


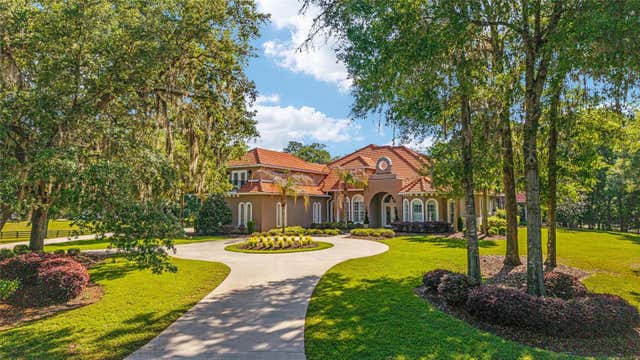
2380 SE 73RD LOOP, OCALA, FL 34480
COUNTRY CLUB FARMS A HAMLET · Marion County
Key Facts
Description
One or more photo(s) has been virtually staged. Tucked at the end of a quiet cul-de-sac beneath century-old oaks, this private gated estate on nearly 5 acres offers the kind of outdoor living that's hard to find anywhere in Ocala — a resort-style saltwater pool with waterfalls, a fully screened and covered lanai, and an outdoor kitchen made for year-round entertaining. Inside, over 6,700 square feet of flexible living space includes a private study, an in-law/guest suite, a media room, and a rare climate-controlled basement workshop — ideal for a collector, hobbyist, or anyone wanting space the average home simply doesn't offer. The kitchen has been freshly renovated with solid surface counters and custom cabinetry, opening to a great room warmed by one of three fireplaces. A whole-house generator, two tankless water heaters, and elevated construction mean genuine peace of mind. Conveniently located just minutes from Ocala's leading medical facilities, downtown Ocala, premier dining, shopping, top-rated schools, and the Florida Greenway and Santos Trail systems, this estate offers an unmatched balance of accessibility and privacy. This is a rare offering for a buyer who wants space, privacy, and true resort living without compromise.
Property Information
Property Type
Residential
Sub-Type
Single Family Residence
Style
Mediterranean
Year Built
2007
Stories
2
Living Area
10,651 sq ft
Lot Size
4.96 acres
Lot Dimensions
453x477
Garage Spaces
4
Ownership
Fee Simple
Zoning
A3
Days on Market
86
MLS® Listing#
OM721435
Property Features
Interior
Exterior
Appliances
Cooling
Heating
Flooring
Fireplace
Basement
Pool
Parking
Laundry
Patio
Fencing
Lot Features
Construction
Foundation
Roof
Windows
Security
Other Structures
Community
Utilities
Sewer
Water Source
Rooms
- Bedroom 212x26First
- Bedroom 517x16Second
- KitchenFirst
- Living Room38x30First
- Master Bedroom18x27First
- Media Room12x26First
Schools
- Elementary:
- Belleview-Santos Elem. School
- Middle:
- Belleview Middle School
- High:
- Belleview High School
Financial Details
HOA
$500 / Quarterly
Dion Osborne
Annual Taxes
$15,739
Tax year 2024
Parcel Number
36410-000-11
Directions
Go south on 441 , turn right on 73rd then go through to Country Club Farms
Affordability Calculator
$330,000
Estimated monthly payment
$8,782/mo
Principal $1,320,000 · Est. interest $1,841,517 over 30 yrs
Neighborhood Market Statistics
How this home compares to active listings in OCALA, FL
- $314,623
- Median Listing Price
- 79
- Median Days on Market
- 1,737
- Median Sq Ft
- $176
- Median Price / Sq Ft
- 2,981
- Active Listings
- This home’s price is 424% above the area median.
- Its price per sq ft is 12% below the area median.
Market statistics compiled from active EXIT Realty® and MLS listings in OCALA, FL.
Location
- 2380 SE 73RD LOOP, OCALA, FL 34480
Points of Interest in OCALA, FL
Showing the OCALA area map.
Nearby Schools
Shady Hill Elementary School
Elementary · 1.8 mi away
Redeemer Christian School
School · 2.3 mi away
Legacy Elementary School
Elementary · 2.3 mi away
Grace Christian School
School · 2.5 mi away
Belleview-Santos Elementary School
Elementary · 2.9 mi away
Kid City USA - Ocala 35th St
School · 3.0 mi away
Belleview Montessori School
Elementary · 3.1 mi away
South Ocala Elementary School
Elementary · 3.1 mi away
Forest High School
Secondary · 3.1 mi away
Belleview High School
Secondary · 3.2 mi away
Ocali Charter Middle School
Secondary · 3.3 mi away
Belleview Middle School
Secondary · 3.3 mi away
The Cornerstone School
School · 3.5 mi away
St John Lutheran Church
Secondary · 3.7 mi away
Silver River Mentoring and Instruction
School · 3.8 mi away
Hillcrest
Secondary · 3.9 mi away
Trinity Catholic High School
Secondary · 4.0 mi away
Maplewood Elementary School
Elementary · 4.1 mi away
Angels in Arms
Elementary · 4.2 mi away
Ocean's High School
Secondary · 4.3 mi away
Commute Calculator
Nearby Homes
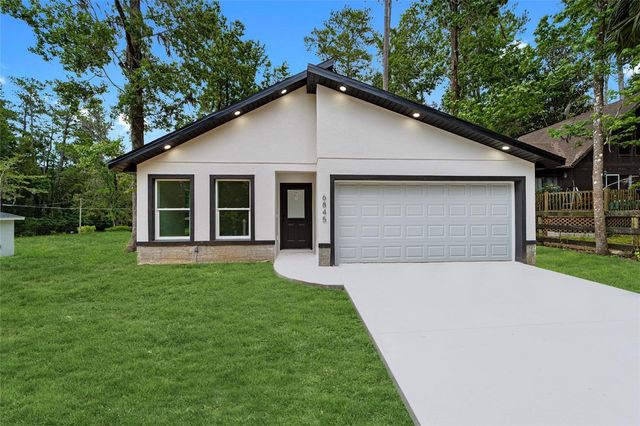
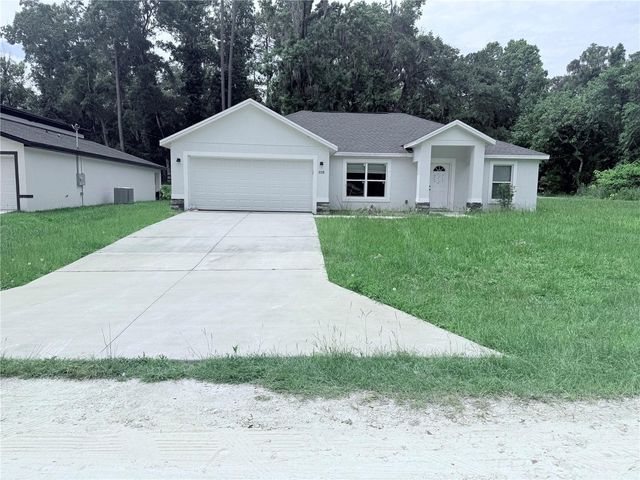
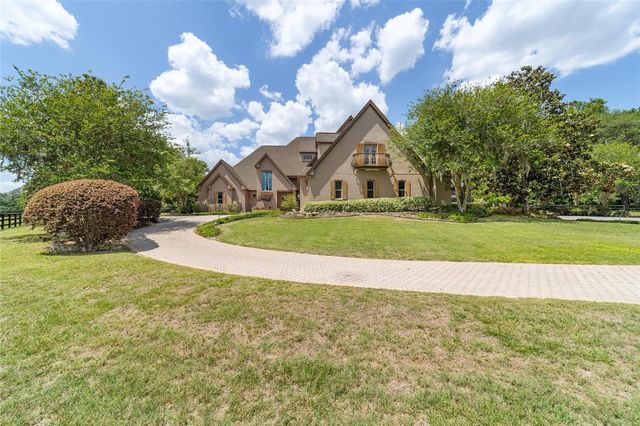

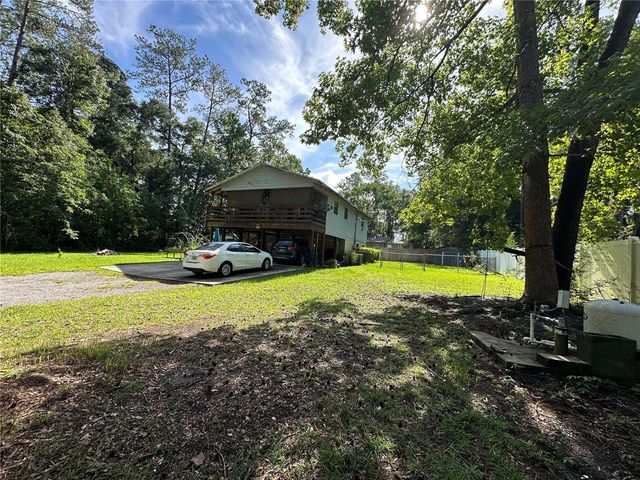
Similar Homes Nearby
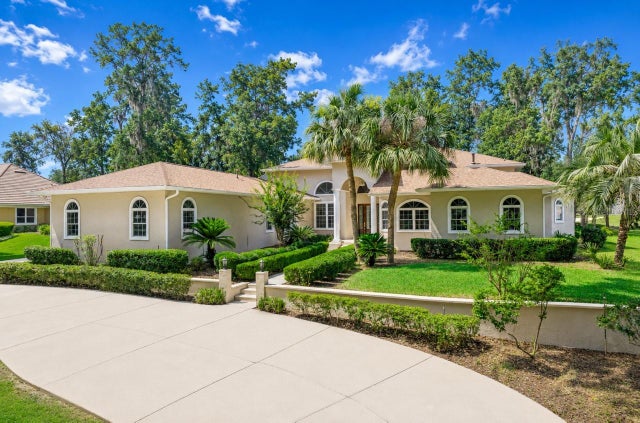


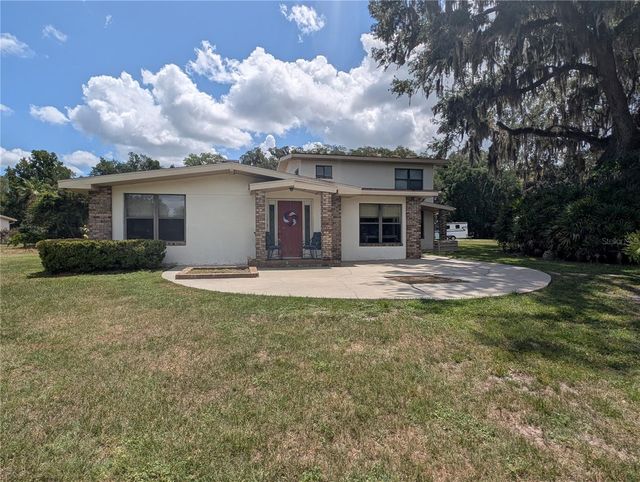
Similar Home Values
Comparable nearby listings and their asking prices.
| Address | Price | Beds | Baths | Sq Ft |
|---|---|---|---|---|
| 6943 SE 12TH CIRCLE, OCALA, FL | $1,169,999 | 5 | 4 | 4,427 |
| 3041 SW 20TH STREET, OCALA, FL | $1,175,000 | 16 | 24 | 8,450 |
| 2830 SE 31ST STREET, OCALA, FL | $1,199,000 | 5 | 4 | 3,304 |
| 1750 SE 80TH STREET, OCALA, FL | $1,299,999 | 6 | 4 | 5,072 |
| 14742 SW 4TH AVENUE, OCALA, FL | $1,375,000 | 5 | 4 | 3,538 |
| 7604 NW 14TH, OCALA, FL | $1,399,000 | 6 | 3 | 3,141 |
Moving Cost Estimate
EXIT Agents in OCALA


Listing Courtesy: GOLDEN OCALA REAL ESTATE INC - 352-369-6969
Last Updated: 2026-04-21