

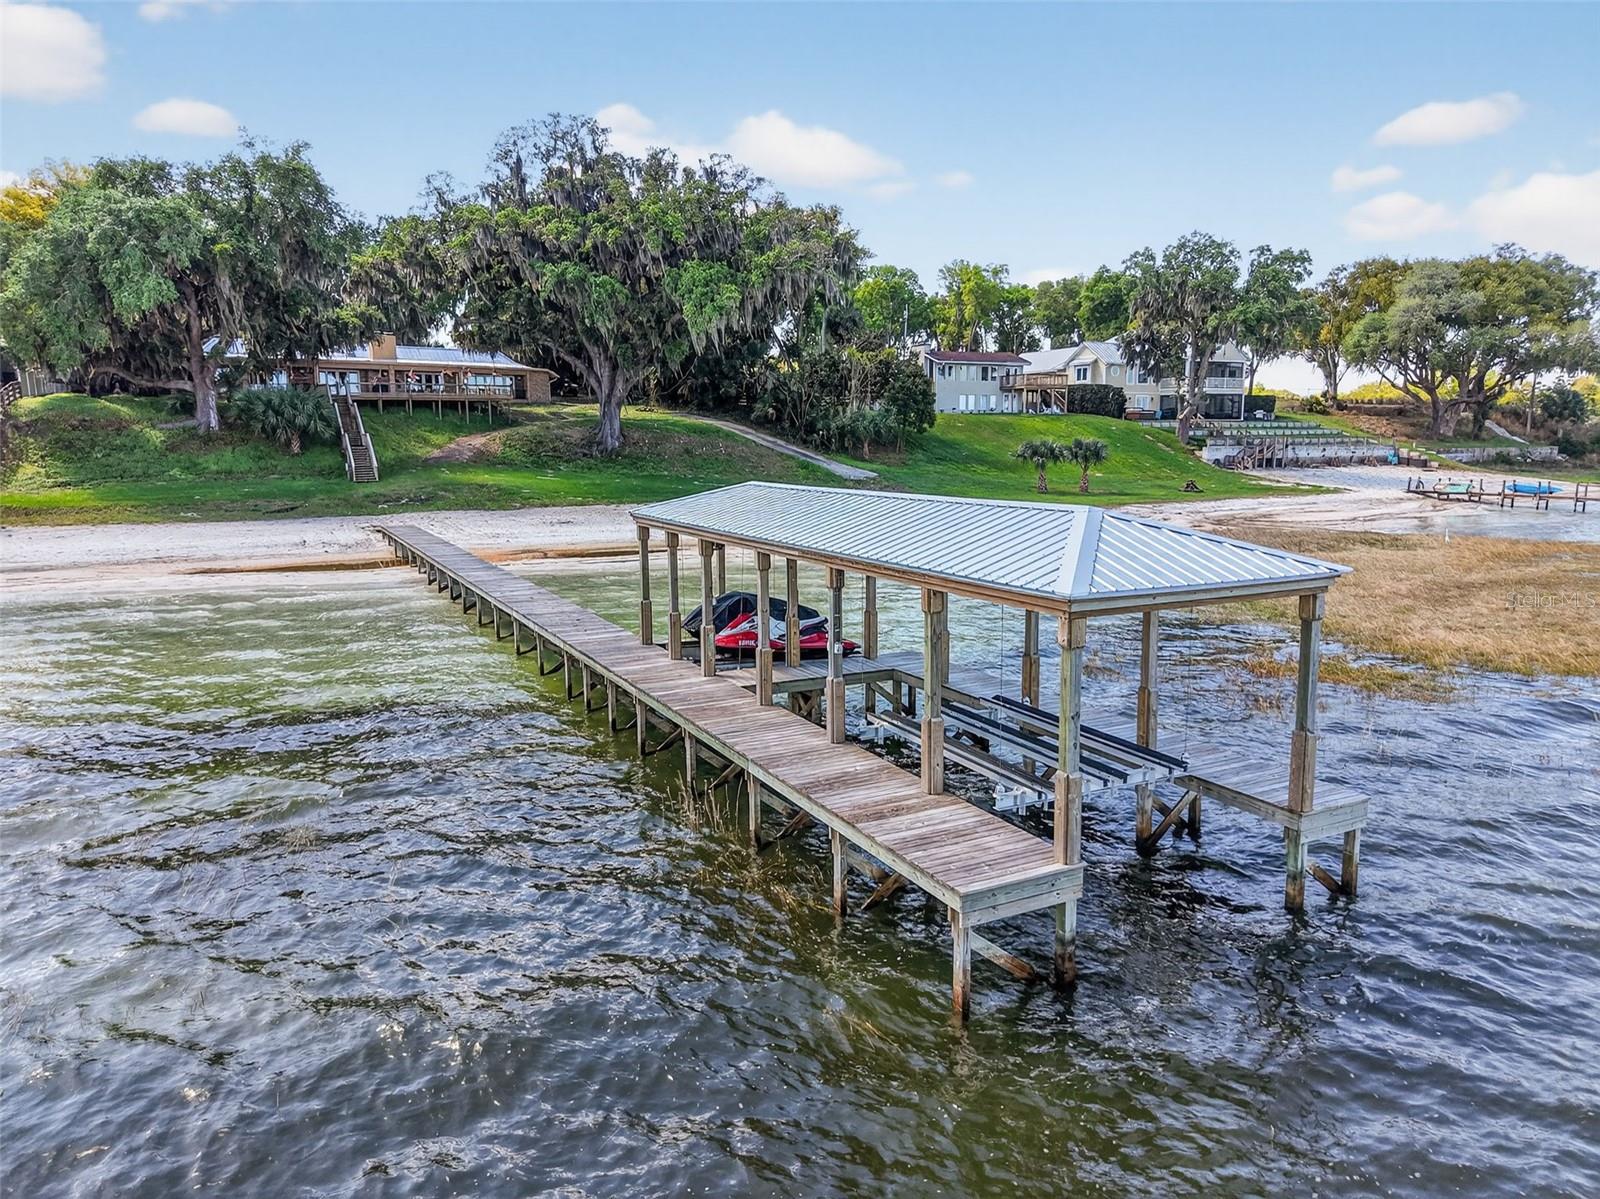
13033 SE 158TH LANE, WEIRSDALE, FL 32195
LAKE WEIR · Marion County
Key Facts
Description
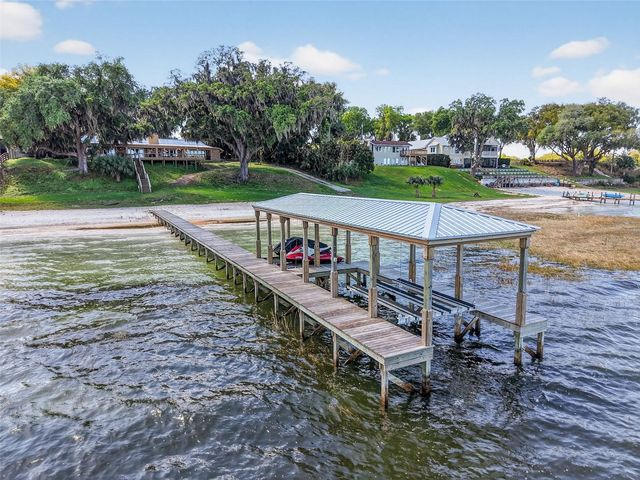
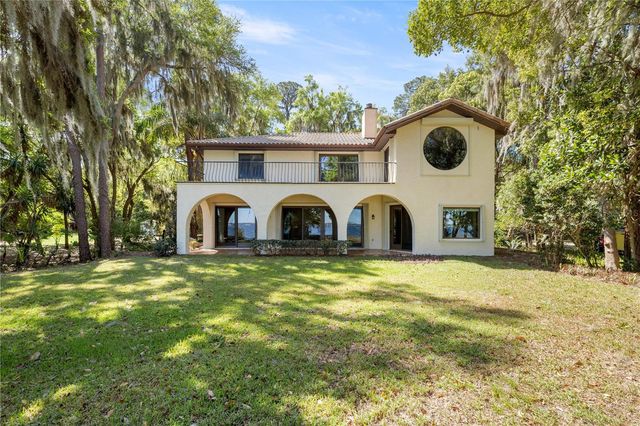
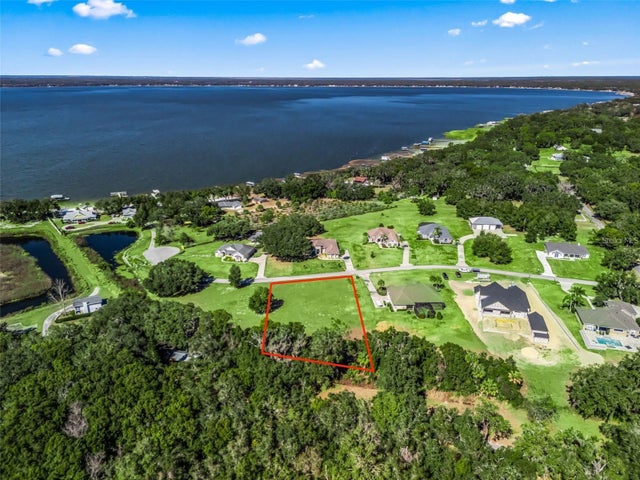
One or more photo(s) has been virtually staged. Experience elevated lakefront living on the shores of Lake Weir with this exquisitely remodeled 4 bedroom, 4 bathroom estate, perfectly positioned on 2.12 private acres with an impressive 185 feet of pristine waterfront. Designed for both luxury and comfort, three of the bedrooms offer en-suite bathrooms and spacious walk-in closets, creating an ideal retreat for family and guests alike. The home has been thoughtfully renovated from the inside out, featuring high-end stainless steel appliances, solid granite countertops throughout, rich hardwood cabinetry, and stunning custom Chicago brick accents that add warmth and character. Every detail has been carefully curated, from the professionally painted interiors to the seamless indoor-outdoor flow created by brand new sliding glass doors showcasing breathtaking lake views from the living room and three bedrooms. The inviting living space is anchored by a wood-burning fireplace and framed by panoramic water views, while the expansive 32 x 46 deck provides a front-row seat to some of the most spectacular scenery on the entire lake. The newly constructed 2024 dock and boathouse elevate the waterfront experience, complete with electric lifts for both a boat and two jet skis. Additional features include a detached carport with a covered breezeway for convenient access to the home, as well as a separate garage/workshop with its own covered carport. This is a rare opportunity to own a fully upgraded, luxury waterfront estate offering privacy, craftsmanship, and unmatched views in one of Lake Weir’s most desirable settings.
Property Information
Property Type
Residential
Sub-Type
Single Family Residence
Year Built
1981
Stories
1
Living Area
5,821 sq ft
Lot Size
2.12 acres
Lot Dimensions
185x200
Ownership
Fee Simple
Zoning
A1
Days on Market
1
MLS® Listing#
OM721284
Property Features
Interior
Exterior
Appliances
Cooling
Heating
Flooring
Fireplace
Parking
Laundry
Patio
Lot Features
Construction
Foundation
Roof
Windows
Other Structures
Utilities
Sewer
Water Source
Rooms
- KitchenFirst
- Living RoomFirst
- Master BedroomFirst
Financial Details
HOA
None
Annual Taxes
$16,195
Tax year 2025
Parcel Number
49368-002-00
Directions
heading south on hwy 441, TL onto Sunster Harbor Rd and then left on to SE 158th lane continue down to home. For sale sign is present.
Affordability Calculator
$359,980
Estimated monthly payment
$9,580/mo
Principal $1,439,920 · Est. interest $2,008,817 over 30 yrs
Neighborhood Market Statistics
How this home compares to active listings in WEIRSDALE, FL
- $833,333
- Median Listing Price
- 47
- Median Days on Market
- 2,589
- Median Sq Ft
- $345
- Median Price / Sq Ft
- 21
- Active Listings
- This home’s price is 116% above the area median.
- Its price per sq ft is 10% below the area median.
Market statistics compiled from active EXIT Realty® and MLS listings in WEIRSDALE, FL.
Location

Points of Interest in WEIRSDALE, FL
Showing the WEIRSDALE area map.
Nearby Schools
Stanton-Weirsdale Elementary School
Elementary · 1.1 mi away
Lake Weir Middle School
Secondary · 2.9 mi away
The Villages Elementary of Lady Lake School
Elementary · 4.3 mi away
Harbour View Elementary School
Elementary · 4.7 mi away
Casa Montessori Lady Lake
Elementary · 6.2 mi away
Lake Weir High School
Secondary · 6.5 mi away
The Villages Charter High School
Secondary · 6.7 mi away
Temple Christian Academy
School · 7.0 mi away
Villages Charter Elementary School
Elementary · 7.1 mi away
The Villages Charter Middle School
Elementary · 7.1 mi away
Villages Charter Primary Center
Elementary · 7.2 mi away
Emerald Shores Elementary School
Elementary · 7.5 mi away
Faith Presbyterian Church (Arp)
School · 8.0 mi away
ABC Children's Country Club
School · 8.2 mi away
Souls Harbor Christian Academy
School · 8.3 mi away
Belleview Elementary School
Elementary · 8.4 mi away
Fruitland Park Elementary School
Elementary · 9.3 mi away
Greenway Elementary School
Elementary · 10.1 mi away
Marion Charter School
Elementary · 10.1 mi away
Belleview Montessori School
Elementary · 10.5 mi away
Commute Calculator
Nearby Homes
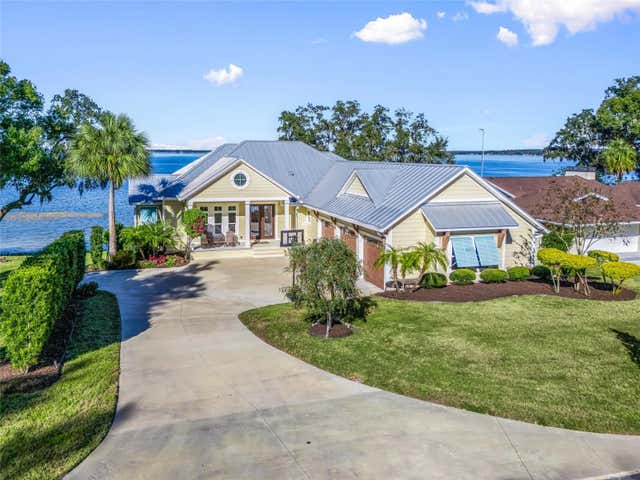
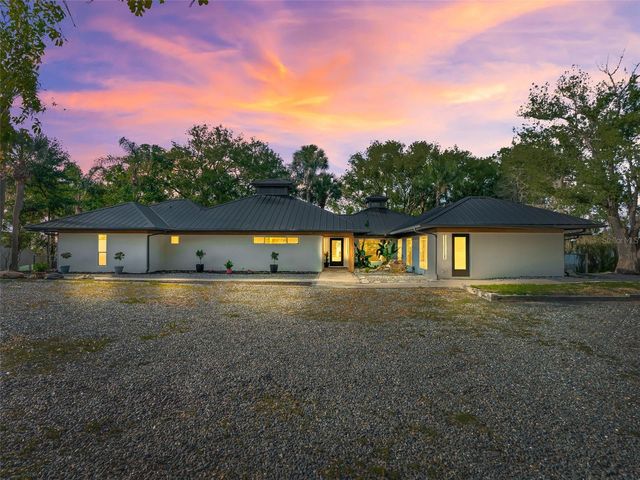

Similar Homes Nearby

Similar Home Values
Comparable nearby listings and their asking prices.
| Address | Price | Beds | Baths | Sq Ft |
|---|---|---|---|---|
| 13061 SE 158TH LANE, WEIRSDALE, FL | $1,500,000 | 4 | 4 | 4,899 |
| 16241 SE 150TH AVENUE, WEIRSDALE, FL | $1,595,000 | 3 | 3 | 2,781 |
| 12621 SE SUNSET HARBOR ROAD, WEIRSDALE, FL | $1,750,000 | 4 | 4 | 3,543 |
| 12943 SE SUNSET HARBOR ROAD, WEIRSDALE, FL | $1,875,000 | 7 | 4 | 5,046 |
Moving Cost Estimate
Listing Courtesy: RE/MAX PREMIER REALTY - 352-732-3222
Last Updated: 2026-03-22