

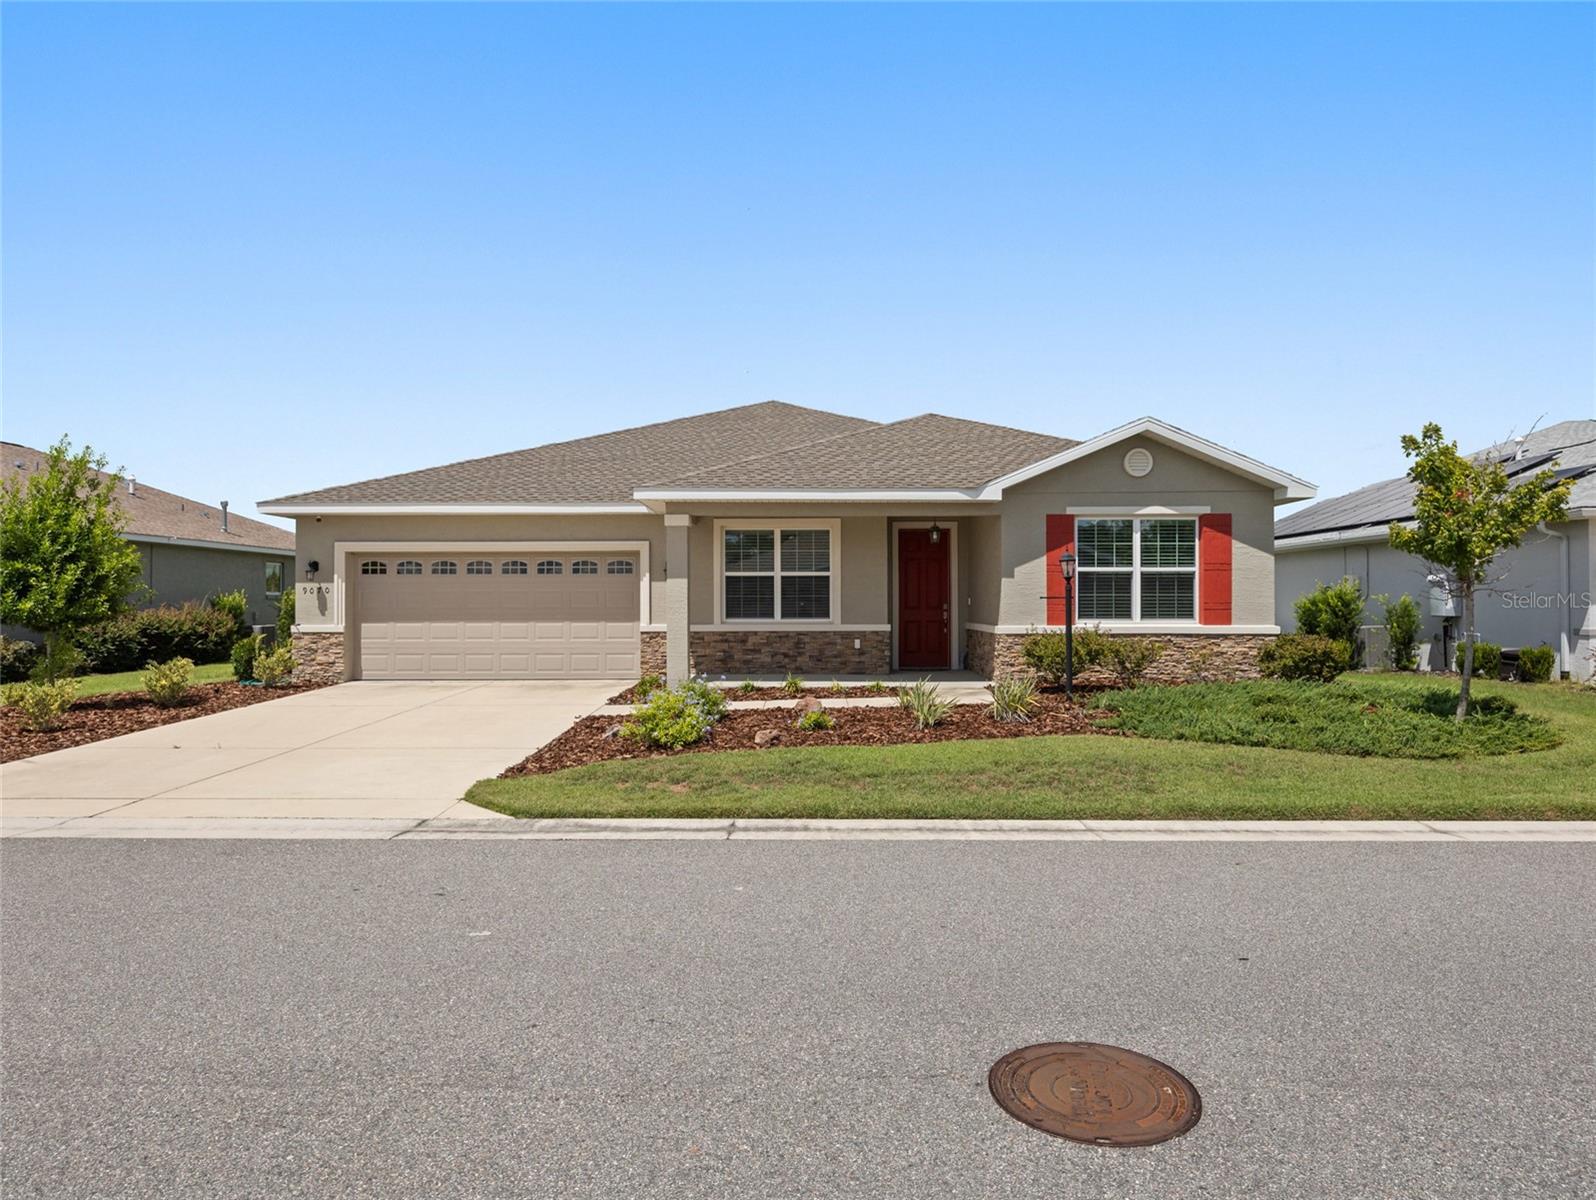
9070 SW 106TH AVENUE, OCALA, FL 34481
ON TOP OF THE WORLD AVALON PHASE 7 · Marion County
Key Facts
Description
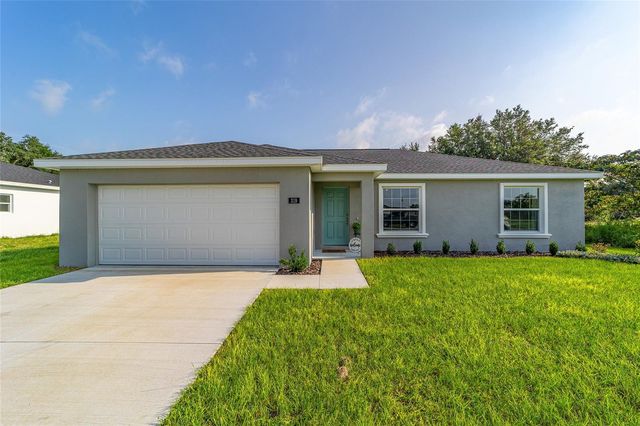
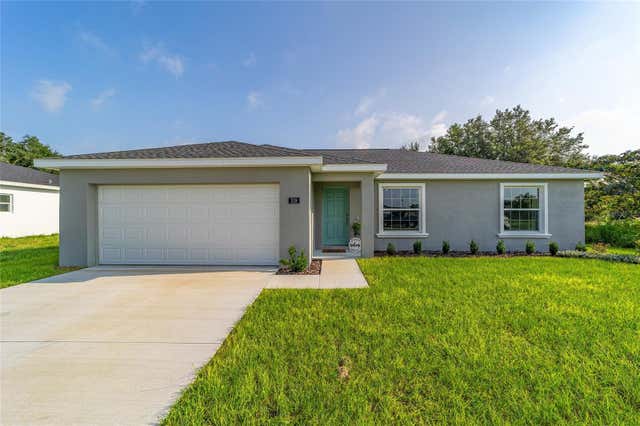
One or more photo(s) has been virtually staged. Welcome to this beautifully upgraded Ariana model located in the highly sought-after Avalon Phase 7 of On Top of the World. Perfectly positioned on a premium lot with no rear neighbors, this move-in-ready home offers the ideal combination of privacy, comfort, and modern elegance. The rear of the property overlooks a quiet community road with no homes directly behind, while the professionally installed landscaping continues to mature, creating an increasingly private and serene outdoor setting. Featuring 2 bedrooms, 2 bathrooms, and a versatile flex room, this thoughtfully designed floor plan provides both functionality and style. From the moment you step inside, you’ll notice the stunning tile flooring laid on the diagonal, creating a seamless and sophisticated flow throughout the home. Crown molding, tray ceilings in the living room, and dimmable lighting add an extra touch of refinement. The gourmet kitchen is truly the heart of the home, showcasing upgraded staggered cabinetry with crown molding, quartz countertops, under-cabinet lighting, and stylish pendant lighting. Outfitted with stainless steel appliances, including built-in double ovens, a gas cooktop, a microwave, and a refrigerator with dual ice makers, this space is perfect for both everyday living and entertaining. The spacious primary suite is designed for comfort and convenience, featuring an oversized, beautifully tiled walk-in shower and a unique pass-through closet that connects directly to the laundry room. The second bathroom also includes a fully tiled shower, offering a cohesive and upgraded feel throughout the home. Additional highlights include ceiling fans throughout, 3-inch faux wood blinds, dimmable lighting, a washer and dryer, and smart home readiness. The garage is equally impressive with durable and attractive epoxy flooring, and the home is equipped with additional exterior outlets—perfect for holiday lighting, outdoor entertaining, or added convenience. Step outside to enjoy the screened-in lanai, complete with sun shades—perfect for relaxing while enjoying the peaceful backyard setting. With no rear neighbors, a quiet community road beyond the property, and landscaping that continues to mature and enhance privacy, this outdoor space offers the perfect retreat for morning coffee, evening relaxation, or entertaining guests. This home also features an upgraded elevation, enhancing its curb appeal and making a lasting first impression. Living in On Top of the World means access to an exceptional array of amenities designed for an active and social lifestyle. Residents enjoy multiple resort-style pools, state-of-the-art fitness centers, golf courses, walking and biking trails, and a wide variety of clubs and activities. Additional features include tennis, pickleball, and bocce courts, craft rooms, hobby spaces, and on-site dining options. With gated security and a vibrant community atmosphere, On Top of the World offers a lifestyle that goes far beyond just a place to live. This is a rare opportunity to own a highly upgraded, move-in-ready home in one of the area's most desirable communities. Schedule your private showing today.
Property Information
Property Type
Residential
Sub-Type
Single Family Residence
Year Built
2021
Stories
1
Living Area
2,932 sq ft
Lot Size
0.22 acres
Lot Dimensions
75x130
Garage Spaces
2
Ownership
Leasehold
Zoning
PUD
Days on Market
92
MLS® Listing#
OM721096
Property Features
Interior
Exterior
Appliances
Cooling
Heating
Flooring
Parking
Laundry
Construction
Foundation
Roof
Windows
Community
Utilities
Sewer
Water Source
Rooms
- Bedroom 211x10.2First
- Dining RoomFirst
- Kitchen9.9x13.11First
- Living Room28.7x30.1First
- Master Bedroom13.6x18.3First
- Office9.9x11.11First
Financial Details
HOA
$494 / Monthly
Lori Sands
Annual Taxes
$4,477
Tax year 2025
Parcel Number
3530-037-085
Directions
From I-75- Drive west on SR 200. Turn right on SW 99th Street Rd. Turn left onto SW 94th St. Turn right onto SW 105th Ave. Turn left onto SW 91st Street Rd. SW 91st Street Rd turns right and becomes SW 106th Ave. Destination will be on the left
Affordability Calculator
$69,899
Estimated monthly payment
$1,860/mo
Principal $279,594 · Est. interest $390,059 over 30 yrs
Neighborhood Market Statistics
How this home compares to active listings in OCALA, FL
- $314,504
- Median Listing Price
- 80
- Median Days on Market
- 1,737
- Median Sq Ft
- $176
- Median Price / Sq Ft
- 2,971
- Active Listings
- This home’s price is 11% above the area median.
- Its price per sq ft is 32% below the area median.
Market statistics compiled from active EXIT Realty® and MLS listings in OCALA, FL.
Location

Points of Interest in OCALA, FL
Showing the OCALA area map.
Nearby Schools
Montessori House of Ocala, Inc
Elementary · 2.2 mi away
Queen of Peace Catholic Church
School · 4.4 mi away
West Port High School
Secondary · 5.1 mi away
Liberty Middle School
Secondary · 5.9 mi away
Hammett Bowen Junior Elementary School
Elementary · 6.1 mi away
Marion Oaks Elementary School
Elementary · 7.3 mi away
Dunnellon High School
Secondary · 7.3 mi away
Saddlewood Elementary School
Elementary · 7.3 mi away
Dunnellon Elementary School
Elementary · 7.5 mi away
Sunrise Elementary School
Elementary · 8.4 mi away
Trinity Catholic High School
Secondary · 8.7 mi away
Horizon Academy at Marion Oaks
School · 8.7 mi away
Hale Academy
School · 8.9 mi away
College Park Elementary School
Primary School · 9.1 mi away
Redeemer Christian School
School · 9.5 mi away
Fessenden Pre-Kindergarten
School · 9.9 mi away
Romeo Elementary School
Elementary · 10.0 mi away
Shady Hill Elementary School
Elementary · 10.0 mi away
Grace Christian School
School · 10.3 mi away
Marion Juvenile Detention Center
Secondary · 10.3 mi away
Commute Calculator
Nearby Homes

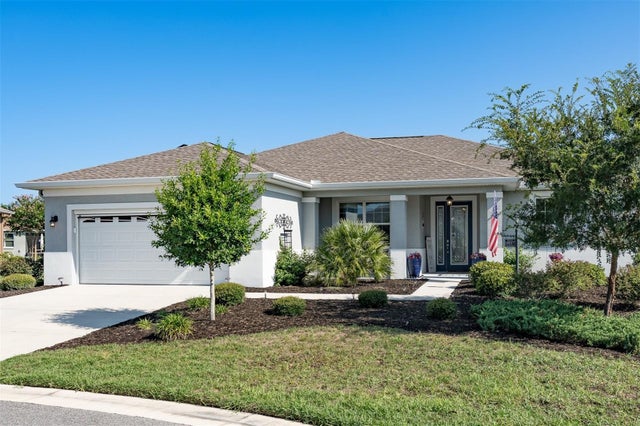
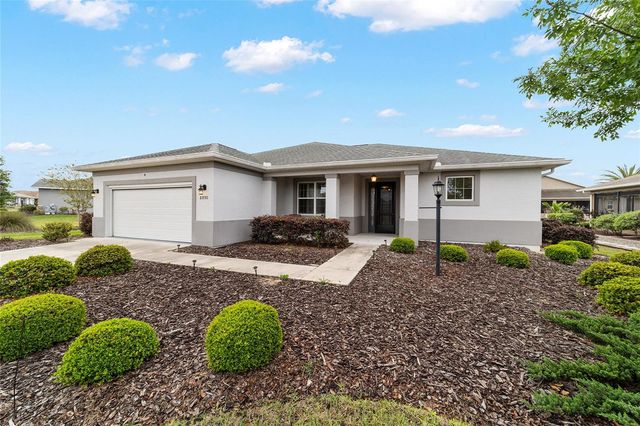
Similar Homes Nearby

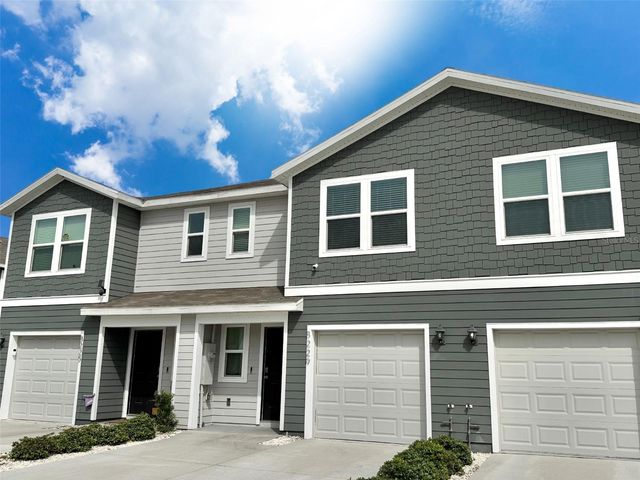
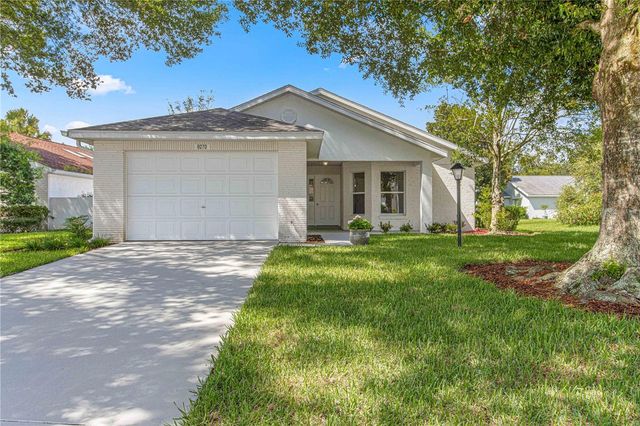

Similar Home Values
Comparable nearby listings and their asking prices.
| Address | Price | Beds | Baths | Sq Ft |
|---|---|---|---|---|
| 4 CEDAR TRACE WAY, OCALA, FL | $244,890 | 3 | 2 | 1,335 |
| 8229 SW 67TH AVENUE, OCALA, FL | $244,900 | 3 | 3 | 1,505 |
| 9270 SW 92ND PLACE ROAD, OCALA, FL | $244,900 | 2 | 2 | 1,618 |
| 7055 SW 131ST LOOP, OCALA, FL | $244,900 | 3 | 2 | 1,315 |
| 26 DOGWOOD DRIVE COURSE, OCALA, FL | $244,900 | 3 | 2 | 1,315 |
| 11625 NW 20TH STREET, OCALA, FL | $244,900 | 4 | 2 | 1,407 |
Moving Cost Estimate
EXIT Agents in OCALA


Listing Courtesy: NEXT GENERATION REALTY OF MARION COUNTY - 352-342-9730
Last Updated: 2026-03-19