

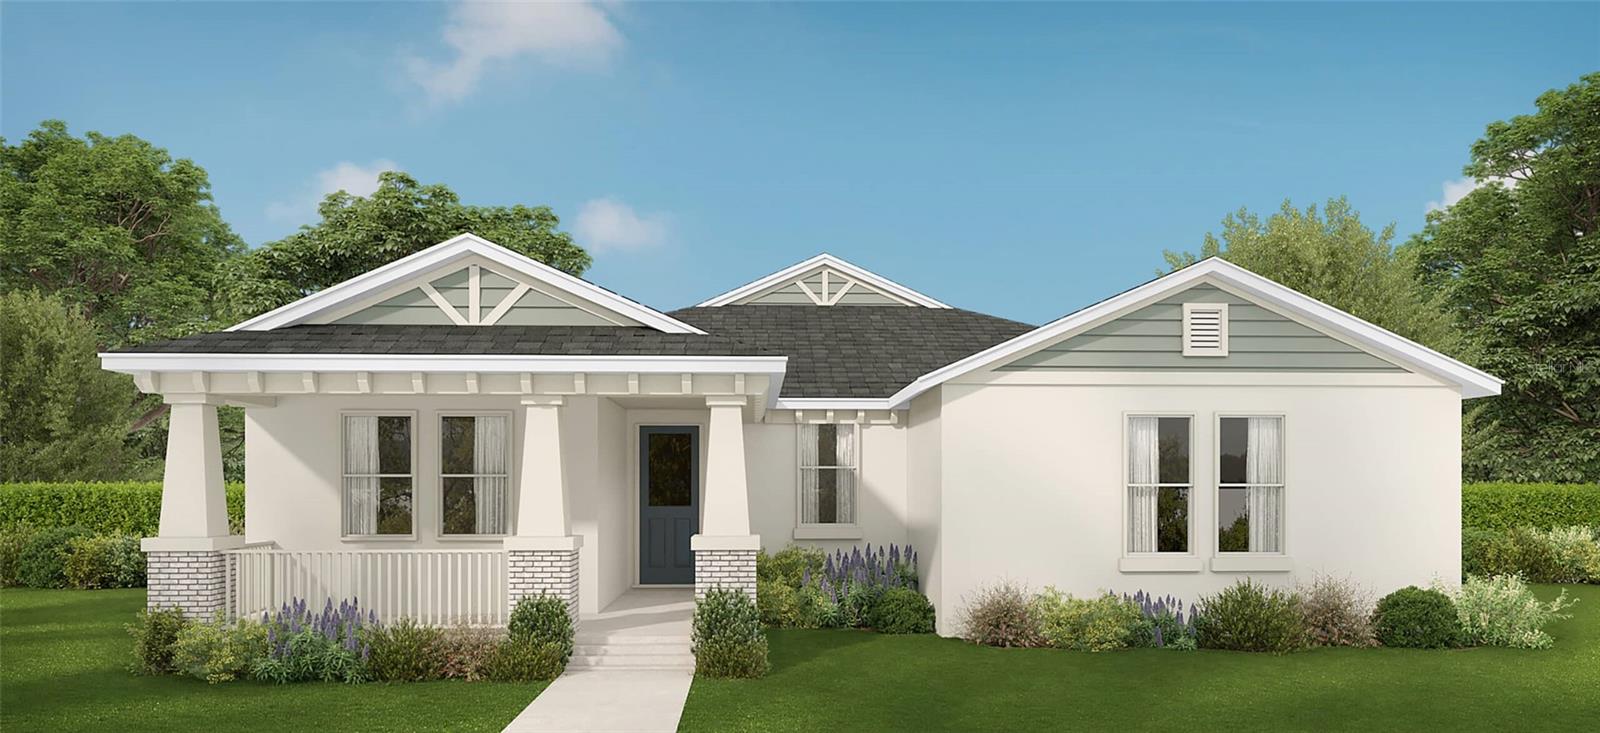
1794 NW 83RD LOOP, OCALA, FL 34475
IRISH ACRES · Marion County
Key Facts
Description
One or more photo(s) has been virtually staged. Under Construction. Estimated Completion: August 2026 Another stunning home by Spire Homes of Ocala, winner of the 2024 Homeowners Mark of Excellence Award for Best Customer Experience. Located in the highly sought-after Rolling Hills community, this thoughtfully designed 4-bedroom, 3-bathroom home blends modern comfort, functionality, and elegance across a spacious open-concept floor plan with high ceilings. Step inside to discover: A welcoming great room, perfect for entertaining, and A separate dining room. A chef’s kitchen features: Quartz countertops, 42" wood shaker-style soft-close cabinetry with crown molding, and Stainless-steel Samsung appliances with built in ovens. Subway tile backsplash, Large walk-in pantry, Cozy breakfast nook, covered back lanai, ideal for enjoying Florida living year-round. The owner’s suite is a private retreat with: A large walk-in tiled shower, Dual vanities with undermount sinks, and a Separate water closet. Spacious walk-in closet Bedroom 3 and Bedroom 4 share a convenient Jack-and-Jill bathroom, while Bedroom 2 enjoys its own full bath located just outside the door—perfect for guests or multi-generational living. Additional Features: 2-car garage with bump-out storage space, Covered front porch, Indoor laundry room with linen closet, and a Structured wiring for high-speed internet and smart home integration. Design upgrades throughout: 10mm wood laminate flooring in all living areas and bedrooms, 8-ft two-panel exterior doors, 5¼" baseboards, and Decorative lighting and brushed nickel hardware. Bathroom Finishes: 12" x 24" ceramic plank-style floor tile, Subway tile shower walls, Quartz countertops, Semi-frameless clear glass shower enclosures, Exterior & Energy Efficiency: Professionally landscaped yard with full irrigation system, 8-ft fiberglass front entry door, Wayne Dalton steel panel garage door with openers, Storm protection for windows and doors, and Acrylic-finished lanai Energy-efficient upgrades include: 40-gallon water heater with expansion tank, SEER2 Carrier HVAC system with heat pump, Honeywell humidity control system with Wi-Fi programmable thermostat. Don’t miss your chance to own a brand-new construction home in one of the area’s premier communities. Schedule your private tour today!
Property Information
Property Type
Residential
Sub-Type
Single Family Residence
Year Built
2026
Living Area
3,335 sq ft
Lot Size
0.78 acres
Lot Dimensions
162x210
Garage Spaces
2
Ownership
Fee Simple
Zoning
RE
Days on Market
144
MLS® Listing#
OM719550
Property Features
Interior
Appliances
Cooling
Heating
Flooring
Parking
Laundry
Construction
Foundation
Roof
Community
Utilities
Sewer
Water Source
Rooms
- 8x9First
- Bathroom 2First
- Bathroom 3First
- Bedroom 212.6x12.7First
- Bedroom 312.2x11.4First
- Bedroom 412.2x11.4First
- Dining Room14.4x14.4First
- Great Room18x20First
- Kitchen10x19.8First
- Laundry9x7First
- Master BathroomFirst
- Master Bedroom15.1x12First
Schools
- Elementary:
- Fessenden Elementary School
- Middle:
- North Marion Middle School
- High:
- North Marion High School
Financial Details
HOA
$200 / Quarterly
Vine Management
Annual Taxes
$1,092
Tax year 2025
Parcel Number
1286-003-013
Directions
I-75 to Exit 358 towards Fl-326 E, take exit merging on Fl 326 E, continue Fl-326 E to US 301/HWY 441, make left turn on US 301/HWY 441, turn left onto NW 85th Loop, continue straight turn left on NW 17th Circle, turn right on NW 80th Street, then right on NW 83rd Loop home will be on the right
Affordability Calculator
$109,000
Estimated monthly payment
$2,901/mo
Principal $436,000 · Est. interest $608,259 over 30 yrs
Neighborhood Market Statistics
How this home compares to active listings in OCALA, FL
- $315,462
- Median Listing Price
- 80
- Median Days on Market
- 1,742
- Median Sq Ft
- $176
- Median Price / Sq Ft
- 2,971
- Active Listings
- This home’s price is 73% above the area median.
- Its price per sq ft is 7% below the area median.
Market statistics compiled from active EXIT Realty® and MLS listings in OCALA, FL.
Location

Points of Interest in OCALA, FL
Showing the OCALA area map.
Nearby Schools
Fessenden Elementary School
Elementary · 2.3 mi away
Anthony Elementary School
Elementary · 3.0 mi away
Vanguard High School
Secondary · 3.8 mi away
Imagination Station Learning Academy
School · 3.9 mi away
North Marion Middle School
Secondary · 4.3 mi away
Oakcrest Elementary School
Elementary · 4.3 mi away
Ocala Springs Elementary School
Elementary · 4.7 mi away
North Marion High School
Secondary · 4.8 mi away
Howard Middle School
Secondary · 4.9 mi away
Marion Juvenile Detention Center
Secondary · 5.2 mi away
Drop Back in Academy
School · 5.4 mi away
First Assembly Christian School
School · 5.4 mi away
Madison Street Academy
School · 5.5 mi away
Pace Center for Girls, Marion
Secondary · 5.7 mi away
Wyomina Park Elementary School
Elementary · 5.8 mi away
Sparr Elementary School
Elementary · 5.8 mi away
Fort King Middle School
Secondary · 5.9 mi away
Grace Episcopal School
School · 6.0 mi away
Seventh-Day Adventist Church
School · 6.1 mi away
Dr N H Jones Elementary School
Elementary · 6.1 mi away
Commute Calculator
Nearby Homes

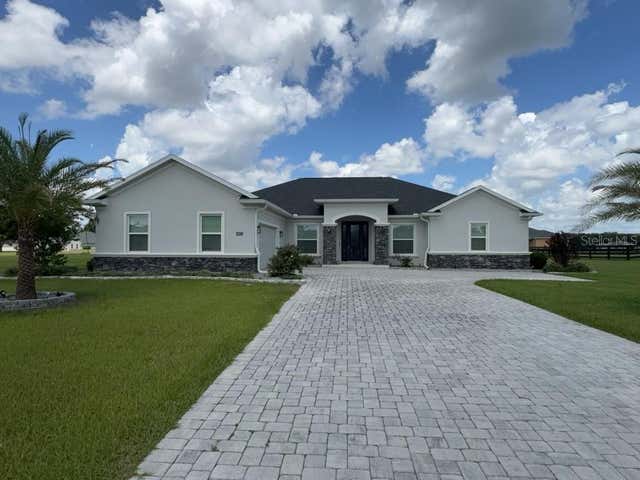


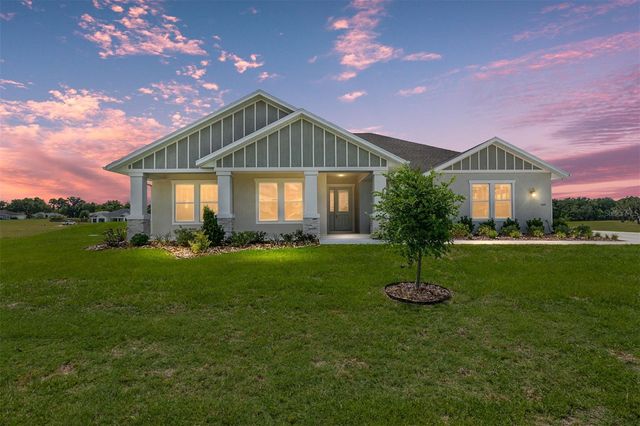
Similar Homes Nearby

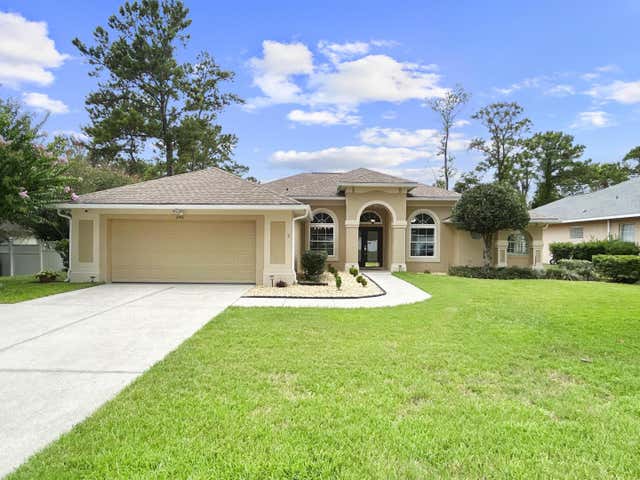
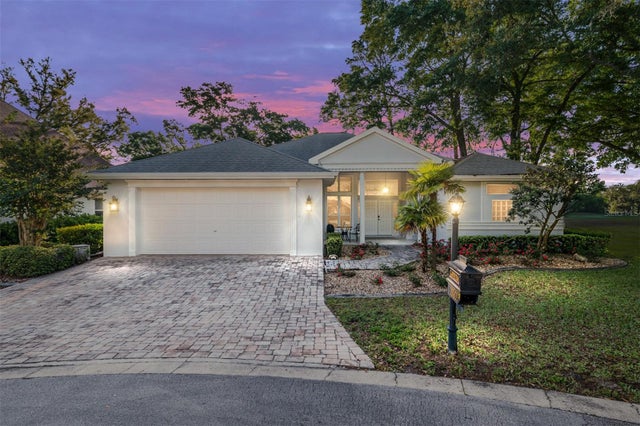

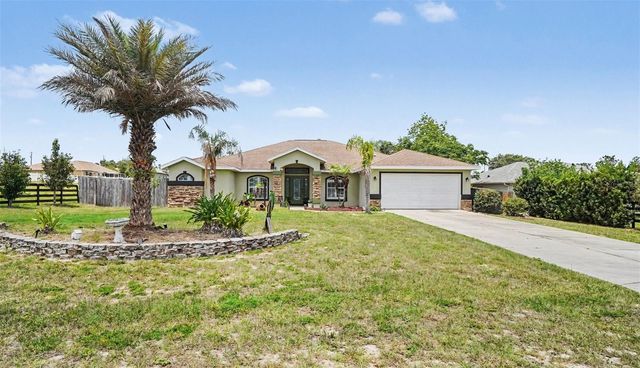

Similar Home Values
Comparable nearby listings and their asking prices.
| Address | Price | Beds | Baths | Sq Ft |
|---|---|---|---|---|
| 17181 SW 20TH COURT ROAD, OCALA, FL | $383,990 | 4 | 3 | 2,222 |
| 2716 SW 20TH Avenue, Ocala, FL | $384,000 | 3 | 2 | 2,355 |
| 10801 SW 71ST AVE, OCALA, FL | $384,888 | 3 | 2 | 2,069 |
| 7460 SW 107TH LANE, OCALA, FL | $384,990 | 4 | 3 | 2,551 |
| 10300 SW 47TH AVENUE, OCALA, FL | $384,997 | 4 | 3 | 2,462 |
| 5659 SW 89TH PLACE, OCALA, FL | $385,000 | 4 | 3 | 2,574 |
Moving Cost Estimate
EXIT Agents in OCALA


Listing Courtesy: TROPIC SHORES REALTY - 352-503-4780
Last Updated: 2026-02-24