

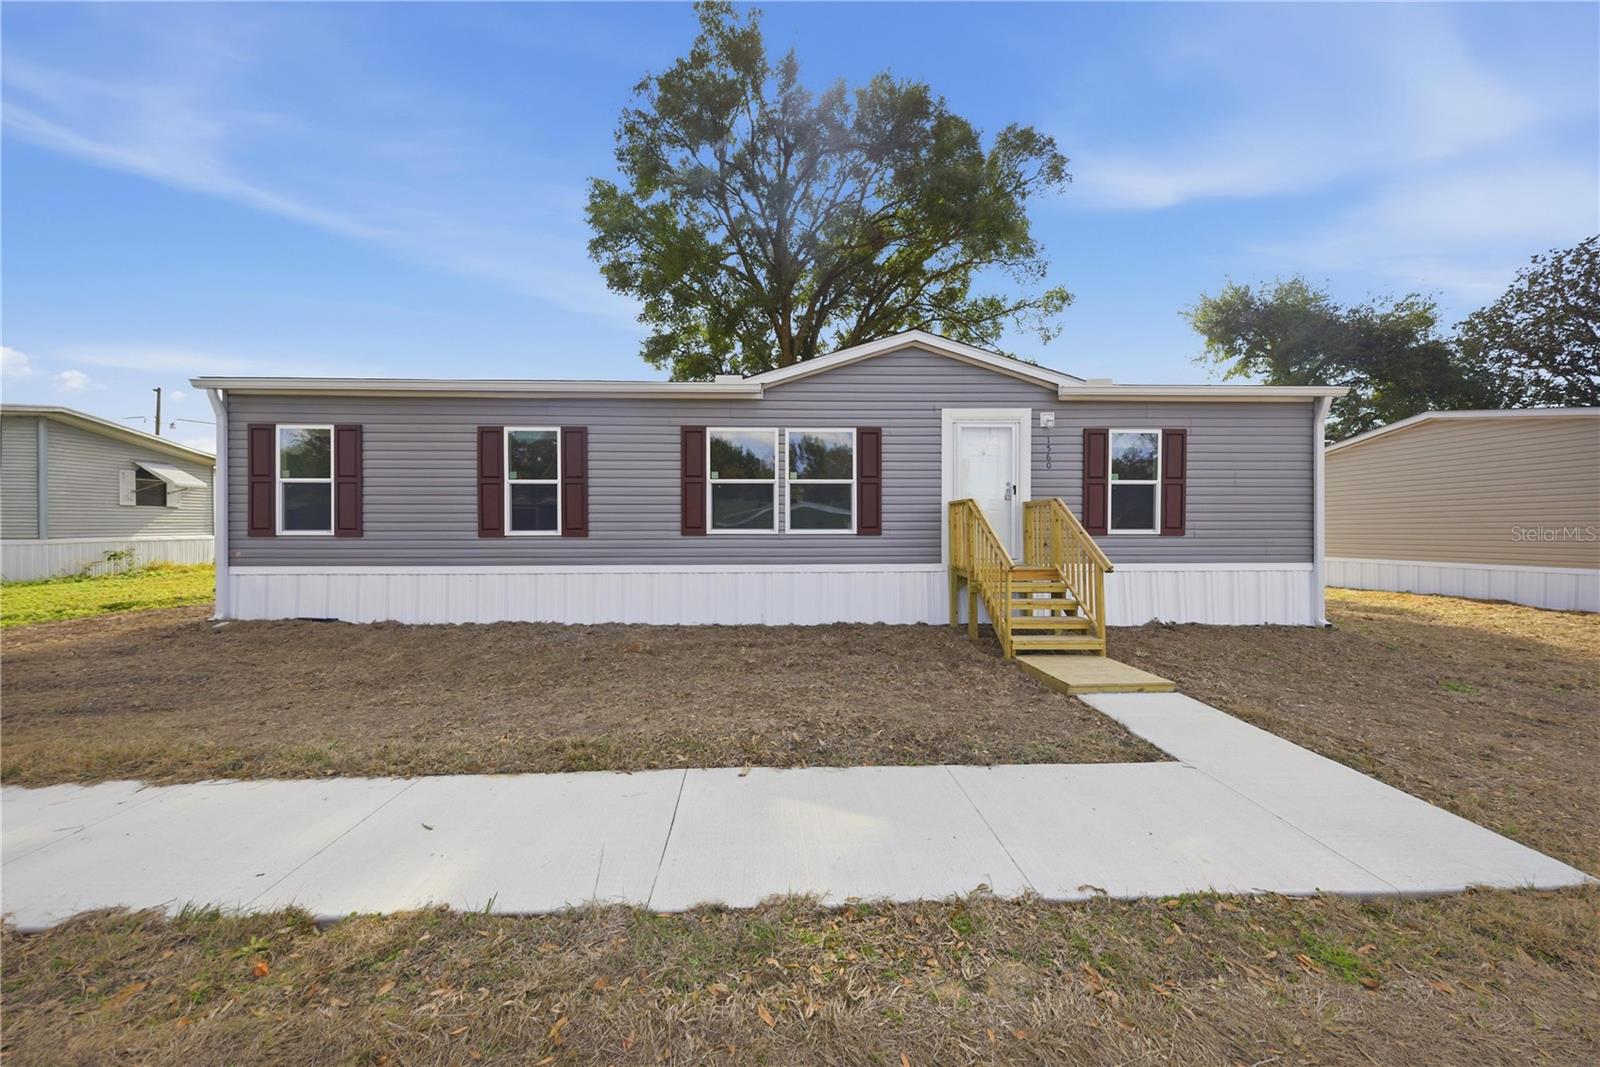
1560 NE 162ND STREET, CITRA, FL 32113
CITRA HLNDS · Marion County
Key Facts
Description
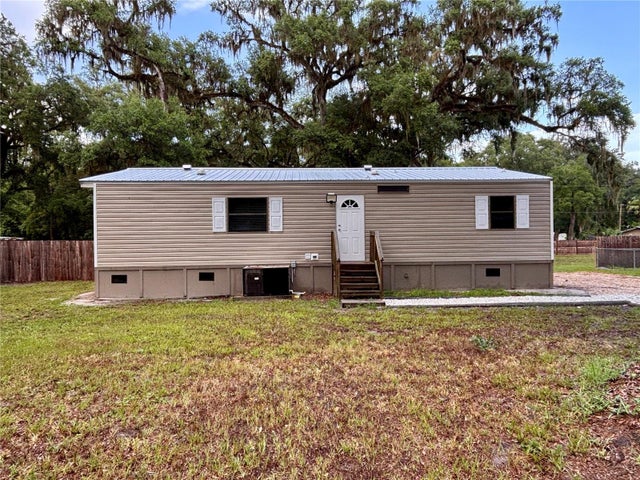
Virtually Staged. Welcome to 1560 NE 162nd Street in Citra, Florida, a brand-new construction home offering modern design, functional living, and a peaceful North Central Florida setting. This newly built three-bedroom, two-bathroom Curry model features an open dining and kitchen combination that flows seamlessly into a spacious living room, creating an inviting layout ideal for everyday living and entertaining. The kitchen is highlighted by stylish gray shaker cabinets, black farmhouse hardware, brand-new appliances, and clean finishes that give the home a fresh, contemporary feel. The primary suite is generously sized and filled with natural light, complete with a large walk-in closet and a private bath for comfort and convenience. Two guest bedrooms are well-proportioned and share a full guest bathroom, while the indoor laundry room adds everyday functionality. Located in the desirable Citra area, this home offers easy access to Ocala, local shopping, dining, outdoor recreation, and scenic country roads, making it an excellent option for buyers seeking new construction in Marion County with both tranquility and convenience. An additional bonus is that the neighboring property is also available, offering a rare opportunity for those looking to live near friends, relatives, or create a multi-home investment opportunity—See OM717259.
Property Information
Property Type
Residential
Sub-Type
Manufactured Home
Year Built
2025
Living Area
1,352 sq ft
Lot Size
0.19 acres
Ownership
Fee Simple
Zoning
R4
Days on Market
142
MLS® Listing#
OM717262
Property Features
Interior
Appliances
Cooling
Heating
Flooring
Parking
Laundry
Patio
Lot Features
Construction
Foundation
Roof
Windows
Utilities
Sewer
Water Source
Rooms
- Bedroom 212.03x9.08First
- Bedroom 312.04x8.07First
- Dining Room12.05x7.02First
- Kitchen12.03x11.02First
- Living Room20.02x12.09First
- Master Bedroom16.1x12.08First
Schools
- Elementary:
- Sparr Elementary School
- Middle:
- North Marion Middle School
- High:
- North Marion High School
Financial Details
HOA
None
Annual Taxes
$126
Tax year 2025
Parcel Number
0756-012-013
Directions
From SE Ocala, from E Silver Springs Blvd take NE 8th Ave, turns into NE Jacksonville Rd, towards Citra. Please note: Make a left on NE 161st St, right on NE 16th Terrace, left on NE 162nd St. Home is on the left side.
Affordability Calculator
$38,598
Estimated monthly payment
$1,027/mo
Principal $154,391 · Est. interest $215,389 over 30 yrs
Neighborhood Market Statistics
How this home compares to active listings in CITRA, FL
- $313,333
- Median Listing Price
- 80
- Median Days on Market
- 1,569
- Median Sq Ft
- $168
- Median Price / Sq Ft
- 45
- Active Listings
- This home’s price is 38% below the area median.
- Its price per sq ft is 15% below the area median.
Market statistics compiled from active EXIT Realty® and MLS listings in CITRA, FL.
Location
- 1560 NE 162ND STREET, CITRA, FL 32113
Points of Interest in CITRA, FL
Showing the CITRA area map.
Nearby Schools
Barbara's Kitchen School of Excellence
School · 0.9 mi away
Sparr Elementary School
Elementary · 3.2 mi away
North Marion High School
Secondary · 3.4 mi away
North Marion Middle School
Secondary · 4.4 mi away
Reddick-Collier Elementary School
Elementary · 5.0 mi away
Anthony Elementary School
Elementary · 6.6 mi away
McIntosh Area School
Elementary · 7.6 mi away
Fessenden Elementary School
Elementary · 8.5 mi away
Fort McCoy School
Elementary · 9.2 mi away
Ocala Springs Elementary School
Elementary · 9.8 mi away
Imagination Station Learning Academy
School · 11.2 mi away
Vanguard High School
Secondary · 11.6 mi away
Oakcrest Elementary School
Elementary · 11.8 mi away
First Assembly Christian School
School · 12.7 mi away
Howard Middle School
Secondary · 13.0 mi away
Micanopy Area Cooperative School
Elementary · 13.2 mi away
Academy of Biblical Character Development
School · 13.2 mi away
Fort King Middle School
Secondary · 13.3 mi away
Wyomina Park Elementary School
Elementary · 13.3 mi away
Drop Back in Academy
School · 13.3 mi away
Commute Calculator
Nearby Homes

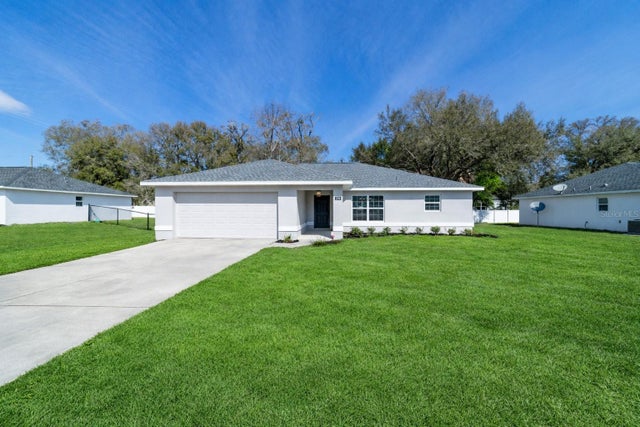
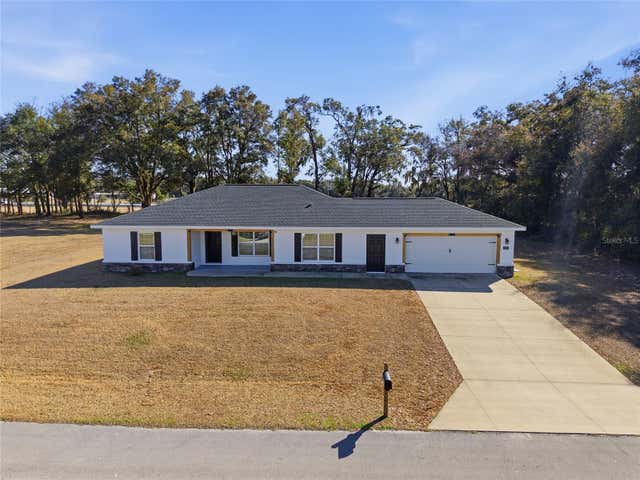
Similar Homes Nearby

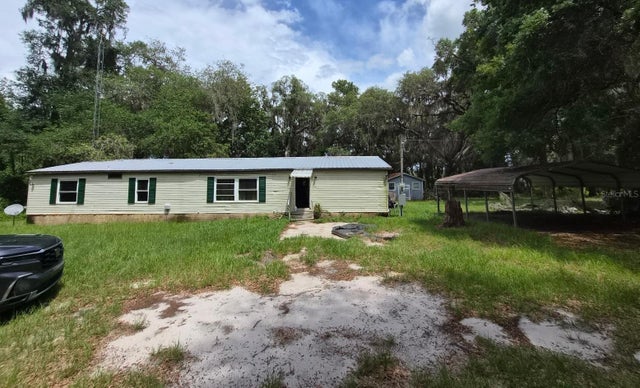
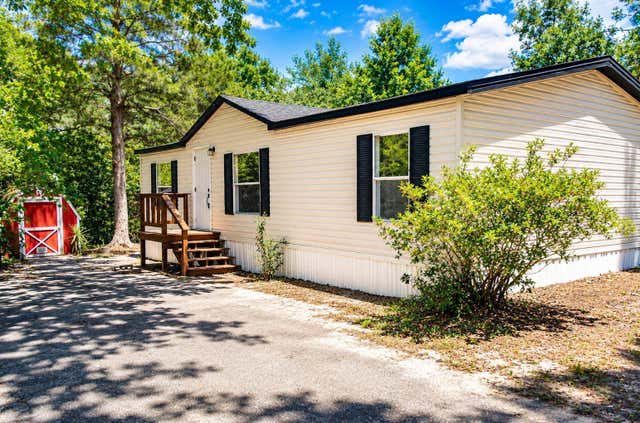


Similar Home Values
Comparable nearby listings and their asking prices.
| Address | Price | Beds | Baths | Sq Ft |
|---|---|---|---|---|
| 2878 NE 161ST STREET, CITRA, FL | $137,900 | 2 | 1 | 963 |
| 14179 NE 53RD COURT ROAD, CITRA, FL | $158,900 | 4 | 3 | 1,848 |
| 1809 NE 162ND STREET, CITRA, FL | $159,900 | 3 | 2 | 960 |
| 16550 NE 42ND COURT, CITRA, FL | $185,000 | 3 | 3 | 1,147 |
| 18627 NW 24TH AVENUE, CITRA, FL | $189,900 | 4 | 2 | 1,728 |
| 16520 NE 42ND AVENUE, CITRA, FL | $199,999 | 4 | 2 | 2,280 |
Moving Cost Estimate
EXIT Agents in CITRA


Listing Courtesy: ASHLEY YATES REALTY - 352-817-3804
Last Updated: 2026-01-28