

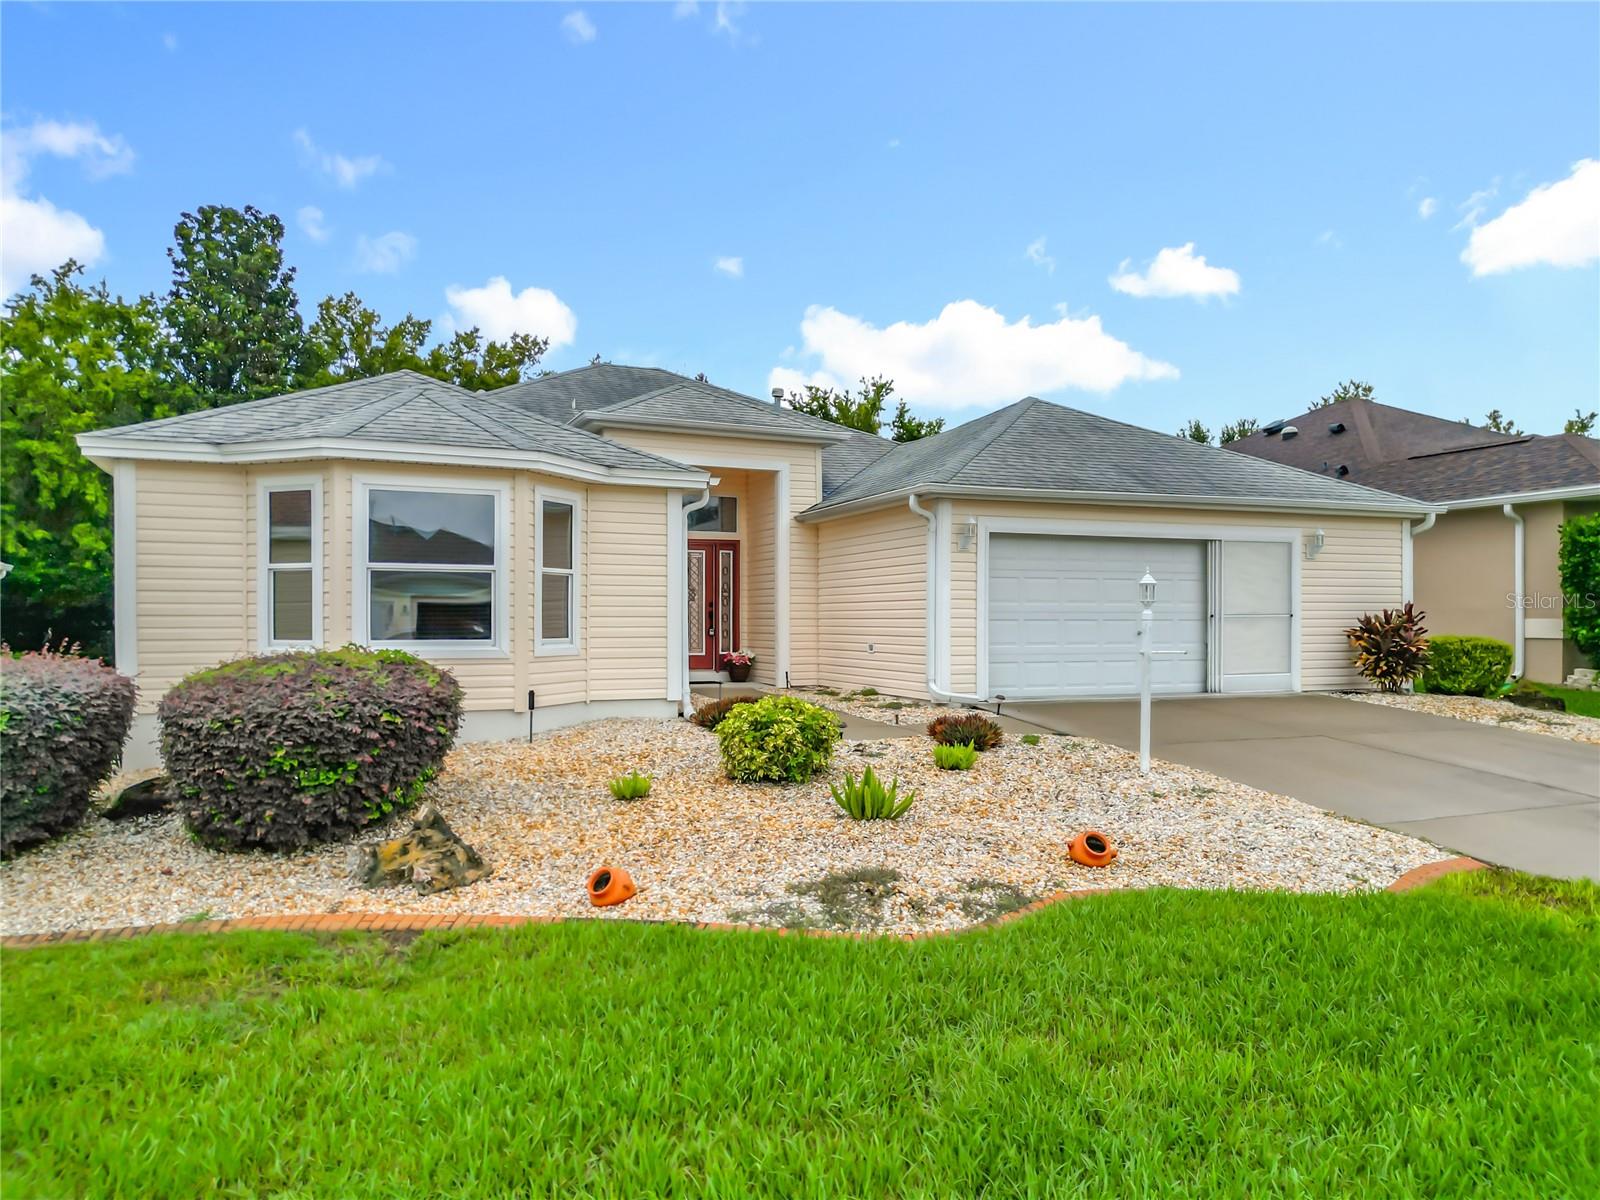
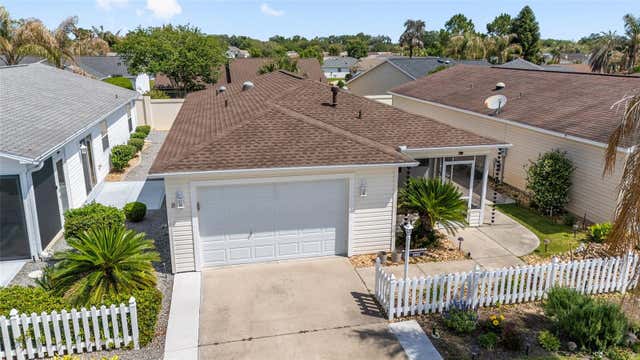
16946 SE 93RD CUTHBERT CIRCLE, THE VILLAGES, FL 32162
THE VILLAGE OF WOODBURY · Marion County
Key Facts
Description
(Some photos have been virtually staged) Beautiful 3-Bedroom Home in The Village of Woodbury, The Villages, FL with a newer roof Welcome to this beautifully maintained 3-bedroom, 2-bathroom home located in the highly desirable Village of Woodbury in The Villages, Florida! Nestled on a quiet street with mature landscaping and charming curb appeal, this home offers comfort, convenience, and the perfect blend of indoor and outdoor living. Step inside to a bright and open floor plan featuring vaulted ceilings, neutral flooring, and large windows that bring in natural light. The spacious living and dining area flows seamlessly into a well-appointed kitchen with ample cabinet space, a cozy breakfast nook, and direct access to a screened lanai—perfect for morning coffee or evening relaxation. The primary suite offers a peaceful retreat with a large walk-in closet and an en-suite bath featuring a dual-sink vanity and walk-in shower. Two additional guest rooms are ideal for visitors, a home office, or hobbies. Enjoy the Florida lifestyle with a low-maintenance yard, an enclosed lanai, and easy access to all that The Villages has to for you to enjoy—including nearby golf courses, pools, recreation centers, shopping, and dining. Located just minutes from Mulberry Grove Plaza and VA Outpatient Clinic, and close to walking trails and the Nancy Lopez Legacy Golf & Country Club. Whether you're looking for a seasonal escape or your forever home, this one owner property offers comfort, community, and convenience in one of Florida's premier active adult communities. Don't miss this opportunity—schedule your private showing today!
Property Information
Property Type
Residential
Sub-Type
Single Family Residence
Year Built
2003
Living Area
2,482 sq ft
Lot Size
0.16 acres
Garage Spaces
2
Ownership
Fee Simple
Zoning
PUD
Days on Market
226
MLS® Listing#
OM711180
Property Features
Interior
Appliances
Cooling
Heating
Flooring
Parking
Laundry
Construction
Foundation
Roof
Community
Utilities
Sewer
Water Source
Rooms
- Bedroom 214x16First
- Bedroom 312x12First
- Kitchen12x14First
- Living Room16x19First
- Master BathroomFirst
- Master Bedroom18x13First
Financial Details
HOA
None
Annual Taxes
$4,526
Tax year 2024
Parcel Number
6751-027-000
Directions
From Highway 42, SE Belle Meade to (L) SE 171st Argyll St to (L) SE 93rd Cuthbert Cir, from Buena Vista Dr at Rotary take North SE Belle Meade Cir to (R) on SE 171st Argyll St to (L) on SE 93rd Cuthbert Cir straight home will be on left
Affordability Calculator
$85,400
Estimated monthly payment
$2,273/mo
Principal $341,600 · Est. interest $476,562 over 30 yrs
Neighborhood Market Statistics
How this home compares to active listings in THE VILLAGES, FL
- $460,526
- Median Listing Price
- 72
- Median Days on Market
- 1,668
- Median Sq Ft
- $272
- Median Price / Sq Ft
- 770
- Active Listings
- This home’s price is 7% below the area median.
- Its price per sq ft is 37% below the area median.
Market statistics compiled from active EXIT Realty® and MLS listings in THE VILLAGES, FL.
Location

Points of Interest in THE VILLAGES, FL
Showing the THE VILLAGES area map.
Nearby Schools
Lake Weir Middle School
Secondary · 1.8 mi away
Harbour View Elementary School
Elementary · 2.4 mi away
The Villages Charter High School
Secondary · 3.6 mi away
Villages Charter Elementary School
Elementary · 3.8 mi away
The Villages Charter Middle School
Elementary · 3.9 mi away
Villages Charter Primary Center
Elementary · 4.0 mi away
Stanton-Weirsdale Elementary School
Elementary · 4.1 mi away
Temple Christian Academy
School · 4.2 mi away
Faith Presbyterian Church (Arp)
School · 4.7 mi away
The Villages Elementary of Lady Lake School
Elementary · 5.0 mi away
ABC Children's Country Club
School · 5.4 mi away
Souls Harbor Christian Academy
School · 5.8 mi away
Belleview Elementary School
Elementary · 6.3 mi away
Lake Weir High School
Secondary · 7.2 mi away
Casa Montessori Lady Lake
Elementary · 7.2 mi away
Emerald Shores Elementary School
Elementary · 7.3 mi away
Wildwood Middle High School
Secondary · 8.5 mi away
Wildwood Elementary School
Elementary · 8.5 mi away
Belleview Middle School
Secondary · 8.5 mi away
Belleview High School
Secondary · 8.6 mi away
Commute Calculator
Nearby Homes


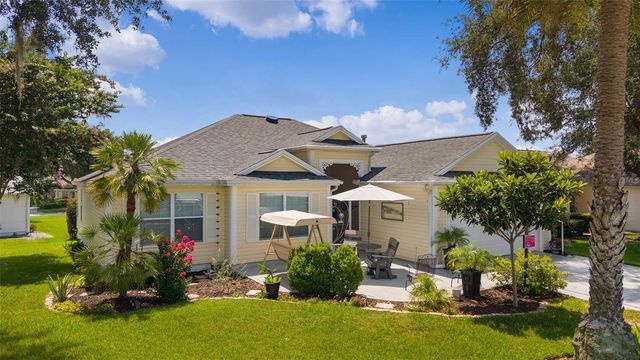
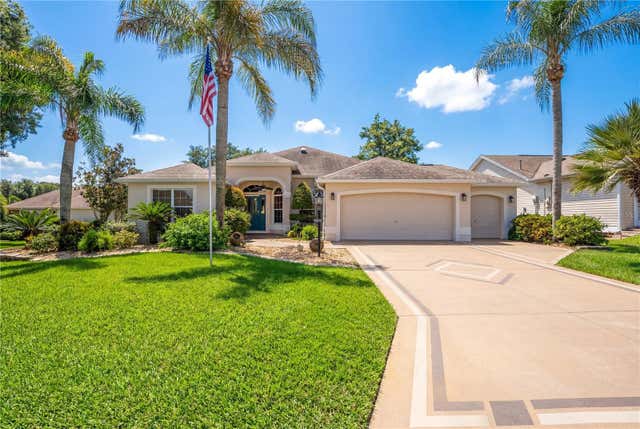
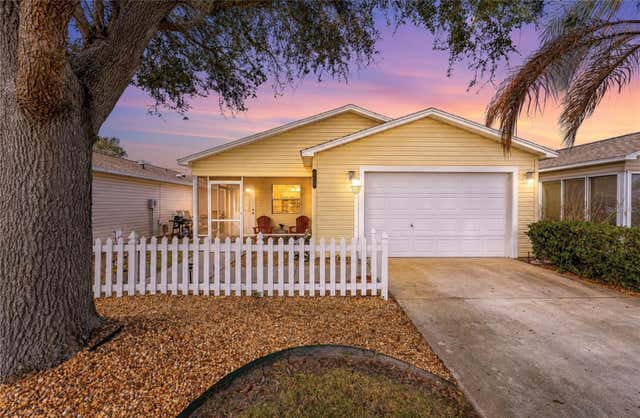

Similar Homes Nearby
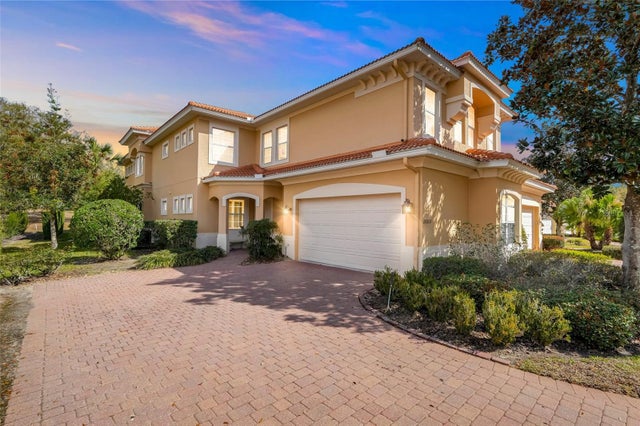
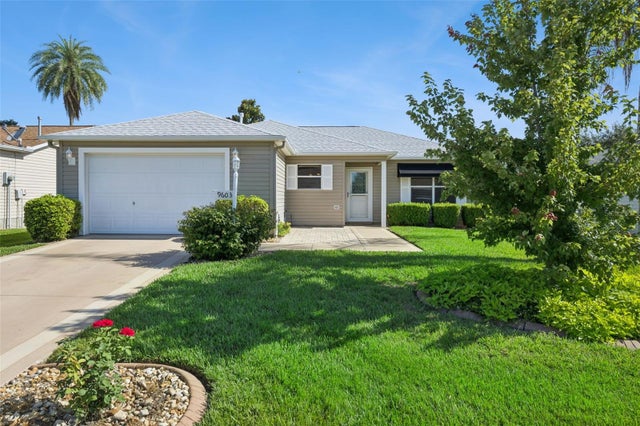
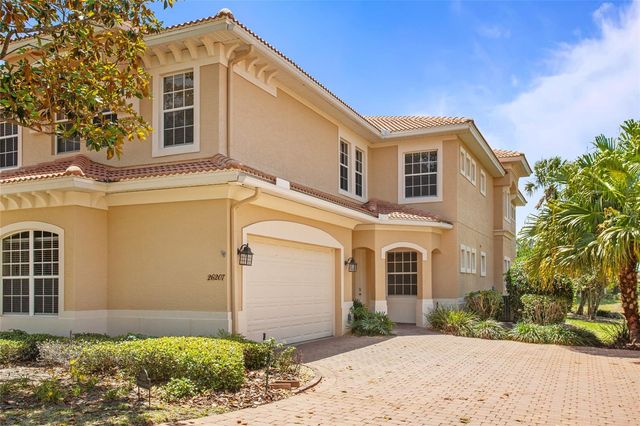

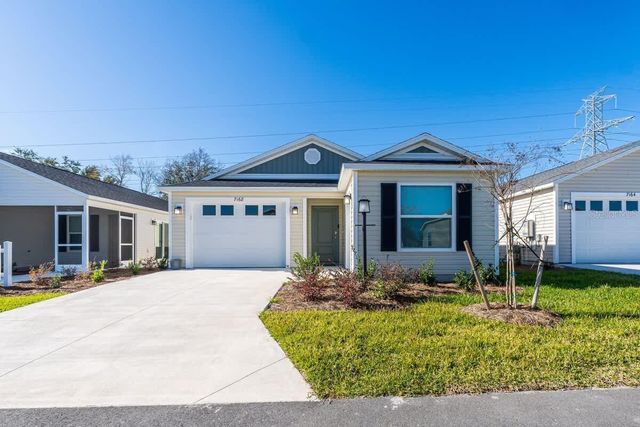
Similar Home Values
Comparable nearby listings and their asking prices.
| Address | Price | Beds | Baths | Sq Ft |
|---|---|---|---|---|
| 26206 AVENIDA LAS COLINAS 4A, HOWEY IN THE HILLS, FL | $299,000 | 2 | 2 | 2,031 |
| 9603 SE 171ST ARGYLL STREET, THE VILLAGES, FL | $299,000 | 3 | 2 | 1,265 |
| 26207 AVENIDA LAS COLINAS, HOWEY IN THE HILLS, FL | $299,000 | 2 | 2 | 2,031 |
| 2427 SOUTHERN OAK STREET, THE VILLAGES, FL | $299,000 | 2 | 2 | 1,156 |
| 7168 DENVER AVENUE, THE VILLAGES, FL | $299,000 | 3 | 2 | 1,440 |
| 2403 BATON PLACE, THE VILLAGES, FL | $299,000 | 2 | 2 | 1,156 |
Moving Cost Estimate
EXIT Agents in THE VILLAGES


Listing Courtesy: DANIEL J MCNULTY PLLC LLC - 941-888-4853
Last Updated: 2025-10-09