

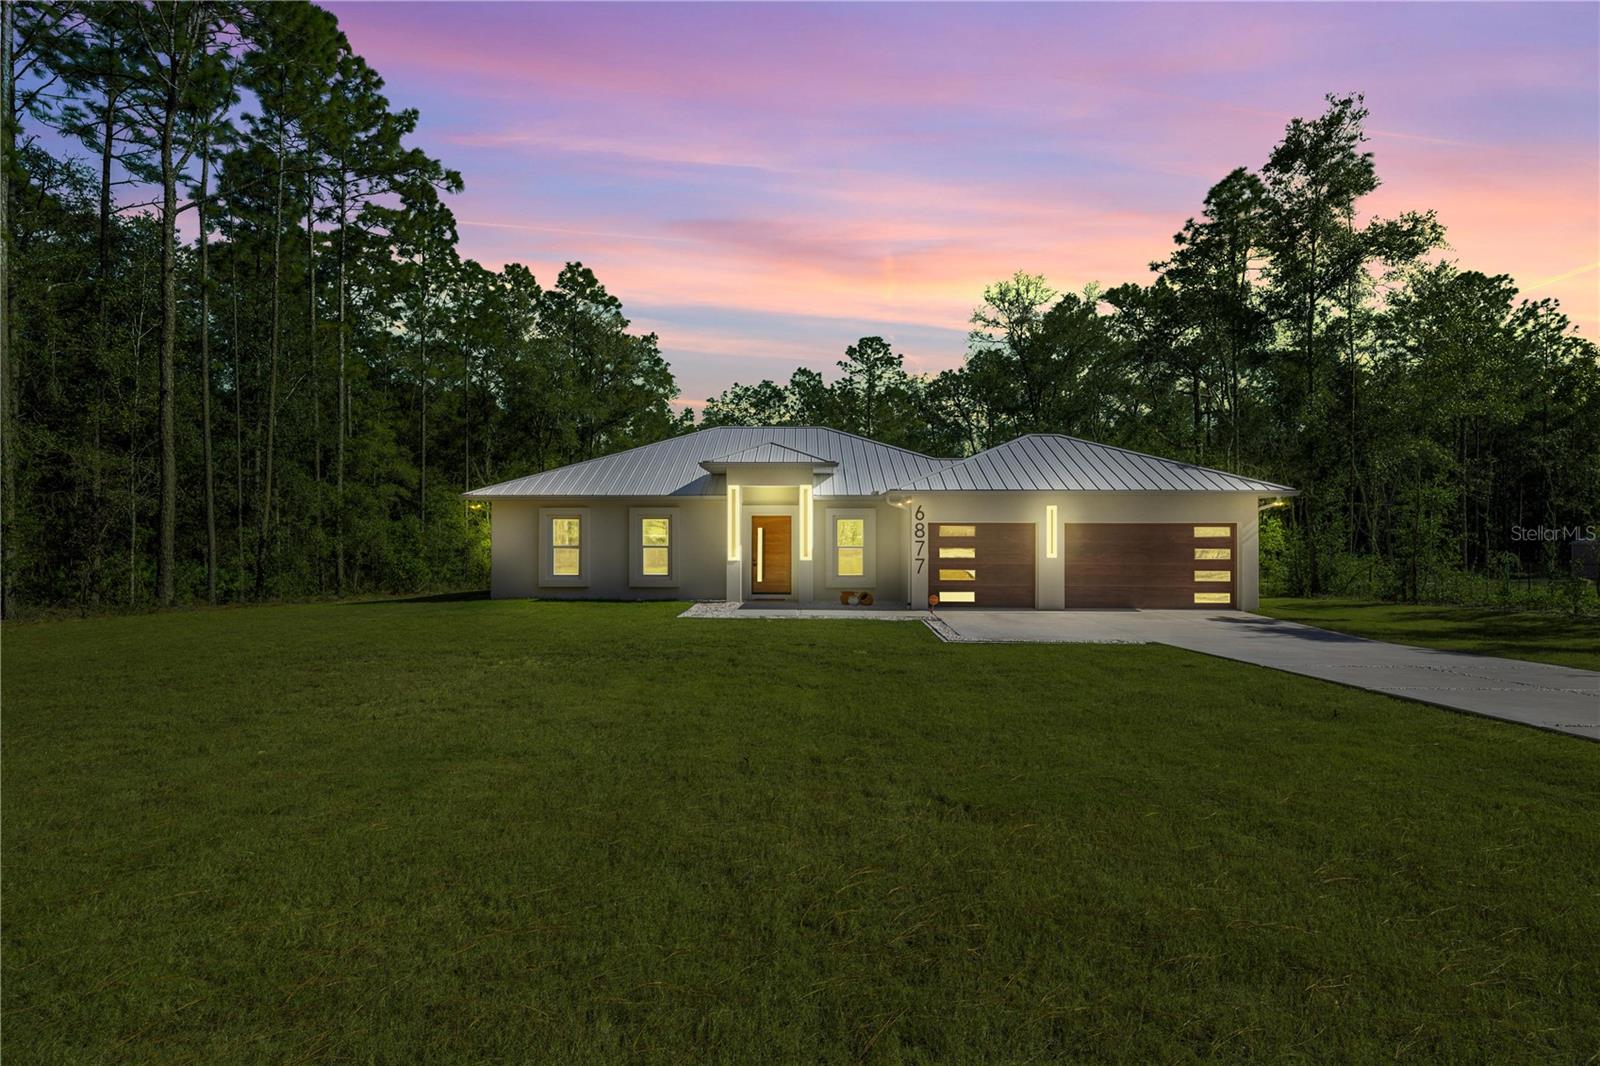
6877 SW 131ST CIRCLE, OCALA, FL 34481
ROLLING HILLS UN 03 · Marion County
Key Facts
Description
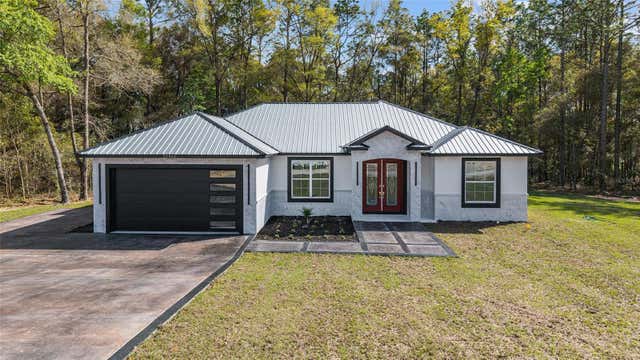
One or more photo(s) has been virtually staged. ICF -INSULATED CONCRETE FORMS- HOME that delivers unmatched storm protection, thermal insulation, superior energy savings, acoustic insulation and a quiet, healthy indoor environment with impressive strength and reliability. The Developer proudly presents this stunning ICF-constructed home in Ocala, Florida- a masterpiece of durability, energy efficiency and comfort. This is a New Spec Home for the growing Ocala area. Located in one of the growing and picturesque subdivision of Marion County, Rolling Hills, surrounded by a canopy of mature trees and lush native foliage with towering pines, graceful oaks, and open lawns blend seamlessly, creating a tranquil, private escape in perfect harmony with nature. Within 15 minutes from the WEC, near the main National Parks/Springs of Central Florida, in a 1.54 acres lot. Built with 150 ft set back from the main road, this 2,284 sq ft interior living area + 820 sq ft of insulated garage home with Standing Seam Metal Roof, has 4 bedrooms, 3 bathrooms, an open concept kitchen / dining-room / living-room / entertainment area, large laundry/mud/utility room with added tub/sink, 3 vehicles garage, plenty of closet space. Very high ceiling of almost 11' tall and 4'x4' polished Sahara Spanish tile throughout the entire house with all interior doors of 8' of solid wood and low energy windows, custom designed kitchen with 112" x 46" granite island and countertops, stainless steel farmhouse apron front kitchen sink, GE series smart appliances, double oven, double door refrigerator, wine cooler, induction cooktop, downdraft ventilation system, Samsung Washer/Dryer. Interior Lighting: 28 pieces recessed lighting LED 6"x6" square 6500K on dimmers throughout. Exterior Lighting: pencil LED lights on exterior columns and front and back of garage + LED ceiling light and Spot lights/Sensors on all 5 corners of the house. The beautiful designed driveway leads you to the 4'x8' solid Mahogany front door. For the exterior around the house: hydro-seeding system to grow lawn from Bermuda grass seeds, greatly beneficial. 4 Zones Irrigation system is in place. Seamless Gutters with full Leaf Guards throughout; includes underground drainage system. Electrical exterior connection for generator (Stub Out) in place.
Property Information
Property Type
Residential
Sub-Type
Single Family Residence
Style
Contemporary / Custom / Other
Year Built
2025
Living Area
3,164 sq ft
Lot Size
1.54 acres
Lot Dimensions
150x447
Garage Spaces
3
Ownership
Fee Simple
Zoning
R1
Days on Market
527
MLS® Listing#
OM693312
Property Features
Interior
Exterior
Appliances
Cooling
Heating
Flooring
Parking
Laundry
Patio
Fencing
Lot Features
Construction
Foundation
Roof
Windows
Security
Utilities
Sewer
Water Source
Rooms
- Great Room37x20First
- Kitchen13x11First
- Laundry15x6First
- Master Bathroom9x13First
- Master Bedroom15x15First
Schools
- Elementary:
- Dunnellon Elementary School
- Middle:
- Dunnellon Middle School
- High:
- Dunnellon High School
Financial Details
HOA
None
Annual Taxes
$360
Tax year 2024
Parcel Number
3493-100-015
Directions
From US HWY 484 turn North on SW 128TH AVE (or SW 140th AVE) till SW 66th St and turn on SW 131st Circle - the house is the 1st one after the corner on the East side of the road.
Affordability Calculator
$135,800
Estimated monthly payment
$3,614/mo
Principal $543,200 · Est. interest $757,812 over 30 yrs
Neighborhood Market Statistics
How this home compares to active listings in OCALA, FL
- $315,602
- Median Listing Price
- 81
- Median Days on Market
- 1,740
- Median Sq Ft
- $176
- Median Price / Sq Ft
- 2,967
- Active Listings
- This home’s price is 115% above the area median.
- Its price per sq ft is 22% above the area median.
Market statistics compiled from active EXIT Realty® and MLS listings in OCALA, FL.
Location

Points of Interest in OCALA, FL
Showing the OCALA area map.
Nearby Schools
Montessori House of Ocala, Inc
Elementary · 5.3 mi away
Dunnellon High School
Secondary · 5.6 mi away
West Port High School
Secondary · 5.7 mi away
Dunnellon Elementary School
Elementary · 5.9 mi away
Queen of Peace Catholic Church
School · 6.7 mi away
Romeo Elementary School
Elementary · 7.0 mi away
Liberty Middle School
Secondary · 8.7 mi away
Fessenden Pre-Kindergarten
School · 8.8 mi away
Saddlewood Elementary School
Elementary · 8.8 mi away
Hammett Bowen Junior Elementary School
Elementary · 8.9 mi away
Dunnellon Christian Academy
School · 9.0 mi away
Dunnellon Middle School
Secondary · 9.2 mi away
Hale Academy
School · 10.1 mi away
College Park Elementary School
Primary School · 10.2 mi away
Trinity Catholic High School
Secondary · 10.4 mi away
Marion Oaks Elementary School
Elementary · 10.5 mi away
Marion Juvenile Detention Center
Secondary · 11.1 mi away
Sunrise Elementary School
Elementary · 11.6 mi away
Dr N H Jones Elementary School
Elementary · 11.7 mi away
Citrus Springs Middle School
Secondary · 11.7 mi away
Commute Calculator
Nearby Homes
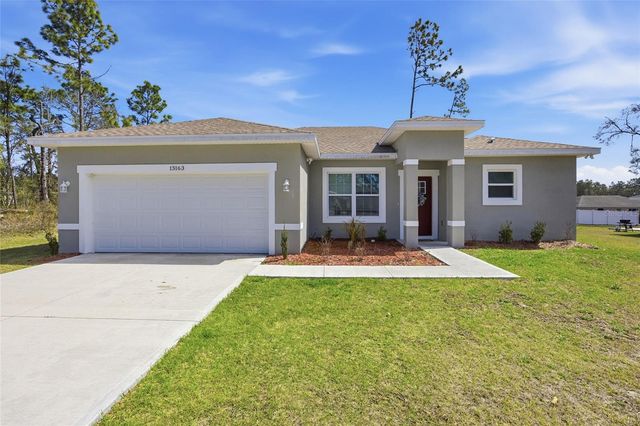
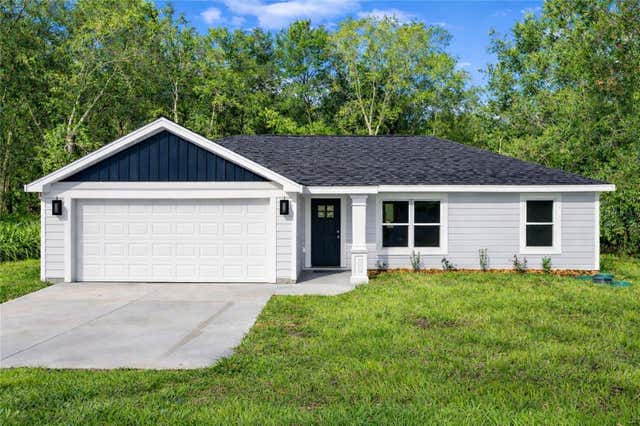


Similar Homes Nearby



Similar Home Values
Comparable nearby listings and their asking prices.
| Address | Price | Beds | Baths | Sq Ft |
|---|---|---|---|---|
| 5025 SW 179TH PLACE, OCALA, FL | $477,000 | 5 | 3 | 2,733 |
| 812 SE 11TH STREET, OCALA, FL | $478,000 | 4 | 4 | 1,848 |
| 5294 SW 87TH TERRACE, OCALA, FL | $479,000 | 3 | 3 | 2,110 |
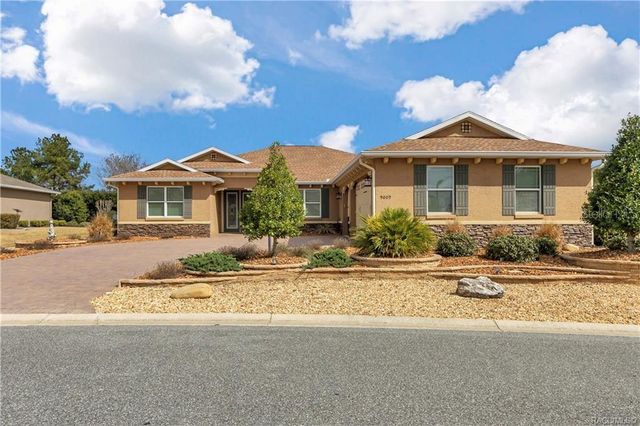
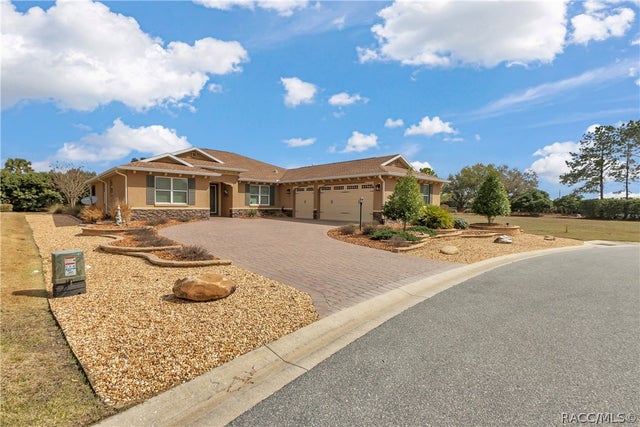
| 9009 SW 89TH LOOP, OCALA, FL | $479,000 | 4 | 2 | 2,608 |
| 9009 SW 89th Loop, Ocala, FL | $479,000 | 4 | 2 | 2,608 |
| 12598 SW 73RD STREET, OCALA, FL | $479,000 | 4 | 3 | 3,000 |
Moving Cost Estimate
EXIT Agents in OCALA


Listing Courtesy: PROFESSIONAL REALTY OF OCALA - 352-426-0379
Last Updated: 2025-01-17