

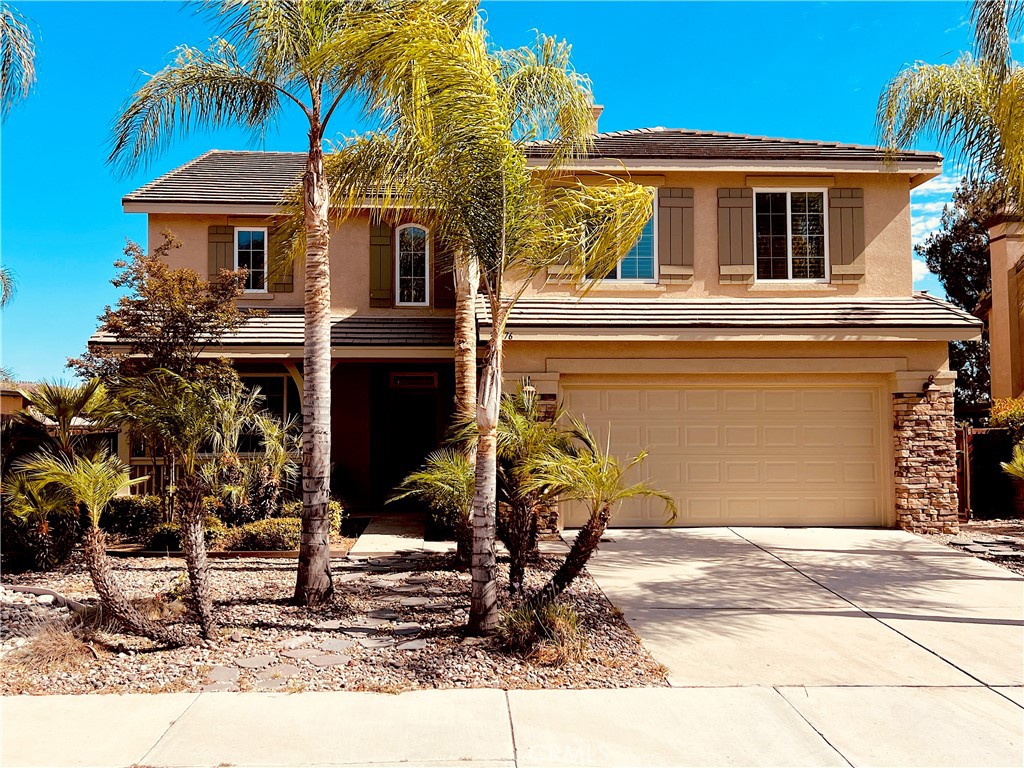
36576 Ranch House, Murrieta, CA 92563
Riverside County
Key Facts
Description
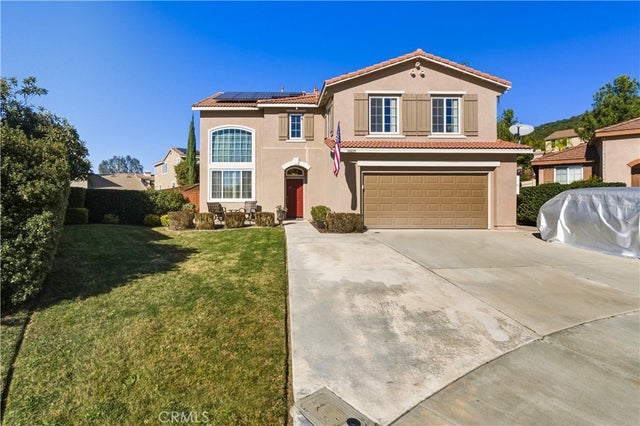
Welcome to this meticulously maintained and beautifully updated residence in the heart of Murrieta, where modern style meets exceptional comfort! This spacious home offers 5 bedrooms and 3 bathrooms, featuring a highly desirable main-floor bedroom and full bath—perfect for guests or multi-generational living. Step inside to discover a bright, open interior featuring brand-new, designer-inspired interior paint and gorgeous chocolate-toned wood flooring downstairs that flows perfectly into the plush, new carpeting throughout the stairs and upper level. The kitchen is a chef’s delight, featuring brand-new appliances, including a microwave, gas stove/oven, and dishwasher. The home is adorned with classic plantation shutters, adding both elegance and privacy. The upstairs laundry room offers incredible daily convenience, while the massive, versatile bonus room provides the perfect space for a home office, media room, or play area. The heart of the home is complemented by a spacious 3-car garage with ample room for storage. Step outside to your private outdoor sanctuary, featuring a large, expansive patio and pre-plumbed hookups for water, gas, and electrical, making it effortless for the new owner to design their custom dream BBQ and outdoor kitchen. Additionally, the extra-wide side yards provide versatile space, offering endless possibilities for custom projects or storage. The entire home boasts stunning curb appeal, featuring brand-new exterior paint that perfectly complements the lush, tropical palm landscaping in the front yard and the home’s stacked stone accents. Best of all, this home is located in a community with NO HOA, providing significant long-term savings. Ideally situated for regional commuting, this home offers easy access to both the I-215 and I-15 freeways, while enjoying a prime location just minutes from premier commercial shopping, including Home Depot, a variety of local coffee houses, restaurants, and Costco. Residents will enjoy incredible lifestyle convenience with close proximity to Rail Ranch Elementary, Vista Murrieta High School, and the Los Alamos Hills Sports Park. Additionally, the home is well-positioned for peace of mind, with medical facilities—including Kaiser Permanente, Inland Valley Hospital, Rady Children’s Hospital, and Loma Linda University Hospital—all located within a short drive. Don't miss out on this turnkey opportunity
Property Information
Property Type
Residential
Sub-Type
Single Family Residence
Structure Type
House
Year Built
2007
Stories
2
Living Area
2,984 sq ft
Lot Size
0.16 acres
Garage Spaces
3
Parking Spaces
3
Days on Market
1
MLS® Listing#
OC26157101
Property Features
Interior
Appliances
Cooling
Heating
Flooring
Fireplace
Pool
Parking
Laundry
Fencing
Lot Features
Construction
Roof
Windows
Community
Utilities
Sewer
Water Source
Rooms
- Bathroom
- Bonus Room
- Family Room
- Game Room
- Kitchen
- Laundry
- Living Room
Schools
- Elementary:
- Rail Ranch
- High:
- Vista Murrieta
Financial Details
HOA
None
Parcel Number
900211013
Directions
Whitewood Road to Hunter Road, arriving at Ranch House Street
Affordability Calculator
$151,980
Estimated monthly payment
$4,045/mo
Principal $607,920 · Est. interest $848,102 over 30 yrs
Neighborhood Market Statistics
How this home compares to active listings in Murrieta, CA
- $711,180
- Median Listing Price
- 52
- Median Days on Market
- 2,319
- Median Sq Ft
- $319
- Median Price / Sq Ft
- 435
- Active Listings
- This home’s price is 7% above the area median.
- Its price per sq ft is 20% below the area median.
Market statistics compiled from active EXIT Realty® and MLS listings in Murrieta, CA.
Location

Points of Interest in Murrieta, CA
Showing the Murrieta area map.
Nearby Schools
Antelope Hills Elementary School
Elementary · 0.5 mi away
Rail Ranch Elementary
Elementary · 0.7 mi away
Vista Murrieta High School
Secondary · 0.8 mi away
Avaxat Elementary School
Elementary · 1.0 mi away
Murrieta Headstart Prestate School
Elementary · 1.1 mi away
Murrieta University
School · 1.2 mi away
First Step Montessori
Elementary · 1.4 mi away
Alta Murrieta Elementary School
Elementary · 1.5 mi away
Tovashal Elementary School
Elementary · 1.7 mi away
Monte Vista Elementary
Elementary · 1.7 mi away
Shivela Middle School
Secondary · 1.8 mi away
Murrieta Ranch Preschool
School · 1.8 mi away
Murrieta Mesa High School
Secondary · 2.3 mi away
E Hale Curran School
Elementary · 2.5 mi away
Calvary Chapel Christian School
School · 2.6 mi away
Cmcspreschool
School · 2.6 mi away
Dorothy McElhinney Middle School
Secondary · 2.8 mi away
Murrieta Valley Unified School District
Elementary · 2.8 mi away
Lisa J. Mails Elementary
Elementary · 2.9 mi away
Warm Springs Middle School
Secondary · 2.9 mi away
Commute Calculator
Nearby Homes

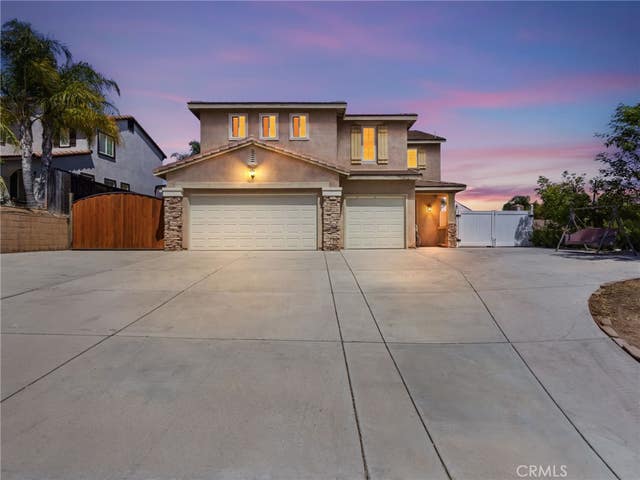
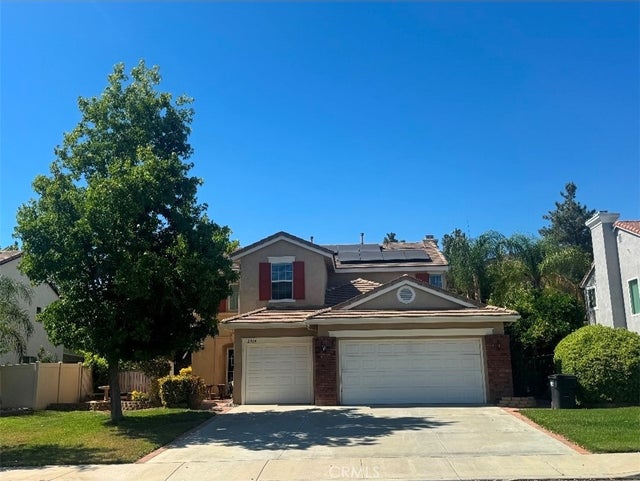
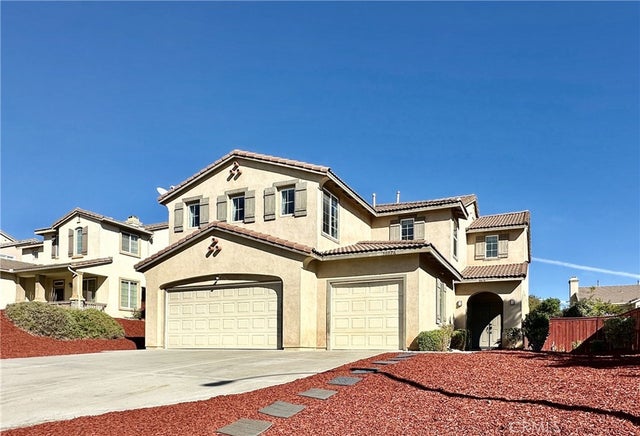

Similar Homes Nearby



Similar Home Values
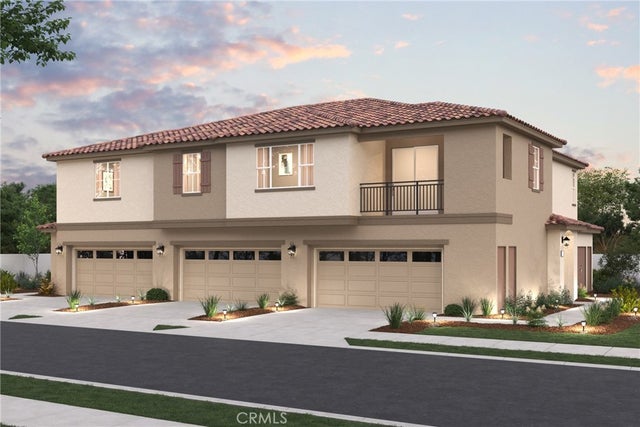
Comparable nearby listings and their asking prices.
| Address | Price | Beds | Baths | Sq Ft |
|---|---|---|---|---|
| 37337 Paseo Violeta, Murrieta, CA | $535,000 | 4 | 2 | 1,831 |
| 35871 Neala, Murrieta, CA | $539,000 | 4 | 4 | 2,129 |
| 35850 Landon, Murrieta, CA | $539,900 | 4 | 3 | 1,685 |
| 41003 Belleray Avenue, Murrieta, CA | $557,000 | 4 | 4 | 2,292 |
| 36137 Domingo Avenue 2002, Murrieta, CA | $564,990 | 4 | 3 | 1,994 |
| 39979 Fairwood Circle, Murrieta, CA | $565,000 | 4 | 3 | 2,454 |
Moving Cost Estimate
EXIT Agents in Murrieta


Listing Courtesy: Realty Network - 949-636-0800
Presented by: Chris Goodwin
Licensed in the state of California.