

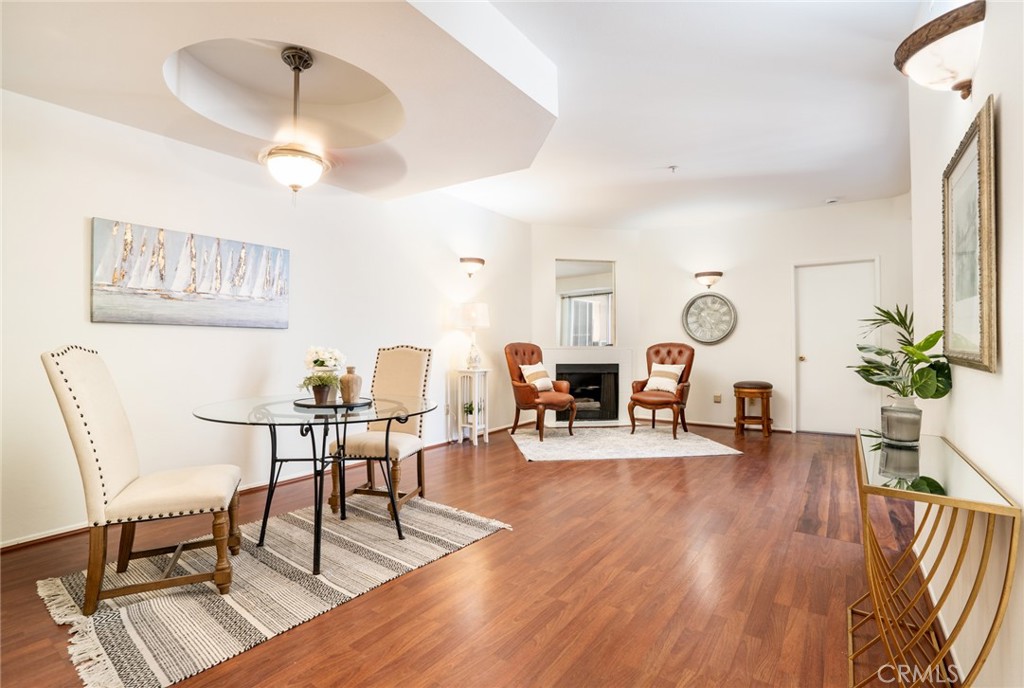
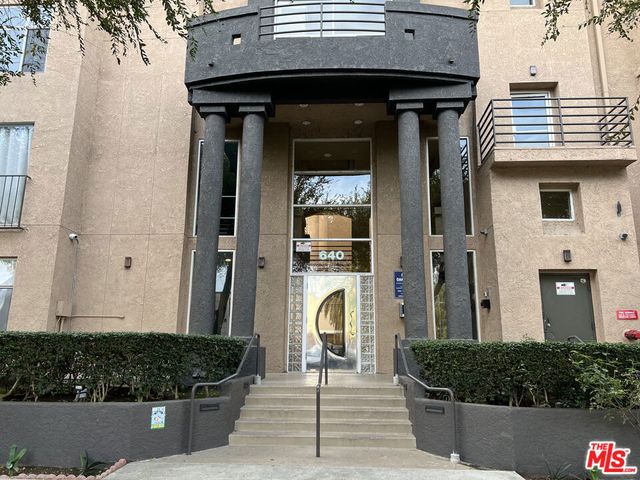
640 W 4th 315, Long Beach, CA 90802
Downtown (DT) · Los Angeles County
Key Facts
Description
Downtown Vibe mixed with with private, peaceful secluson. 640 W. 4th #315 is located in the heart of urban Long Beach yet also is coastally calm. Minutes from Shoreline Village, the Aquarium of the Pacific, The Port of Long Beach, restaurants, shopping and entertainment, this central location offers the best of walkable city living but also easy freeway access when you need it. Parks, green space and local schools are all nearby, adding to your everyday convenience. The home features open concept kitchen, dining and living room that flow to your private balcony. Start your day on your balcony facing the community's peaceful water feature and unwind after a long day in front of your cozy livingroom fireplace. With unique ocular ceiling architecture above the dining area, primary suite with walk-in closet & en-suite bath, in-unit laundry, updated kitchen, recessed lighting, newer appliances, paint & carpet, 2 secure & deeded subterranean parking stalls complete this total package. The building, Sunset Pointe has a clean contemporary Art Deco style, is secure, pet-friendly, well-equipped with elevator access, peaceful landscaped areas and a spectacular rooftop pool, spa and deck area that have panoramic skyline and ocean views by day and twinkling city lights by night. Priced below all recent 2 bedroom sales within the building this is your opportunity to immediately walk into equity.
Property Information
Property Type
Residential
Sub-Type
Condominium
Structure Type
House
Year Built
1990
Stories
4
Living Area
915 sq ft
Lot Size
0.67 acres
Garage Spaces
2
Parking Spaces
2
Days on Market
2
MLS® Listing#
OC26153679
Property Features
Interior
Exterior
Appliances
Cooling
Heating
Flooring
Fireplace
Pool
Parking
Laundry
Construction
Roof
Windows
Security
Community
Utilities
Sewer
Water Source
Rooms
- Bathroom
- Bedroom
- Kitchen
- Kitchen
- Kitchen
- Laundry
- Living Room
- Master Bedroom
- Master Bedroom
Financial Details
HOA
$660 / Monthly
Sunset Pointe
Parcel Number
7278022100
Directions
Cross Streets are Maine Ave. and W. 4th Street - Entrance off of W. 4th Street.
Affordability Calculator
$89,000
Estimated monthly payment
$2,368/mo
Principal $356,000 · Est. interest $496,652 over 30 yrs
Neighborhood Market Statistics
How this home compares to active listings in Long Beach, CA
- $1,000,000
- Median Listing Price
- 55
- Median Days on Market
- 1,897
- Median Sq Ft
- $795
- Median Price / Sq Ft
- 2,446
- Active Listings
- This home’s price is 56% below the area median.
- Its price per sq ft is 39% below the area median.
Market statistics compiled from active EXIT Realty® and MLS listings in Long Beach, CA.
Location

Points of Interest in Long Beach, CA
Showing the Long Beach area map.
Nearby Schools
Cesar Chavez Elementary School
Elementary · 0.1 mi away
Edison Elementary School
Elementary · 0.2 mi away
Csu Chancellor S Office Aching
School · 0.5 mi away
Jenny Oropeza Elementary School
Elementary · 0.6 mi away
Renaissance High School for the Arts
Secondary · 0.7 mi away
First Baptist Church
School · 0.8 mi away
A Street Early Head Start
School · 0.8 mi away
Artesian Well Christian Academy
School · 0.8 mi away
Montessori on Elm
Elementary · 0.9 mi away
Long Beach Wilson High School
Secondary · 0.9 mi away
Stevenson Elementary School
Elementary · 1.0 mi away
St Anthony Elementary School
Elementary · 1.1 mi away
St. Anthony High School
Secondary · 1.1 mi away
Long Beach Unified School District Charter Schools
Secondary · 1.1 mi away
Elm Head Start
School · 1.1 mi away
Poly Academy Achievers & Leaders
Secondary · 1.2 mi away
Educational Partnership High School
Secondary · 1.3 mi away
Franklin Classical Middle School
Secondary · 1.3 mi away
Roosevelt Elementary School
Elementary · 1.3 mi away
The New City School
Elementary · 1.3 mi away
Commute Calculator
Nearby Homes



Similar Homes Nearby



Similar Home Values
Comparable nearby listings and their asking prices.
| Address | Price | Beds | Baths | Sq Ft |
|---|---|---|---|---|
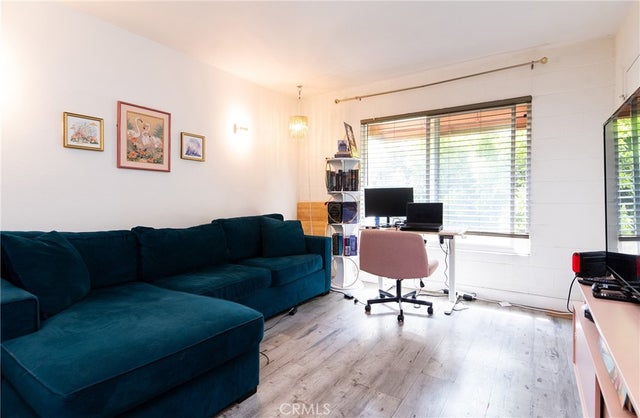
| 5585 E Pacific Coast Highway #214, Long Beach, CA | $315,000 | 1 | 1 | 597 |
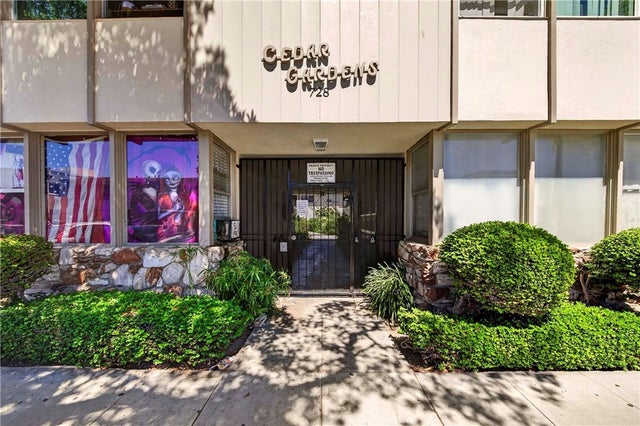
| 728 Cedar, Long Beach, CA | $315,000 | 1 | 1 | 575 |
| 225 W 6th 405, Long Beach, CA | $315,000 | 1 | 1 | 554 |
| 5050 Linden Avenue 75, Long Beach, CA | $318,995 | 1 | 1 | 555 |
| 545 Chestnut Avenue 203, Long Beach, CA | $319,000 | 1 | 1 | 666 |
| 1690 Interlachen Road 42i, Seal Beach, CA | $319,000 | 2 | 1 | 750 |
Moving Cost Estimate
EXIT Agents in Long Beach


Listing Courtesy: The OC Real Estate - 714-717-6408
Presented by: Pamela Etem and Nigel Etem
Licensed in the state of California.