

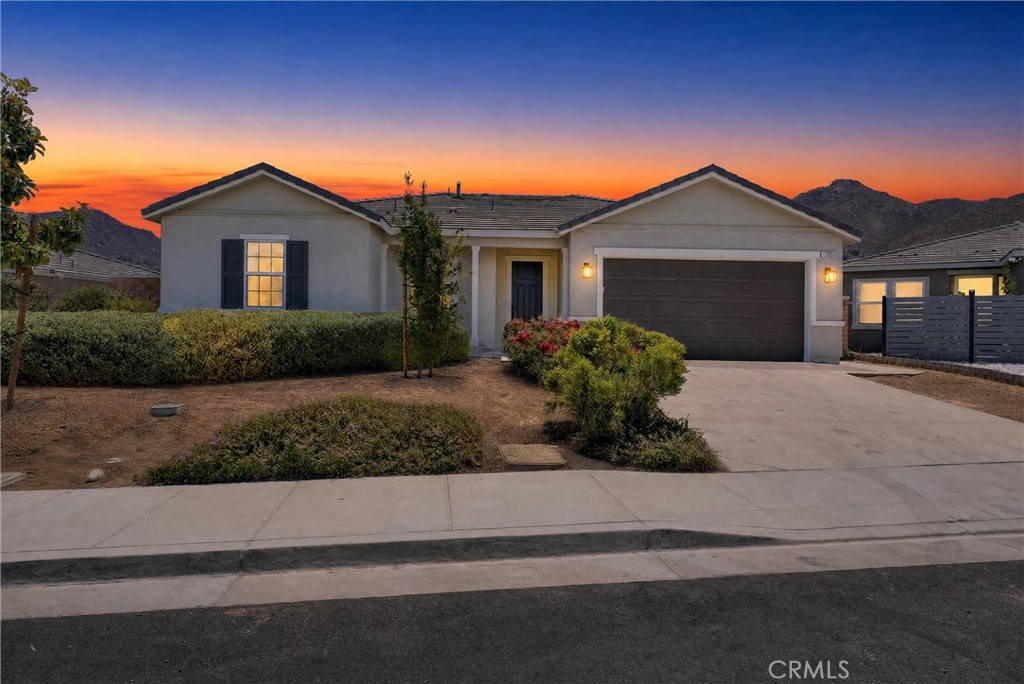
21065 Old Cedar Court, Riverside, CA 92507
Riverside County
Key Facts
Description
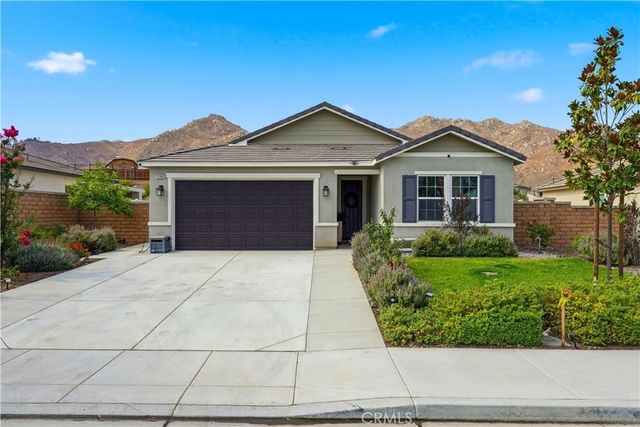
Welcome to 21065 Old Cedar Court in the highly desirable Spring Mountain Ranch community—where you'll enjoy NO HOA in this section of the neighborhood, FULLY OWNED SOLAR SYTEM, a quiet cul-de-sac location, and picturesque views of the surrounding hills. This beautifully designed single-story home offers a sprawling 4-bedroom, 2-bath floor plan on an expansive 9,100 lot with huge entertainers patio and endless possibilities. Whether you envision a resort-style pool, outdoor kitchen, ADU (subject to approval), or your own private backyard oasis, there's room to make it happen. Step inside to a light-filled, open-concept floor plan featuring luxury vinyl plank flooring, recessed lighting, and an enormous great room that flows effortlessly into the dining area and kitchen—perfect for entertaining and everyday living. The heart of the home is the incredible island kitchen, showcasing abundant white cabinetry, quartz countertops, a massive center island with bar seating, a walk-in pantry, stainless steel appliances, and extensive counter space sure to impress any home chef. The oversized dining room easily accommodates large gatherings while maintaining the home's open and inviting feel. Retreat to the spacious primary suite featuring a luxurious ensuite bath with dual vanities, soaking tub, oversized walk-in shower, and an impressive walk-in closet. Three additional bedrooms offer flexibility for family, guests, or a home office. Step outside to the huge backyard where you'll enjoy peaceful hillside views. Additional highlights include an indoor laundry room, high ceilings, attached two-car garage, energy-efficient construction, and a prime location close to parks, hiking trails, schools, shopping, and convenient freeway access. If you've been searching for a newer single-story home with an oversized lot, spectacular hillside views, a desirable cul-de-sac location, an exceptional open floor plan, and NO HOA, this outstanding Spring Mountain Ranch home is one you won't want to miss!
Property Information
Property Type
Residential
Sub-Type
Single Family Residence
Structure Type
House
Year Built
2021
Stories
1
Living Area
1,858 sq ft
Lot Size
0.21 acres
Garage Spaces
2
Parking Spaces
4
Days on Market
10
MLS® Listing#
OC26151003
Property Features
Interior
Appliances
Cooling
Heating
Flooring
Fireplace
Pool
Parking
Laundry
Patio
Fencing
Lot Features
Foundation
Roof
Windows
Security
Community
Utilities
Sewer
Water Source
Rooms
- Bathroom
- Bedroom
- Bedroom
- Dining Room
- Great Room
- Kitchen
- Kitchen
- Laundry
- Master Bedroom
- Master Bedroom
Schools
- Middle:
- University
- High:
- North
Financial Details
HOA
None
Parcel Number
255642010
Directions
Spring Mountain Ranch
Affordability Calculator
$140,000
Estimated monthly payment
$3,726/mo
Principal $560,000 · Est. interest $781,250 over 30 yrs
Neighborhood Market Statistics
How this home compares to active listings in Riverside, CA
- $756,021
- Median Listing Price
- 45
- Median Days on Market
- 2,154
- Median Sq Ft
- $372
- Median Price / Sq Ft
- 540
- Active Listings
- This home’s price is 7% below the area median.
- Its price per sq ft is 1% above the area median.
Market statistics compiled from active EXIT Realty® and MLS listings in Riverside, CA.
Location

Getting Around
Points of Interest in Riverside, CA
Showing the Riverside area map.
Nearby Schools
Highgrove Elementary
Elementary · 1.9 mi away
Terrace Hills Middle
Secondary · 1.9 mi away
Grand Terrace High School
Secondary · 2.2 mi away
Colton Joint Unified School District
School · 2.2 mi away
Highland Elementary School
Elementary · 2.3 mi away
Hidden Springs Elementary School
Elementary · 2.4 mi away
Individual Schools Elementary School
Elementary · 2.5 mi away
Individual Schools Elementary School
Elementary · 2.6 mi away
Reche Canyon Elementary School
Elementary · 2.6 mi away
Terrace View Elementary School
Elementary · 2.7 mi away
University Heights Middle School
Secondary School · 2.7 mi away
Riverside Stem Academy
School · 2.7 mi away
Christian Center Academy
School · 2.8 mi away
Riverside Garden School
School · 2.9 mi away
Icr Weekend School
School · 3.0 mi away
Church of Jesus Christ of Latter Day Saints
School · 3.0 mi away
John W North High School
Secondary · 3.3 mi away
Cooley Ranch Elementary School
Elementary · 3.3 mi away
Vista Heights Middle School
Secondary · 3.3 mi away
Riverside Student Center - Springs Charter Schools
Elementary · 3.3 mi away
Commute Calculator
Nearby Homes


Similar Homes Nearby


Similar Home Values
Comparable nearby listings and their asking prices.
| Address | Price | Beds | Baths | Sq Ft |
|---|---|---|---|---|
| 5110 Caldera Court, Riverside, CA | $499,000 | 3 | 2 | 1,036 |
| 3934 Brockton, Riverside, CA | $499,900 | 3 | 1 | 936 |
| 1763 Agrigento Avenue, Riverside, CA | $499,900 | 3 | 3 | 1,709 |
| 9195 Waverly Lane, Riverside, CA | $499,990 | 3 | 3 | 1,380 |
| 257 Highland, Riverside, CA | $499,999 | 4 | 1 | 988 |
| 3665 Ross Street, Riverside, CA | $500,000 | 4 | 2 | 1,117 |
Moving Cost Estimate
EXIT Agents in Riverside


Listing Courtesy: Regency Real Estate Brokers - 949-584-5619
Presented by: John Sturdevant
Licensed in the state of California.