

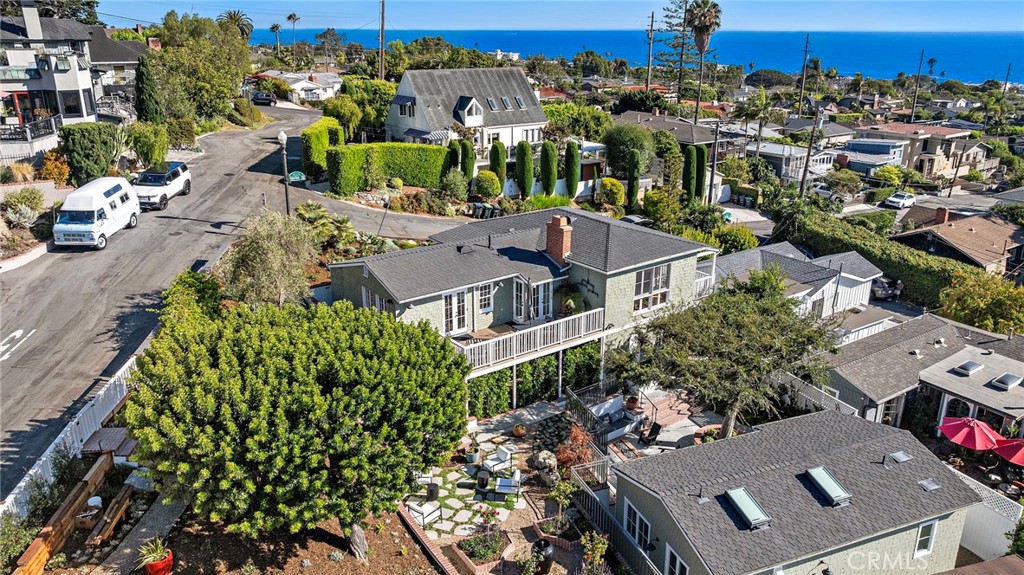
690 Cuprien, Laguna Beach, CA 92651
The Village (VIL) · Orange County
Key Facts
Description
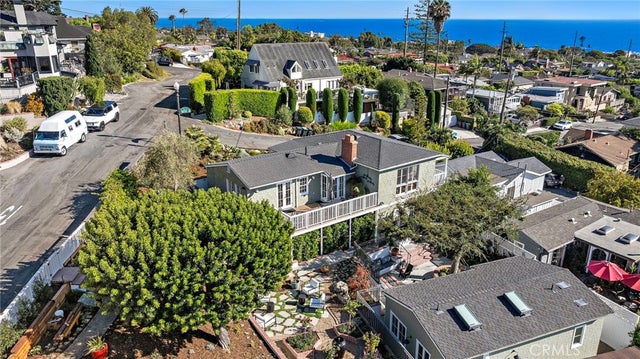
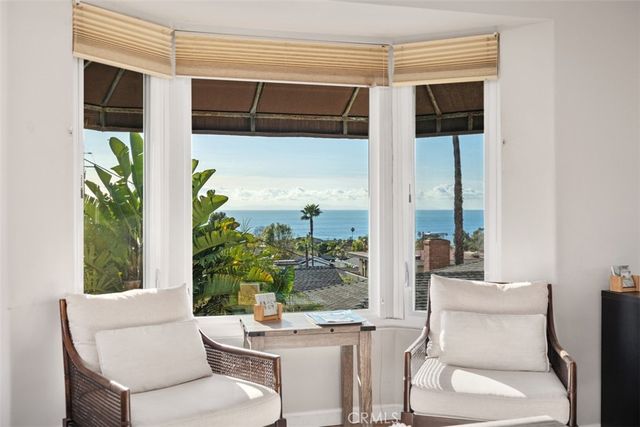
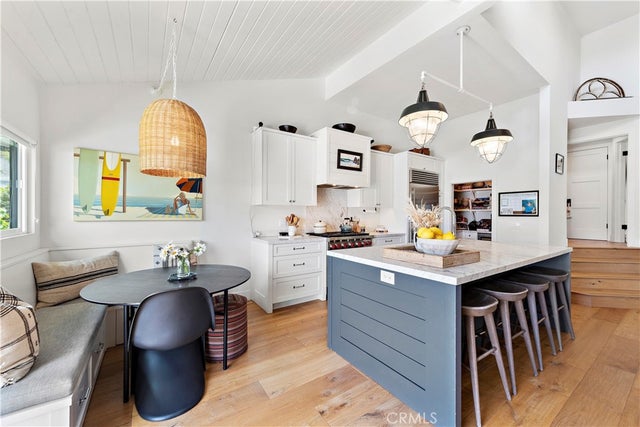
Nestled in one of Laguna Beach's most sought-after neighborhoods, this beautifully reimagined coastal residence offers the perfect balance of timeless character and modern sophistication. Thoughtfully renovated throughout, the home showcases light-filled interiors, refined finishes, and effortless indoor-outdoor living with captivating ocean and hillside views. The main living level features an expansive great room where the living, dining, and kitchen spaces flow seamlessly together beneath vaulted ceilings. French doors open to an oversized view deck, creating an ideal setting for entertaining or enjoying spectacular sunsets and ocean breezes. The designer kitchen has been thoughtfully updated with custom shaker cabinetry, stone countertops, a farmhouse sink, premium appliances, and abundant storage. The primary suite provides a peaceful retreat with a beautifully remodeled en-suite bath, while additional bedrooms offer flexibility for family, guests, or a home office. Every bathroom has been tastefully renovated with classic finishes that complement the home's coastal aesthetic. Designed for year-round entertaining, the outdoor spaces are equally impressive. A private courtyard features a built-in fire feature, multiple seating areas, mature landscaping, and an exceptional indoor-outdoor entertaining pavilion complete with a full second kitchen and expansive folding doors that seamlessly connect the interior to the outdoors. A detached ADU offers exceptional flexibility with its own kitchen, bathroom, and spacious living area, making it ideal for extended family, guests, a private home office, creative studio, or additional entertaining space. Offering a rare combination of classic Laguna Beach charm, contemporary updates, versatile living spaces, and exceptional indoor-outdoor entertaining, this turnkey residence is just moments from world-renowned beaches, scenic hiking trails, acclaimed restaurants, galleries, and the vibrant Village.
Property Information
Property Type
Residential Lease
Sub-Type
Single Family Residence
Structure Type
House
Year Built
1934
Stories
2
Living Area
1,547 sq ft
Lot Size
0.15 acres
MLS® Listing#
OC26149140
Property Features
Interior
Exterior
Appliances
Cooling
Heating
Flooring
Fireplace
Pool
Parking
Laundry
Patio
Lot Features
Security
Other Structures
Community
Utilities
Sewer
Water Source
Rooms
- Bathroom
- Bedroom
- Dining Room
- Kitchen
- Kitchen
- Laundry
- Living Room
- Master Bathroom
- Master Bedroom
- Master Bedroom
Financial Details
HOA
None
Parcel Number
64410105
Directions
Turn right onto St Anns Dr, Turn slightly left onto Fen Way, Turn left onto Cuprien Way
Affordability Calculator
$5,000
Estimated monthly payment
$133/mo
Principal $20,000 · Est. interest $27,902 over 30 yrs
Neighborhood Market Statistics
How this home compares to active listings in Laguna Beach, CA
- $1,000,000
- Median Listing Price
- 54
- Median Days on Market
- 1,790
- Median Sq Ft
- $762
- Median Price / Sq Ft
- 2,808
- Active Listings
- This home’s price is 98% below the area median.
- Its price per sq ft is 98% below the area median.
Market statistics compiled from active EXIT Realty® and MLS listings in Laguna Beach, CA.
Location

Points of Interest in Laguna Beach, CA
Showing the Laguna Beach area map.
Nearby Schools
Laguna Beach High School
Secondary · 0.2 mi away
Montessori School of Laguna Beach
Elementary · 0.3 mi away
Laguna Beach Unified School District
Elementary · 0.3 mi away
Anneliese Schools
School · 0.3 mi away
Thurston Middle School
Secondary · 0.8 mi away
Top of the World Elementary School
Elementary · 1.3 mi away
New School of Structural Integration
School · 1.5 mi away
Anneliese's School
School · 2.1 mi away
The Sunshine School
School · 2.1 mi away
Canyon Vista Elementary
Elementary · 2.7 mi away
Moulton Elementary School
Elementary · 2.9 mi away
St Mary's School
Elementary · 2.9 mi away
Anneliese Schools
Elementary · 3.0 mi away
Wood Canyon Elementary School
Elementary · 3.2 mi away
Oak Grove Elementary
Elementary · 3.4 mi away
El Morro Elementary School
Elementary · 3.4 mi away
Aliso Niguel High School
Secondary · 3.5 mi away
Capistrano Unified School District
School · 3.5 mi away
Ocasa College Prep
Secondary School · 3.5 mi away
Capistrano Unified School District
Secondary · 3.7 mi away
Commute Calculator
Nearby Homes


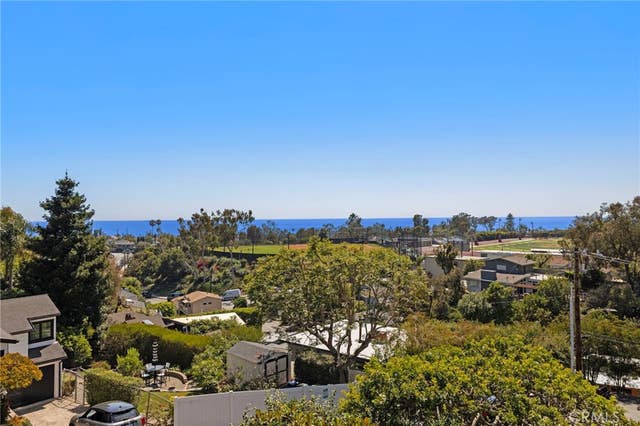
Similar Homes Nearby


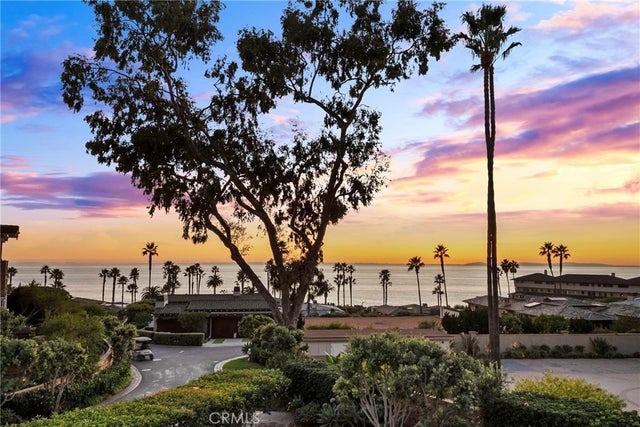
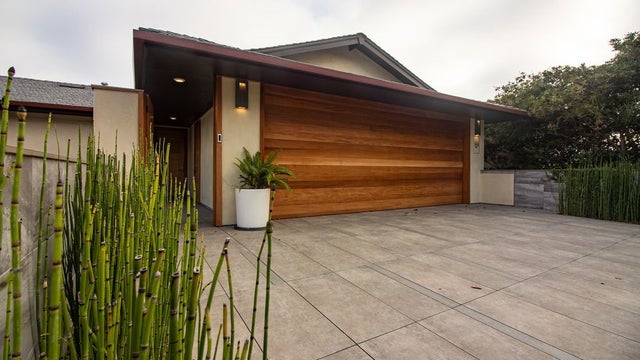
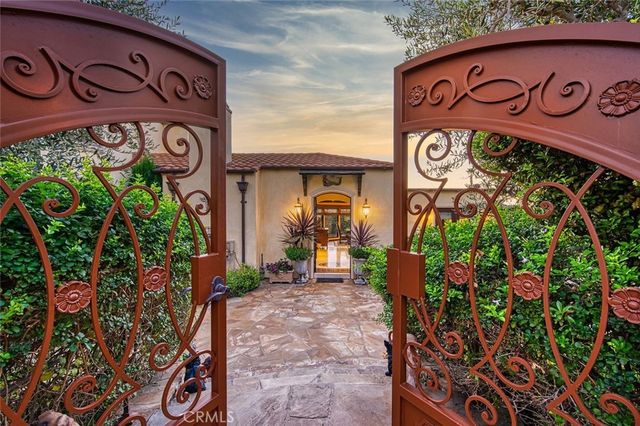
Similar Home Values
Comparable nearby listings and their asking prices.
| Address | Price | Beds | Baths | Sq Ft |
|---|---|---|---|---|
| 500 Mountain Road, Laguna Beach, CA | $17,500/mo | 3 | 3 | 1,533 |
| 7 Balboa Coves, Newport Beach, CA | $17,500/mo | 4 | 4 | 2,752 |
| 575 Center Street, Laguna Beach, CA | $17,500/mo | 3 | 3 | 2,349 |
| 5 Stickley Drive, Laguna Beach, CA | $18,000/mo | 3 | 3 | 2,923 |
| 16 North Stonington, Laguna Beach, CA | $18,000/mo | 4 | 5 | 3,100 |
| 31641 Mar Vista Avenue, Laguna Beach, CA | $18,000/mo | 3 | 4 | 2,584 |
Moving Cost Estimate
EXIT Agents in Laguna Beach


Listing Courtesy: Engel & Volkers Laguna Beach - 4357290699
Presented by: Lindsay Clark
Licensed in the state of California.