

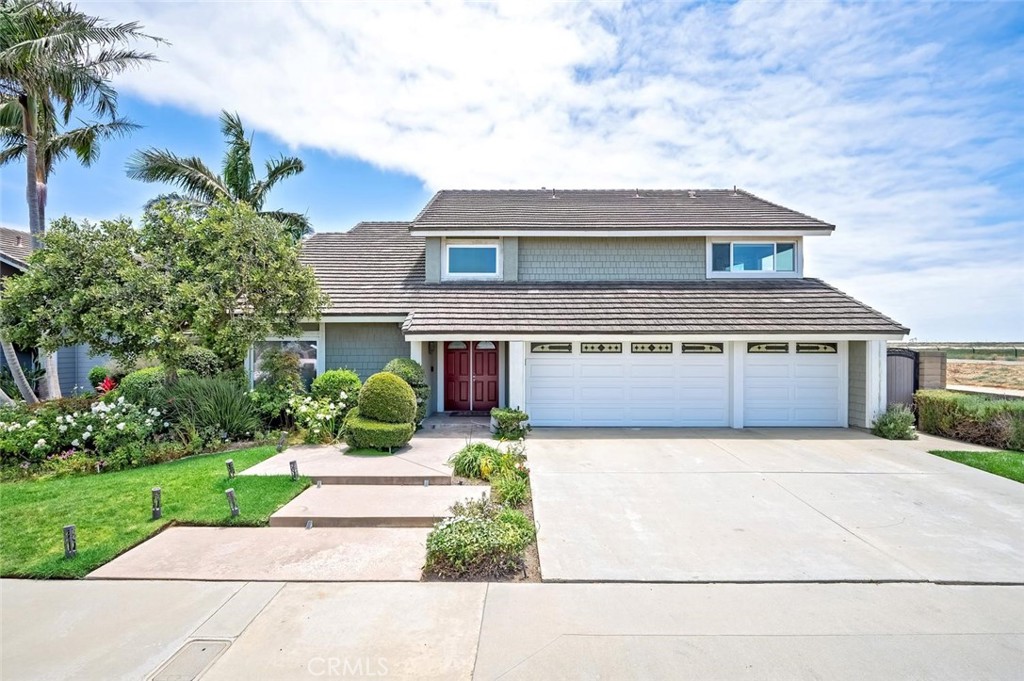
5242 Allstone Drive, Huntington Beach, CA 92649
Landing (LNDG) · Orange County
Key Facts
Description
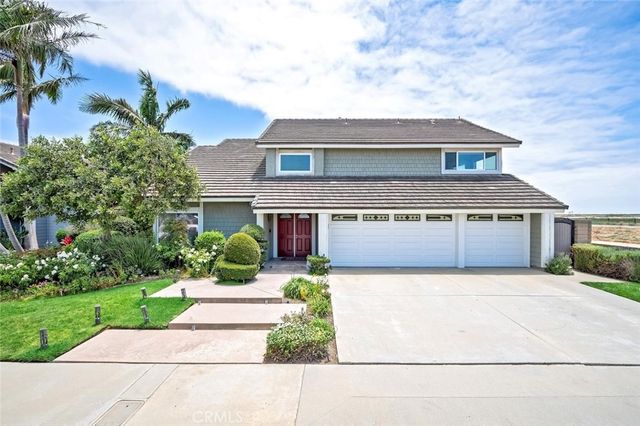
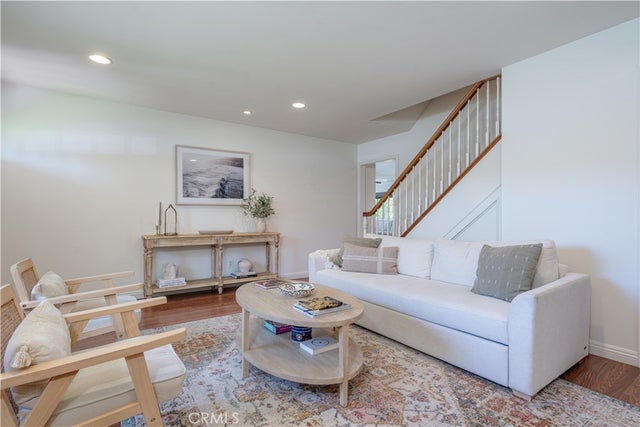
Experience a truly exceptional coastal lifestyle in this beautifully fully furnished Huntington Beach residence, ideally situated with direct rear access to the stunnng Bolsa Chica Ecological Preserve. Offering approx 3275 sq feet of living space on a 6500 sq foot lot, this rare home showcases unobstructed views of the protected wetlands, creating a private and serene backdrop unlike any other. Designed for both comfort and entertaining, this contemporary two story home features 4 bedrooms, 3.5 bathrooms and a flexible use loft loft area providing ample space for famlies, professionals, or guests. The gourmet chef's kitchen is thoughtfully designed with premium appliances, elegant countertops, spacious countertop seating and a walk in pantry. The open concept layout flows seamlessly into the main living and dining areas, creating an inviting atmosphere for everyday liviing and entertaining. The spacious living area features a built-in bar and multoiple gathering spaces, while recessed lighting and luxury vinyl flooring throughout add a sophisticated yet coastal feel. Upstairs, an oversized private balcony with a firepit overlooks the wetlands offering breathtaking sunsets and refreshing ocean breezesl Outdooor amenities inclide an above ground private spa, built in BBQ. Additional features inclide an attached garage with generous storage space, a large laundry room and high quality furnishings throughout, making this home completely move -in ready. Located on a peaceful residential neighborhood the property combines privacy with convenient access to Huntington Beach's renowed dining, shopping, entertainment, and recreation. Rent spree Link https://apply.link/fVASn1Q
Property Information
Property Type
Residential Lease
Sub-Type
Single Family Residence
Structure Type
House
Year Built
1977
Stories
2
Living Area
3,257 sq ft
Lot Size
0.15 acres
Garage Spaces
3
Parking Spaces
3
Days on Market
18
MLS® Listing#
OC26138950
Property Features
Interior
Exterior
Appliances
Cooling
Heating
Fireplace
Pool
Parking
Laundry
Patio
Foundation
Roof
Windows
Security
Community
Utilities
Sewer
Water Source
Rooms
- Bathroom
- Bedroom
- Dining Room
- Family Room
- Kitchen
- Kitchen
- Laundry
- Living Room
- Loft
Schools
- Elementary:
- Hopeview
Financial Details
HOA
None
Parcel Number
16327113
Directions
South of Slater West Graham RT Neargate, to RT Rainglen to Allstone
Affordability Calculator
$1,900
Estimated monthly payment
$51/mo
Principal $7,600 · Est. interest $10,603 over 30 yrs
Neighborhood Market Statistics
How this home compares to active listings in Huntington Beach, CA
- $1,000,000
- Median Listing Price
- 56
- Median Days on Market
- 1,912
- Median Sq Ft
- $795
- Median Price / Sq Ft
- 2,446
- Active Listings
- This home’s price is 99% below the area median.
- Its price per sq ft is 100% below the area median.
Market statistics compiled from active EXIT Realty® and MLS listings in Huntington Beach, CA.
Location

Points of Interest in Huntington Beach, CA
Showing the Huntington Beach area map.
Nearby Schools
Marine View Middle School
Secondary · 0.5 mi away
Ocean View School District
Elementary · 1.0 mi away
Hope View Elementary
Elementary · 1.1 mi away
Surf City Christian
School · 1.1 mi away
Harbour View Elementary
Elementary · 1.3 mi away
Spring View Middle School
Secondary · 1.4 mi away
Village View Elementary School
Elementary · 1.4 mi away
Carden Conservatory
School · 1.4 mi away
St Bonaventure Church
School · 1.4 mi away
Golden View Elementary
Elementary · 1.5 mi away
Mesa View Middle School
Secondary · 1.5 mi away
Leport Montessori Huntington Harbor
Elementary · 1.5 mi away
Marina High School
Secondary · 1.8 mi away
College View Elementary
Primary School · 1.9 mi away
Huntington Seacliff Elementary
Elementary · 2.0 mi away
Grace Lutheran School
School · 2.0 mi away
Orange Coast Gakuen
School · 2.1 mi away
Circle View Elementary
Elementary · 2.1 mi away
Ocean View High School
Secondary · 2.1 mi away
Coast High
Secondary · 2.1 mi away
Commute Calculator
Nearby Homes
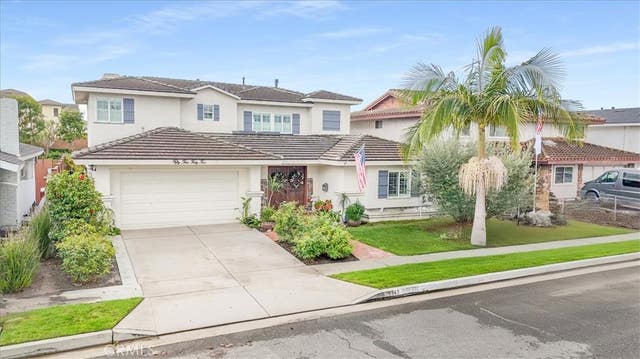


Similar Homes Nearby
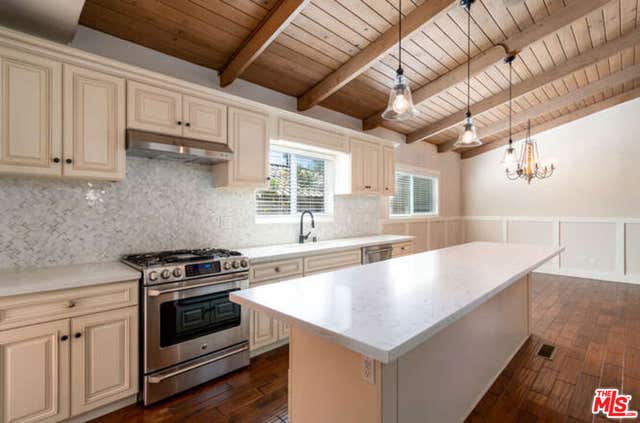
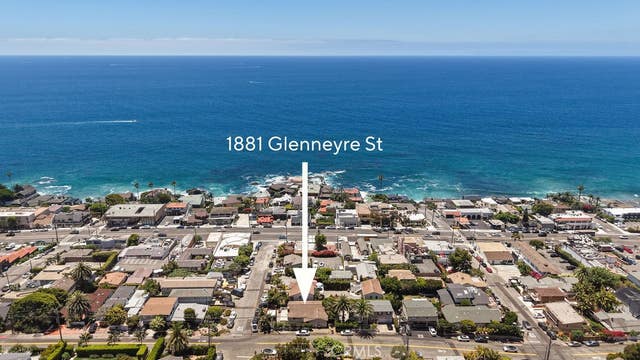

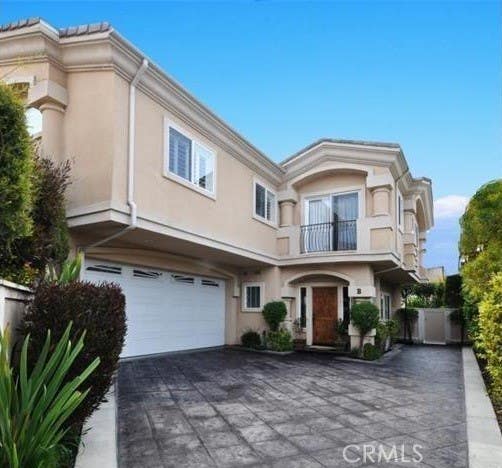
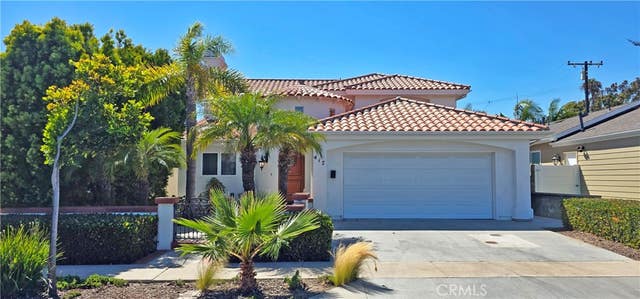

Similar Home Values
Comparable nearby listings and their asking prices.
| Address | Price | Beds | Baths | Sq Ft |
|---|---|---|---|---|
| 1604 OAK Avenue, Manhattan Beach, CA | $6,700/mo | 3 | 2 | 1,572 |
| 1881 Glennerye, Laguna Beach, CA | $6,700/mo | 3 | 2 | 1,100 |
| 6082 Eaglecrest Drive, Huntington Beach, CA | $6,700/mo | 3 | 3 | 2,732 |
| 2310 Voorhees Avenue B, Redondo Beach, CA | $6,800/mo | 4 | 3 | 2,316 |
| 417 BERYL COVE Way, Seal Beach, CA | $6,800/mo | 5 | 4 | 3,001 |
| 1360 Baja Street A, Laguna Beach, CA | $6,900/mo | 4 | 2 | 1,800 |
Moving Cost Estimate
EXIT Agents in Huntington Beach


Listing Courtesy: First Team Real Estate - 714-488-3245
Presented by: Sylvia Garrett and Chris Ortale
Licensed in the state of California.