

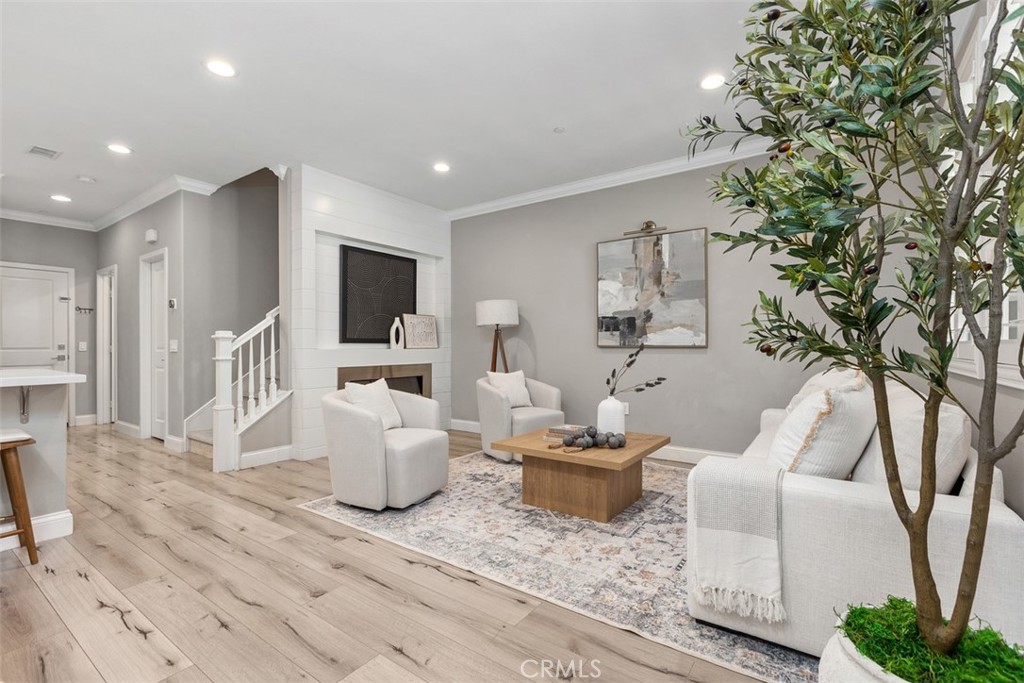
604 El Paseo, Lake Forest, CA 92610
El Paseo · Orange County
Key Facts
Description
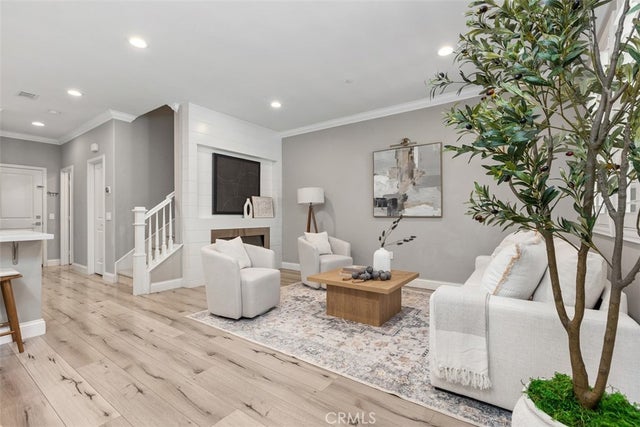
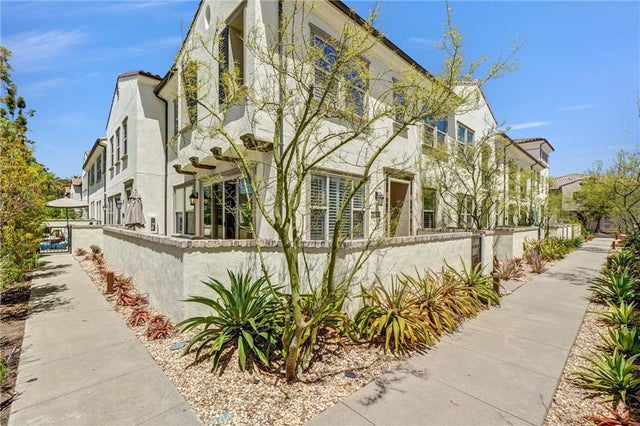
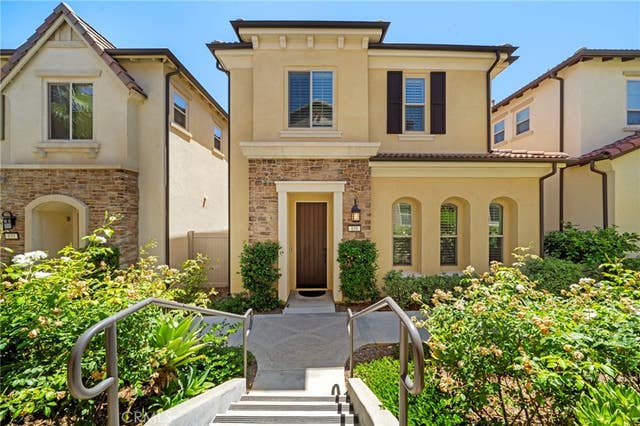
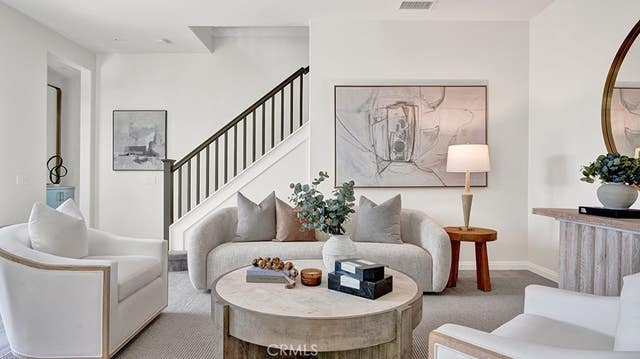
Located in the sought-after gated community of El Paseo, this bright, updated home offers a modern, open layout with designer finishes throughout, and access to resort-style community amenities. Wide-plank floors and recessed lighting carry through the main living areas, where the living room, dining area, and kitchen connect easily for everyday living and entertaining. A shiplap feature wall with fireplace adds character to the living room, while traditional moldings and dining room wainscoting bring a timeless touch to the contemporary floor plan. The all-white kitchen features quartz countertops, Shaker cabinetry, a subway tile backsplash, quality stainless steel appliances, a farmhouse sink, and a breakfast bar for casual meals and conversation. The main level also includes a powder bath, laundry room, office nook, and direct access to the two-car garage. Upstairs, the primary suite offers a private retreat with a feature-wall fireplace, balcony access, a walk-in closet, and a spa-like en suite bath with quartz finishes, dual sinks, a soaking tub, and a large frameless shower. Two secondary bedrooms offer good natural light and storage, with an updated full bath nearby. Enjoy morning coffee on the balcony, outdoor time on the front patio, and all the amenities of The Cabana, including a pool, spa, clubhouse, BBQ areas, firepit, and playgrounds. Close to shopping, dining, entertainment, Foothill Ranch Library, community parks, top-rated area schools, and the 241, this El Paseo home unlocks a sought-after lifestyle.
Property Information
Property Type
Residential
Sub-Type
Townhouse
Structure Type
House
Year Built
2015
Stories
2
Living Area
1,662 sq ft
Lot Size
0.68 acres
Garage Spaces
2
Parking Spaces
2
Days on Market
16
MLS® Listing#
OC26136736
Property Features
Interior
Exterior
Appliances
Cooling
Heating
Flooring
Fireplace
Pool
Parking
Laundry
Patio
Foundation
Windows
Security
Community
Utilities
Sewer
Water Source
Rooms
- Bathroom
- Family Room
- Kitchen
- Kitchen
- Laundry
- Master Bedroom
Schools
- Elementary:
- Foothill Ranch
- Middle:
- Rancho Santa Margarita
- High:
- Trabucco Hills
Financial Details
HOA
$325 / Monthly
El Paseo
Parcel Number
93310632
Directions
Bake Pwky and Portola Pkwy
Affordability Calculator
$197,800
Estimated monthly payment
$5,264/mo
Principal $791,200 · Est. interest $1,103,794 over 30 yrs
Neighborhood Market Statistics
How this home compares to active listings in Lake Forest, CA
- $656,158
- Median Listing Price
- 69
- Median Days on Market
- 1,839
- Median Sq Ft
- $385
- Median Price / Sq Ft
- 1,868
- Active Listings
- This home’s price is 51% above the area median.
- Its price per sq ft is 55% above the area median.
Market statistics compiled from active EXIT Realty® and MLS listings in Lake Forest, CA.
Location

Points of Interest in Lake Forest, CA
Showing the Lake Forest area map.
Nearby Schools
Foothill Ranch Elementary School
Elementary · 0.4 mi away
Guidepost Montessori
Elementary · 0.5 mi away
Goddard School
School · 0.9 mi away
New Thought Montessori
Elementary · 1.1 mi away
Bella Montessori
Elementary · 1.2 mi away
Trabuco Hills High School
Secondary · 1.7 mi away
Portola Hills Elementary School
Elementary · 1.7 mi away
Del Lago Elementary
Elementary · 2.0 mi away
Hillside Montessori School
Elementary · 2.2 mi away
Lake Forest Elementary School
Elementary · 2.3 mi away
Heritage Christian School
Secondary · 2.4 mi away
Lake Forest Montessori School
Elementary · 2.5 mi away
Rancho Canada Elementary
Elementary · 2.8 mi away
Loma Ridge Elementary
Elementary · 2.8 mi away
Fallowfield Montessori Schools
Elementary · 2.8 mi away
Melinda Heights Elementary School
Elementary · 2.8 mi away
Solis Park
Elementary · 3.0 mi away
La Madera Elementary School
Elementary · 3.1 mi away
Portola Springs Elementary
Elementary · 3.1 mi away
Portola High School
Secondary · 3.1 mi away
Commute Calculator
Nearby Homes
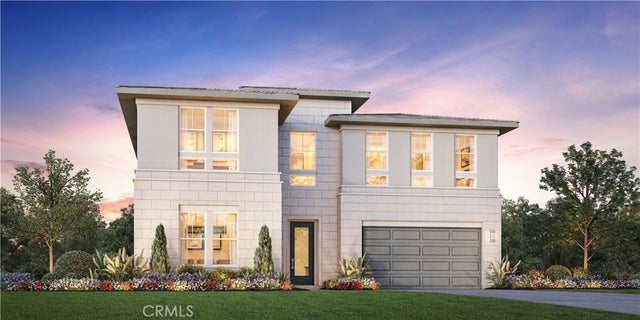
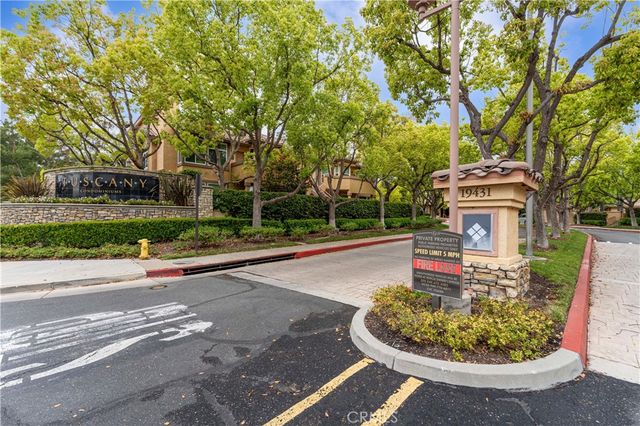
Similar Homes Nearby
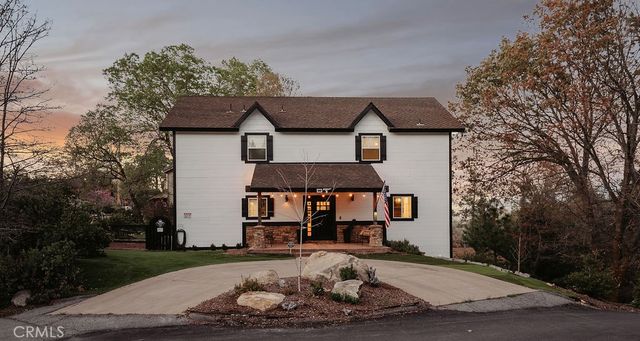
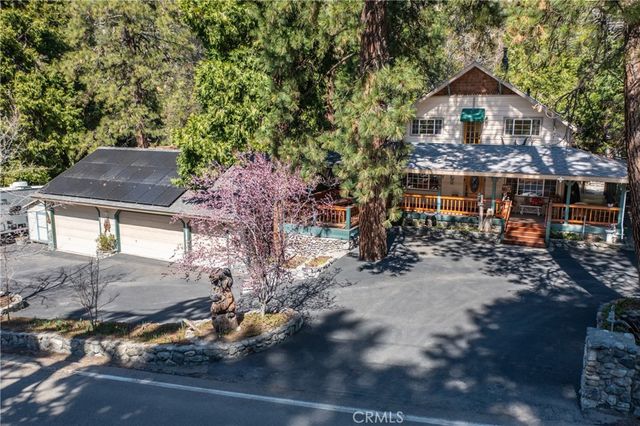

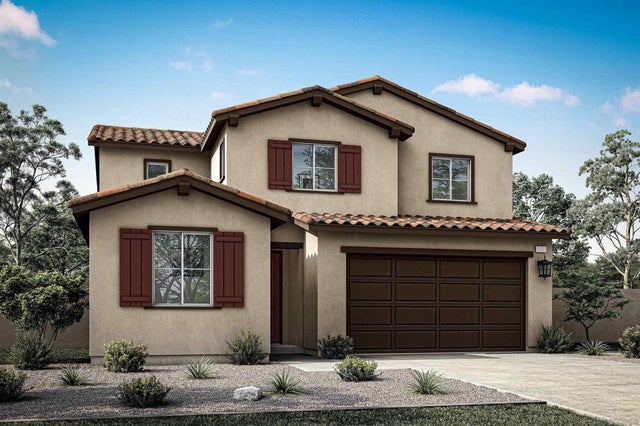


Similar Home Values
Comparable nearby listings and their asking prices.
| Address | Price | Beds | Baths | Sq Ft |
|---|---|---|---|---|
| 1498 Deer Way, Lake Arrowhead, CA | $694,999 | 3 | 2 | 1,716 |
| 41208 Valley Of The Falls Drive, Forest Falls, CA | $695,000 | 5 | 2 | 2,816 |
| 41620 Thrush Court, Big Bear Lake, CA | $695,000 | 5 | 4 | 2,012 |
| 30082 Zenith Dr Lot 101, Lake Elsinore, CA | $697,000 | 4 | 3 | 2,216 |
| 196 B, Lake Arrowhead, CA | $698,000 | 3 | 3 | 1,572 |
| 400 N State Highway 173, Lake Arrowhead, CA | $698,000 | 4 | 3 | 1,901 |
Moving Cost Estimate
EXIT Agents in Lake Forest


Listing Courtesy: Newport & Company - 949-933-5079
Presented by: Nora Gallogly
Licensed in the state of California.