

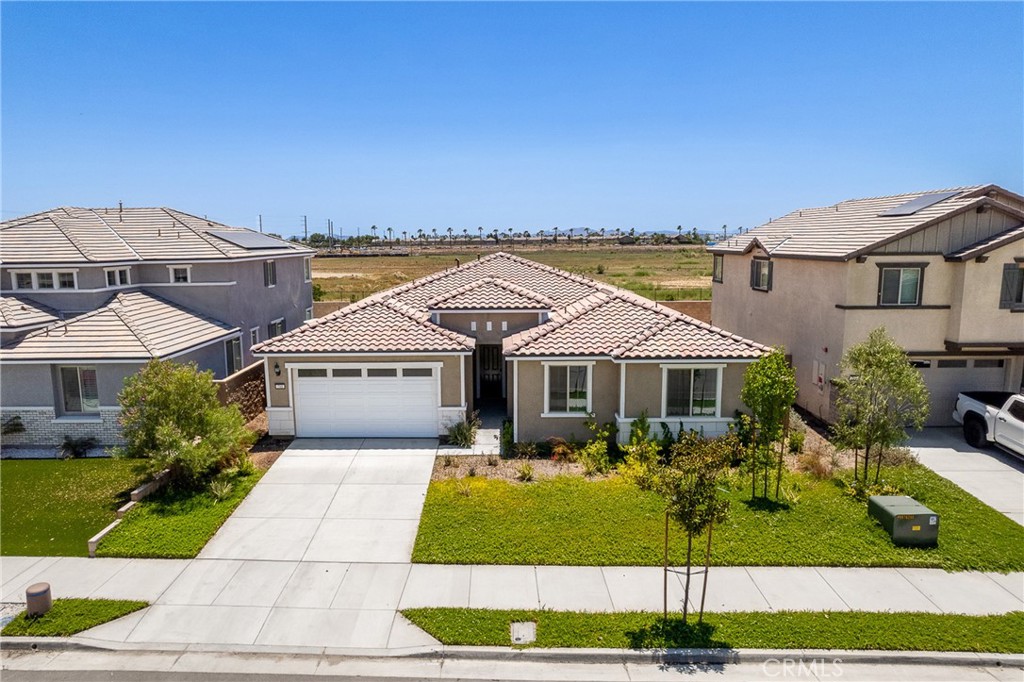
711 Ballesteros, Perris, CA 92571
Riverside County
Key Facts
Description
Rare single-story home built in 2024, offering approximately 2,584 square feet of thoughtfully designed living space with 4 bedrooms, 4 bathrooms, and flexible bonus rooms ideal for a home office, media room, gym, playroom, or guest space. ------ The open-concept floor plan seamlessly connects the gourmet kitchen, dining area, and expansive great room, creating an inviting space for both everyday living and entertaining. Features include granite countertops, a large kitchen island, walk-in pantry, spacious primary suite, and abundant storage throughout. ------ Energy-efficient upgrades include a seller-owned solar system with battery backup, high-efficiency HVAC, and other energy-saving features designed for modern living. The spacious 2.5-car attached garage provides additional storage and flexibility. ------ Enjoy mountain, hillside, and neighborhood views from this desirable location. Situated on a landscaped lot with no HOA, this nearly new home offers an exceptional combination of comfort, functionality, and efficiency. Conveniently located near schools, shopping, dining, parks, Lake Perris, and easy access to I-215. ------ A rare opportunity to own a move-in ready 2024-built home in one of Perris’ growing communities.
Property Information
Property Type
Residential
Sub-Type
Single Family Residence
Structure Type
House
Year Built
2024
Stories
1
Living Area
2,584 sq ft
Lot Size
0.17 acres
Garage Spaces
2.5
Parking Spaces
4.5
Days on Market
33
MLS® Listing#
OC26130597
Property Features
Interior
Appliances
Cooling
Heating
Flooring
Fireplace
Pool
Parking
Laundry
Patio
Fencing
Lot Features
Construction
Foundation
Roof
Windows
Security
Community
Utilities
Sewer
Water Source
Rooms
- Bathroom
- Bedroom
- Great Room
- Kitchen
- Kitchen
- Laundry
- Master Bedroom
- Master Bedroom
- Office
Financial Details
HOA
None
Parcel Number
302380008
Directions
From I-215, exit Nuevo Rd, head east, turn right on Evans Rd, left on Ballesteros St.
Affordability Calculator
$134,998
Estimated monthly payment
$3,593/mo
Principal $539,992 · Est. interest $753,337 over 30 yrs
Neighborhood Market Statistics
How this home compares to active listings in Perris, CA
- $579,012
- Median Listing Price
- 44
- Median Days on Market
- 2,000
- Median Sq Ft
- $293
- Median Price / Sq Ft
- 157
- Active Listings
- This home’s price is 17% above the area median.
- Its price per sq ft is 11% below the area median.
Market statistics compiled from active EXIT Realty® and MLS listings in Perris, CA.
Location

Points of Interest in Perris, CA
Showing the Perris area map.
Nearby Schools
May Ranch Elementary School
Elementary · 0.8 mi away
Rancho Verde High School
Secondary · 0.8 mi away
El Potrero Elementary School
Elementary · 1.9 mi away
Val Verde Student Success Academy
Secondary · 2.1 mi away
Avalon Elementary
Elementary · 2.2 mi away
Vista Verde Middle School
Secondary · 2.2 mi away
Mary McLeod Bethune Elementary School
Elementary · 2.3 mi away
Val Verde Unified School District
Elementary · 2.3 mi away
Triple Crown Elementary School
Elementary · 2.3 mi away
Sierra Vista Elementary
Elementary · 2.3 mi away
Val Verde Learning Center
School · 2.3 mi away
Lakeside Middle School
Secondary · 2.4 mi away
Lasselle Elementary
Elementary · 2.4 mi away
Val Verde Elementary School
Elementary · 2.5 mi away
Orange Vista High School
Secondary · 2.5 mi away
Red Maple Elementary School
Elementary · 2.6 mi away
Val Verde Academy
School · 2.6 mi away
Victoriano Elementary School
Elementary · 2.9 mi away
Rainbow Ridge Elementary
Elementary · 3.1 mi away
March Middle School
Secondary · 3.2 mi away
Commute Calculator
Nearby Homes


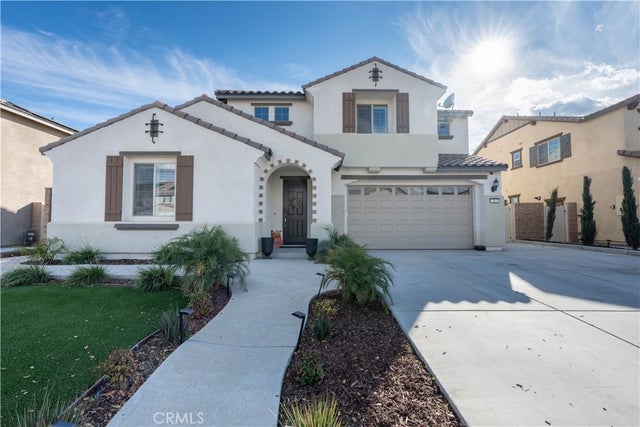


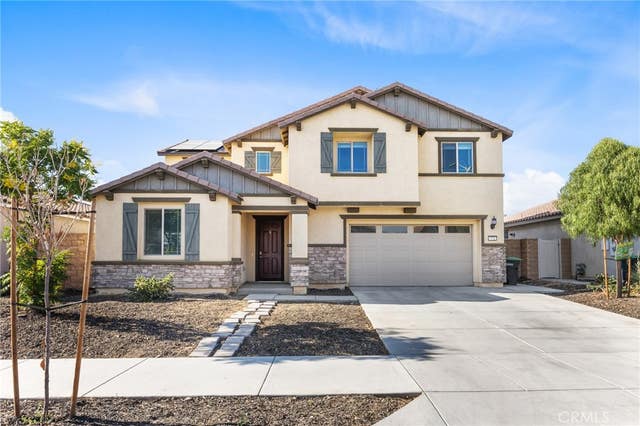
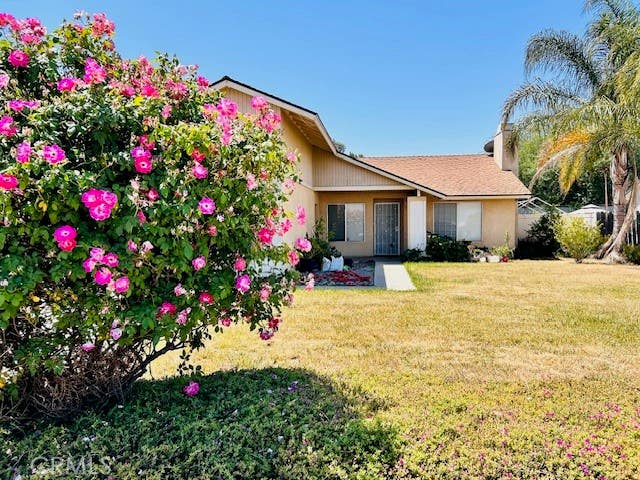
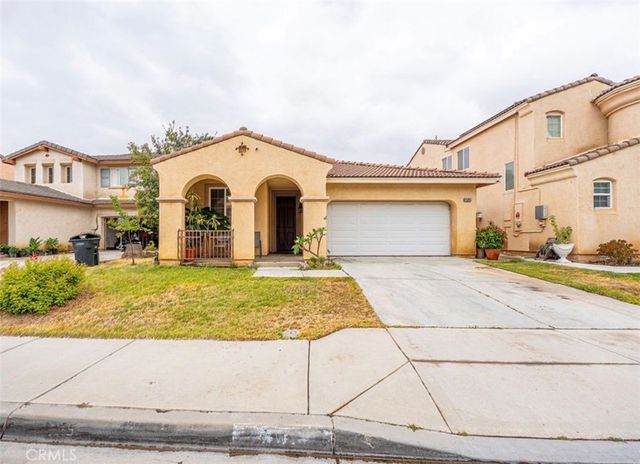
Similar Homes Nearby

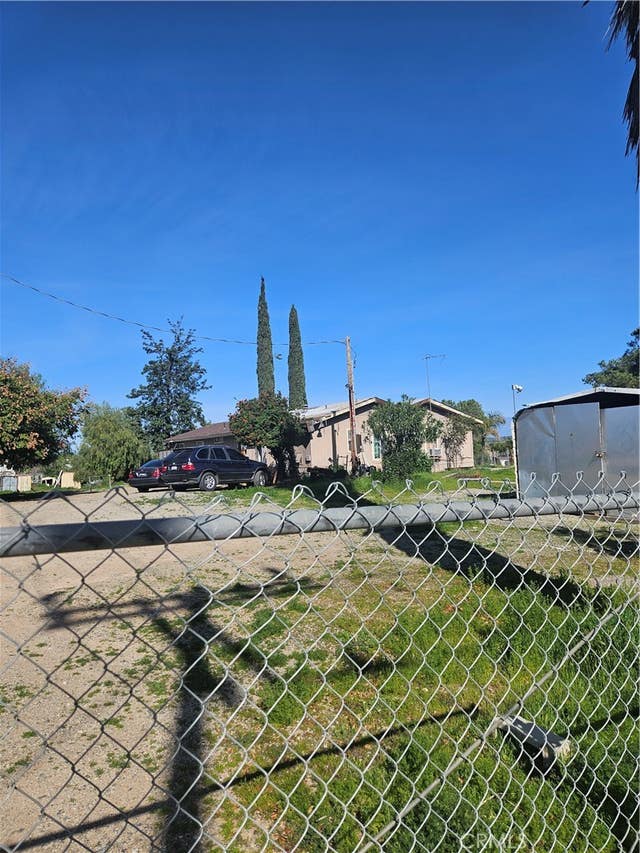


Similar Home Values
Comparable nearby listings and their asking prices.
| Address | Price | Beds | Baths | Sq Ft |
|---|---|---|---|---|
| 196 Sunny Halo Court, Perris, CA | $479,888 | 3 | 2 | 1,217 |
| 22608 Birds Eye, Perris, CA | $480,000 | 3 | 2 | 2,136 |
| 441 Placentia, Perris, CA | $480,000 | 3 | 2 | 1,180 |
| 1545 Palma Bonita, Perris, CA | $480,000 | 3 | 2 | 1,283 |
| 1970 Murrieta Road, Perris, CA | $485,000 | 3 | 3 | 1,492 |
| 2248 Ridge Court, Perris, CA | $485,000 | 3 | 3 | 1,710 |
Moving Cost Estimate
EXIT Agents in Perris


Listing Courtesy: BQ Group Inc. - 501-442-8314
Presented by: Ray Zhang
Licensed in the state of California.