

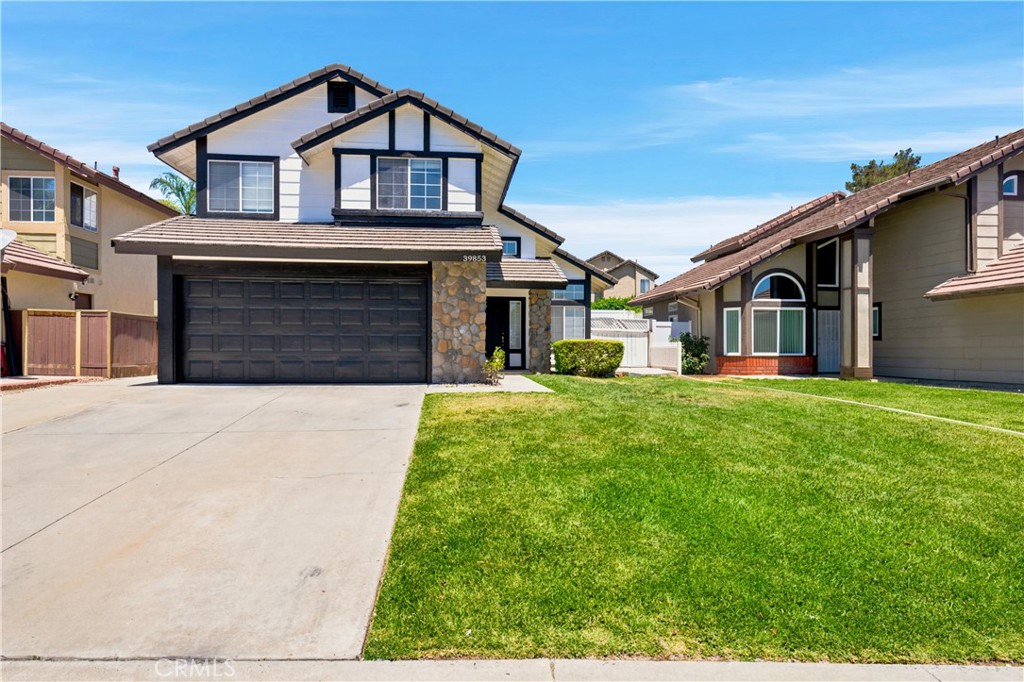
39853 Teal Drive, Murrieta, CA 92562
Riverside County
Key Facts
Description
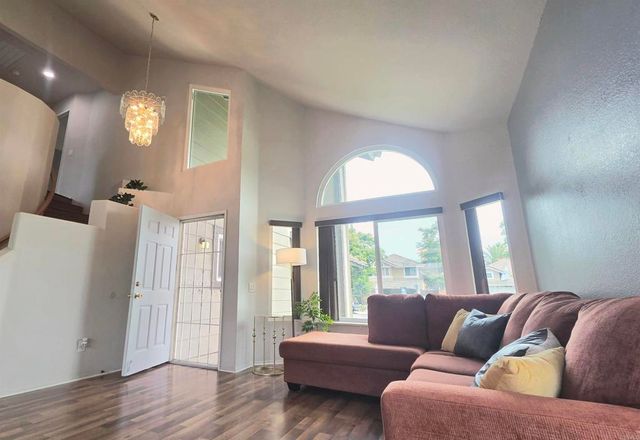
Welcome to 39853 Teal Dr, a beautifully refreshed two-story pool home in one of Murrieta's established neighborhoods, offering 3 bedrooms, 2.5 bathrooms, + a loft area that could be converted to a 4th bedroom, tax records show 4 bed. Thoughtfully updated throughout, the home showcases fresh interior and exterior paint, newly installed carpet, beautifully refinished cabinetry with a modern black finish, refreshed bathrooms, updated landscaping, and numerous cosmetic improvements that create a clean, contemporary feel while maintaining the home's original character. Step inside to soaring vaulted ceilings and an abundance of natural light that immediately enhance the spacious living and dining areas. The functional floor plan offers multiple gathering spaces, including a comfortable family room anchored by a charming stone fireplace that flows seamlessly into the kitchen and dining area, creating an ideal layout for both everyday living and entertaining. The kitchen features freshly refinished cabinetry, granite countertops, stainless steel appliances, generous cabinet storage, and views of the backyard, while large windows throughout the home provide a bright and inviting atmosphere. Upstairs, the spacious primary suite serves as a relaxing retreat with vaulted ceilings, a walk-in closet, and an updated en-suite bathroom featuring refreshed finishes. Three additional bedrooms provide flexibility for family, guests, or a home office and are serviced by a well-appointed hall bathroom. Recent improvements throughout the home help provide a move-in ready experience with modern finishes and refreshed living spaces. The backyard is designed for Southern California living, highlighted by a sparkling rock-style pool with natural stone accents, a covered patio with pergola, and multiple spaces for outdoor dining, entertaining, or relaxing in the sun. Whether hosting summer gatherings or enjoying a quiet evening outdoors, this private backyard offers the perfect extension of the home's living space. Conveniently located near award-winning schools, parks, shopping, dining, golf courses, and with easy access to both I-15 and I-215, this home offers the ideal combination of comfort, convenience, and lifestyle in one of Murrieta's most sought-after communities. Don't miss the opportunity to make this beautifully updated Murrieta home your own. Contact your Realtor today to schedule a private showing.
Property Information
Property Type
Residential
Sub-Type
Single Family Residence
Structure Type
House
Year Built
1989
Stories
2
Living Area
1,900 sq ft
Lot Size
0.12 acres
Garage Spaces
2
Parking Spaces
4
Days on Market
4
MLS® Listing#
OC26128805
Property Features
Appliances
Cooling
Heating
Fireplace
Pool
Parking
Laundry
Lot Features
Community
Utilities
Sewer
Water Source
Rooms
- Bathroom
- Bedroom
- Kitchen
- Living Room
- Master Bathroom
- Master Bedroom
Financial Details
HOA
None
Parcel Number
948163015
Directions
From I-15, take the California Oaks Road off-ramp heading northeast, and make a right turn to head southeast on Hancock Avenue. Turn left onto Las Brisas Road, make a left onto Echo Ridge, and then turn left heading west onto Teal Drive. Continue int
Affordability Calculator
$129,990
Estimated monthly payment
$3,459/mo
Principal $519,960 · Est. interest $725,390 over 30 yrs
Neighborhood Market Statistics
How this home compares to active listings in Murrieta, CA
- $710,191
- Median Listing Price
- 54
- Median Days on Market
- 2,297
- Median Sq Ft
- $320
- Median Price / Sq Ft
- 429
- Active Listings
- This home’s price is 8% below the area median.
- Its price per sq ft is 7% above the area median.
Market statistics compiled from active EXIT Realty® and MLS listings in Murrieta, CA.
Location

Getting Around
Points of Interest in Murrieta, CA
Showing the Murrieta area map.
Nearby Schools
Avaxat Elementary School
Elementary · 0.3 mi away
Shivela Middle School
Secondary · 0.7 mi away
First Step Montessori
Elementary · 0.9 mi away
Murrieta Headstart Prestate School
Elementary · 0.9 mi away
Murrieta University
School · 0.9 mi away
Tovashal Elementary School
Elementary · 0.9 mi away
Murrieta Ranch Preschool
School · 1.0 mi away
Antelope Hills Elementary School
Elementary · 1.1 mi away
E Hale Curran School
Elementary · 1.2 mi away
Rail Ranch Elementary
Elementary · 1.2 mi away
Murrieta Mesa High School
Secondary · 1.3 mi away
Calvary Chapel Christian School
School · 1.3 mi away
Cmcspreschool
School · 1.3 mi away
Alta Murrieta Elementary School
Elementary · 1.8 mi away
Vista Murrieta High School
Secondary · 2.0 mi away
Murrieta Elementary
Elementary · 2.0 mi away
Murrieta Student Center - River Springs Charter School
Elementary · 2.1 mi away
Champions at Murrieta Student Center
School · 2.1 mi away
MVHS Choir
School · 2.4 mi away
Murrieta Valley High School
Secondary · 2.4 mi away
Commute Calculator
Nearby Homes
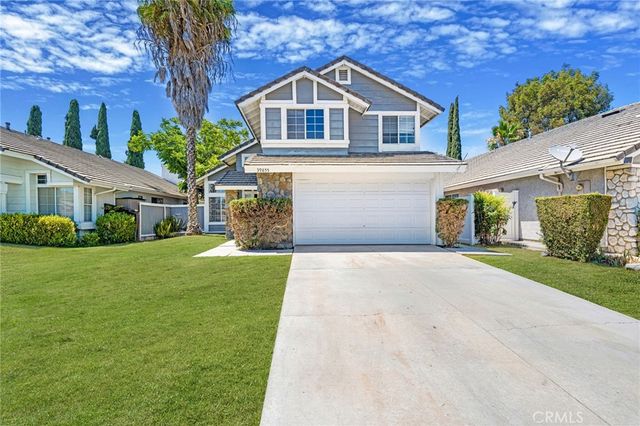
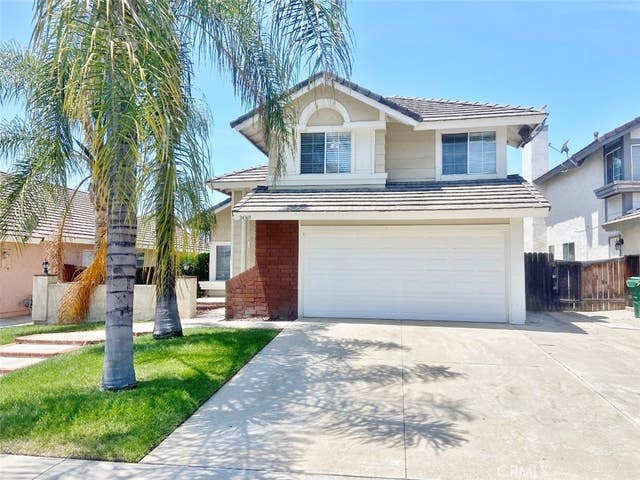


Similar Homes Nearby
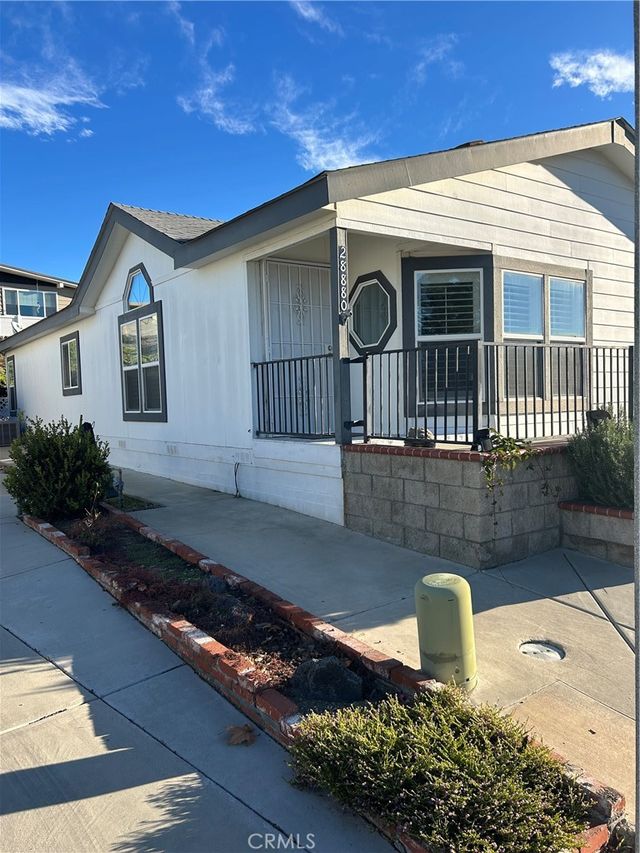
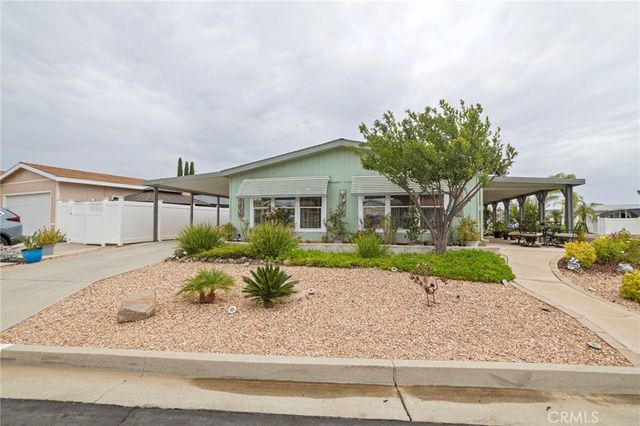
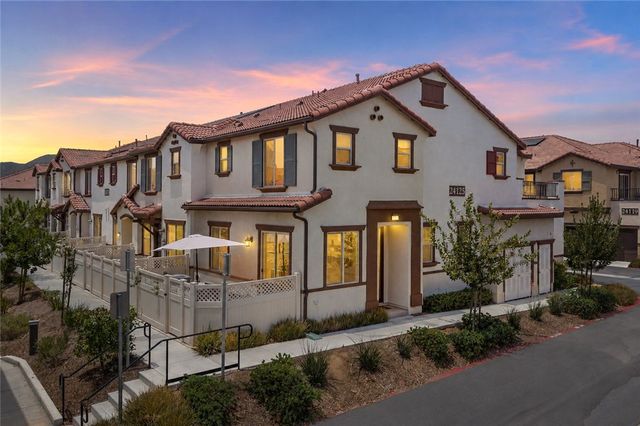
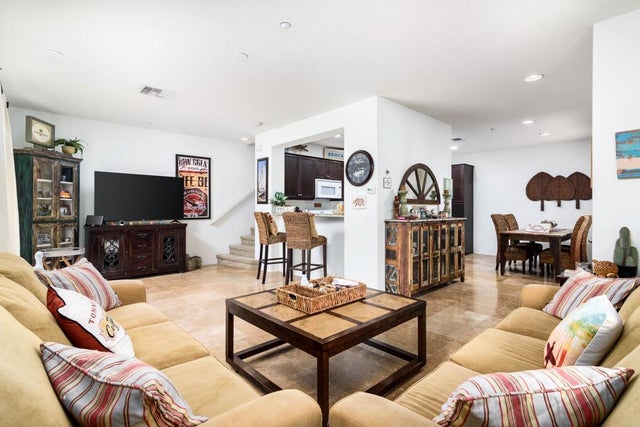

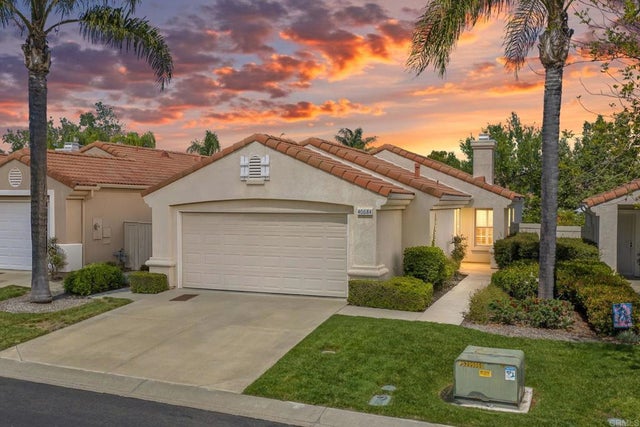
Similar Home Values
Comparable nearby listings and their asking prices.
| Address | Price | Beds | Baths | Sq Ft |
|---|---|---|---|---|
| 28880 Via Norte Vista, Murrieta, CA | $460,000 | 3 | 2 | 1,456 |
| 38124 Calle Amigable, Murrieta, CA | $460,000 | 3 | 2 | 1,680 |
| 24125 Tuscany Avenue 1401, Murrieta, CA | $465,000 | 2 | 3 | 1,377 |
| 27494 Hazelhurst Street 2, Murrieta, CA | $465,900 | 3 | 3 | 1,428 |
| 41985 Davenport C, Murrieta, CA | $469,000 | 3 | 3 | 1,440 |
| 40684 Corte Albara, Murrieta, CA | $475,000 | 3 | 2 | 1,263 |
Moving Cost Estimate
EXIT Agents in Murrieta


Listing Courtesy: eXp Realty of California Inc - 562-714-2176
Presented by: Jessica Nieto
Licensed in the state of California.