

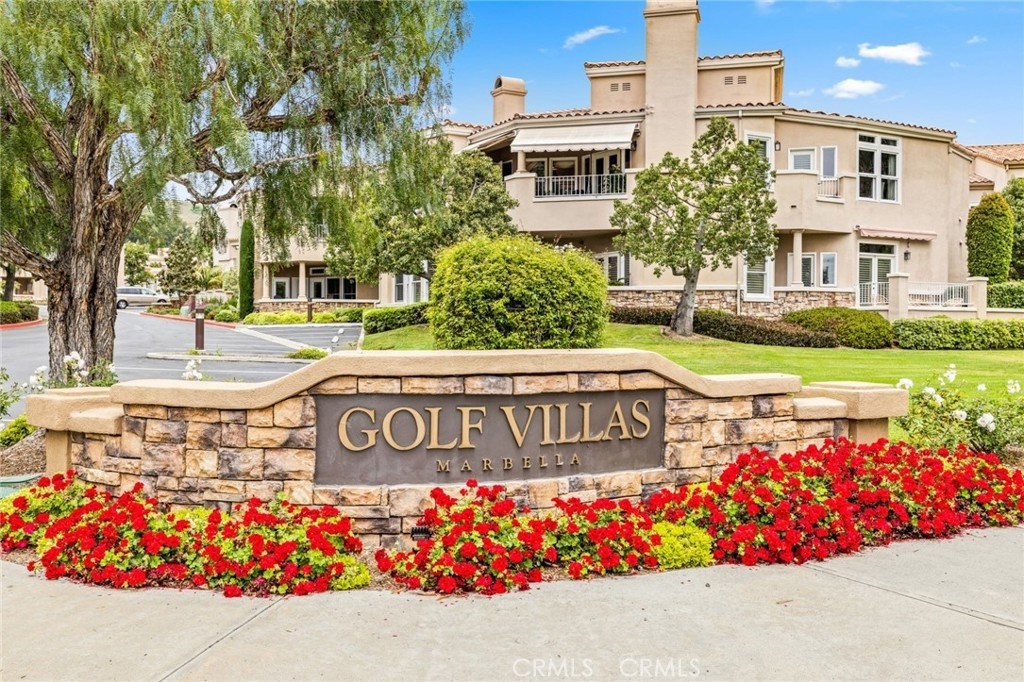
52 Plaza Vivienda, San Juan Capistrano, CA 92675
Marbella Golf Villas (MGV) · Orange County
Key Facts
Description
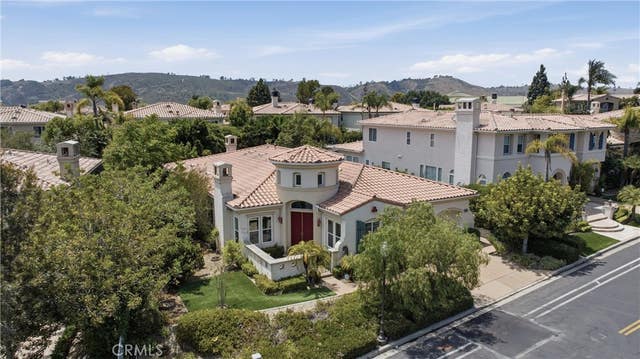
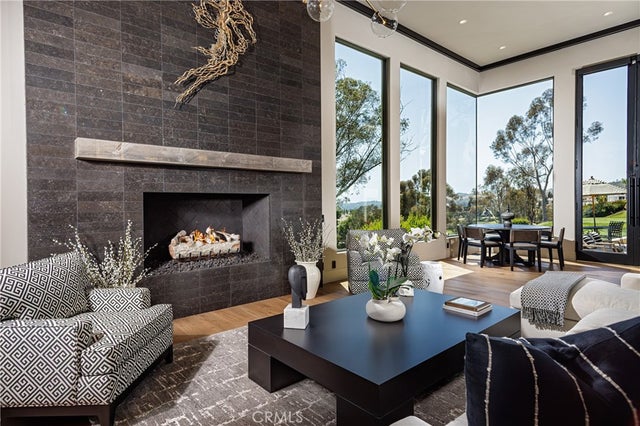
Unfurnished Golf Villa in the prestigious Guard Gated community of Marbella County Club. Perched on the upper level and offering true single-story living, this beautifully Remodeled residence boasts 2,227 square feet of elegant living space with 2 spacious ensuite bedrooms, a versatile den/home office, and 2.5 bathrooms. From the moment you enter, you'll be captivated by sweeping views of the San Juan Hills, Marbella Country Club golf course, tennis courts, and sparkling pool, all framed by mature landscaping that provides exceptional privacy and tranquility. Freshly High quality Remodeled interiors feature an open-concept floor plan filled with natural light, creating the perfect balance of comfort and modern sophistication. The gourmet kitchen is designed to impress, showcasing quartz countertops, six burner cooktop and stainless steel appliances, and sleek European-style cabinetry. The spacious living room with fireplace and balcony flows seamlessly into the dining area, making entertaining effortless while enjoying the stunning surroundings. Retreat to the luxurious primary suite featuring its own fireplace, a spa-inspired bathroom, expansive walk-in closet, and private balcony overlooking the golf course and rolling hills. The secondary ensuite bedroom offers comfort and privacy for guests or family members. Bring your toothbrush and clothes and just relax. Additional features include a detached two-car garage and access to an exclusive community setting. Ideally located just minutes from historic downtown San Juan Capistrano, fine dining, boutique shopping, Mission San Juan Capistrano, scenic hiking and equestrian trails, world-class beaches, and convenient freeway access. This exceptional home offers the perfect combination of luxury, privacy, and Southern California lifestyle. Rarely available and ready for immediate occupancy—don't miss this opportunity to live in one of San Juan Capistrano's most desirable gated communities. Club membership is a seperate and not included in rental lease.
Property Information
Property Type
Residential Lease
Sub-Type
Condominium
Structure Type
Multi Family
Year Built
1995
Stories
1
Living Area
2,227 sq ft
Lot Size
1.42 acres
Garage Spaces
2
Parking Spaces
2
Days on Market
15
MLS® Listing#
OC26123999
Property Features
Interior
Exterior
Appliances
Cooling
Heating
Fireplace
Pool
Parking
Laundry
Patio
Windows
Security
Community
Utilities
Sewer
Water Source
Rooms
- Bathroom
- Bedroom
- Den
- Dining Room
- Kitchen
- Kitchen
- Laundry
- Living Room
- Master Bedroom
- Master Bedroom
- Office
Financial Details
HOA
Yes
Golf Villas HOA
Parcel Number
93805487
Directions
Cross strees: Rancho Viejo Rd and Golf Club Dr
Affordability Calculator
$1,300
Estimated monthly payment
$35/mo
Principal $5,200 · Est. interest $7,254 over 30 yrs
Location

Points of Interest in San Juan Capistrano, CA
Showing the San Juan Capistrano area map.
Nearby Schools
Marbella Montessori
Elementary · 0.5 mi away
Sunshine Montessori
Elementary · 0.7 mi away
Capistrano Union High
Secondary · 0.7 mi away
Junipero Serra High School
Secondary · 0.7 mi away
Capo Valley Head Start
School · 0.7 mi away
Capistrano-Laguna Beach Rop
School · 0.8 mi away
J Serra Catholic High School
Secondary · 0.8 mi away
Bridges Community Day
Secondary · 0.8 mi away
St Margaret's Episcopal School
Secondary · 0.8 mi away
San Juan Elementary School
Elementary · 0.8 mi away
Saddleback Valley Christian School
Elementary · 0.8 mi away
Mission Basilica School
Elementary · 0.8 mi away
Harold Ambuehl Elementary
Elementary · 1.0 mi away
Capistrano Unified School District
Elementary · 1.0 mi away
Capistrano Valley Christian Schools
Secondary · 1.4 mi away
George White Elementary
Elementary · 1.7 mi away
Stoneybrooke Christian School
Elementary · 2.0 mi away
Capistrano Valley High School
Secondary · 2.0 mi away
San Juan Hills High School
Secondary · 2.1 mi away
Kinoshita Elementary School
Elementary · 2.1 mi away
Commute Calculator
Nearby Homes




Similar Homes Nearby



Similar Home Values
Comparable nearby listings and their asking prices.
| Address | Price | Beds | Baths | Sq Ft |
|---|---|---|---|---|
| 729 N California, San Gabriel, CA | $4,580/mo | 3 | 2 | 1,762 |
| 798 N Amelia Avenue A, San Dimas, CA | $4,595/mo | 4 | 3 | 2,100 |
| 1023 Vista Pointe Cir, San Ramon, CA | $4,600/mo | 4 | 3 | 2,044 |
| 7628 Palmilla Dr 85, San Diego, CA | $4,600/mo | 3 | 3 | 1,394 |
| 10757 Corte Crisalida, San Diego, CA | $4,600/mo | 4 | 3 | 1,931 |
| 1023 Vista Pointe Cir, San Ramon, CA | $4,600/mo | 4 | 3 | 2,044 |
Moving Cost Estimate
EXIT Agents in San Juan Capistrano


Listing Courtesy: Coldwell Banker Realty - 949-370-9663
Presented by: Pk Brief
Licensed in the state of California.