

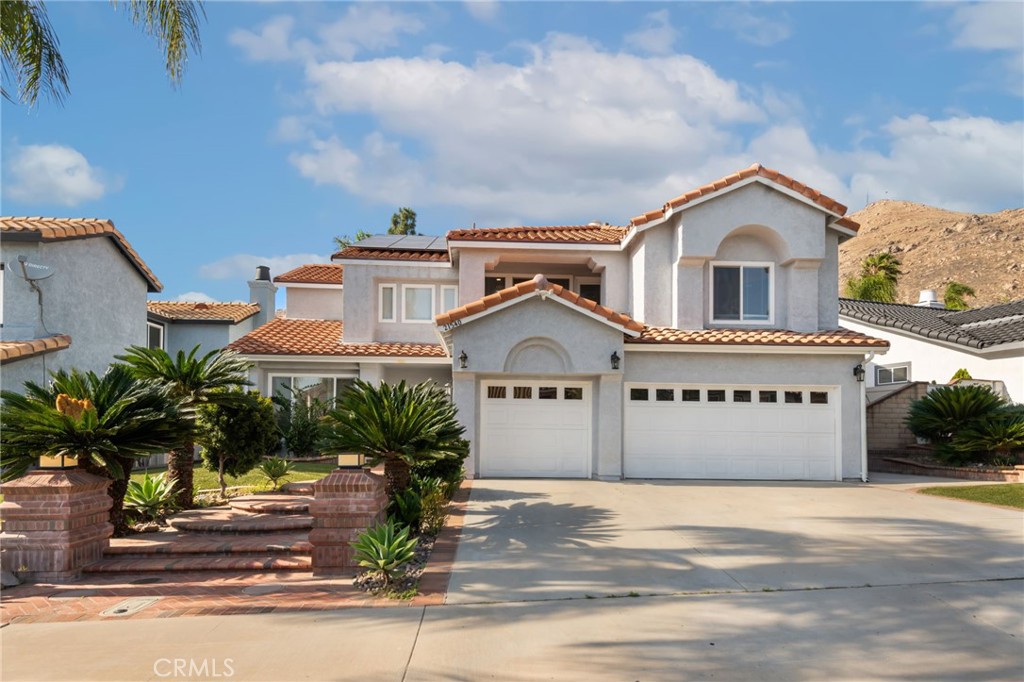
21540 Calle Monaco, Moreno Valley, CA 92557
Riverside County
Key Facts
Description
PRICE IMPROVEMENT! Experience elevated living in this stunning, turnkey residence ideally located near the Riverside and Moreno Valley border. Offering 3,060 sq. ft. of beautifully upgraded living space, this home features 4 spacious bedrooms, 3 modern bathrooms, and sits on a generous nearly 9,000 sq. ft. lot with scenic mountain views. Conveniently located just minutes from the University of California, Riverside. From the moment you arrive, you’re welcomed by an elegant entrance that sets the tone for the refined finishes found throughout. The home showcases extensive upgrades including newer interior and exterior paint, recessed lighting, luxury waterproof flooring, newer vinyl windows, and newer interior doors, creating a cohesive modern aesthetic. At the heart of the home is a stunning kitchen, thoughtfully designed with custom cabinetry, upgraded countertops, and a dramatic waterfall island, perfect for both everyday living and entertaining. Upstairs, a spacious second floor opens to a versatile loft area, ideal for a media room, office, or additional lounge space. The expansive primary suite offers a true retreat, complete with a generous layout and an inviting en-suite bathroom featuring dual vanities, upgraded finishes, and a standalone soaking tub designed for relaxation and comfort. Additional bathrooms have been updated with designer tile, modern showers, upgraded vanities, and stylish fixtures throughout. The exterior provides inviting outdoor spaces with excellent curb appeal. For added value and efficiency, the home is equipped with 27 leased solar panels and two backup battery systems, offering energy savings and enhanced power reliability. Move-in ready and meticulously upgraded, this exceptional property delivers the perfect blend of elegance, function, and modern living in a highly desirable location.
Property Information
Property Type
Residential
Sub-Type
Single Family Residence
Structure Type
House
Year Built
1990
Stories
2
Living Area
3,060 sq ft
Lot Size
0.20 acres
Garage Spaces
3
Parking Spaces
3
Days on Market
29
MLS® Listing#
OC26113571
Property Features
Interior
Exterior
Appliances
Cooling
Heating
Flooring
Fireplace
Pool
Parking
Laundry
Fencing
Lot Features
Roof
Community
Sewer
Water Source
Rooms
- Bathroom
- Den
- Kitchen
- Laundry
- Living Room
- Loft
- Master Bathroom
- Master Bedroom
- Master Bedroom
Schools
- High:
- Canyon Springs
Financial Details
HOA
None
Parcel Number
256304003
Directions
From the 60 Freeway, take the Day Street exit and head north. Continue on Day Street, then turn left on Box Springs Road. Turn right on Clark Street, then right on Calle Monaco.
Affordability Calculator
$150,000
Estimated monthly payment
$3,992/mo
Principal $600,000 · Est. interest $837,053 over 30 yrs
Neighborhood Market Statistics
How this home compares to active listings in Moreno Valley, CA
- $660,623
- Median Listing Price
- 53
- Median Days on Market
- 1,855
- Median Sq Ft
- $362
- Median Price / Sq Ft
- 2,709
- Active Listings
- This home’s price is 14% above the area median.
- Its price per sq ft is 32% below the area median.
Market statistics compiled from active EXIT Realty® and MLS listings in Moreno Valley, CA.
Location

Points of Interest in Moreno Valley, CA
Showing the Moreno Valley area map.
Nearby Schools
Seneca Elementary School
Elementary · 0.5 mi away
Youth Build Charter
School · 0.6 mi away
Box Springs Elementary
Elementary · 0.7 mi away
Edgemont Elementary School
Elementary · 1.4 mi away
Towngate Elementary School
Elementary · 1.8 mi away
Honey Hollow Elementary School
Elementary · 1.8 mi away
Canyon Springs High School
Secondary · 1.8 mi away
Riverside Stem Academy
School · 1.9 mi away
Vista Heights Middle School
Secondary · 2.0 mi away
Hidden Springs Elementary School
Elementary · 2.3 mi away
Alessandro
School · 2.3 mi away
Moreno Valley Unified School District
Elementary · 2.4 mi away
Oxford Riverside Academy
School · 2.5 mi away
Moreno Valley High School
Secondary · 2.5 mi away
Pacific View Charter School
Elementary · 2.6 mi away
Siatech Moreno Valley Independent Study High School
Secondary · 2.7 mi away
Sunnymead Middle School
Secondary · 2.8 mi away
Midland Elementary School
Elementary · 2.8 mi away
Rainbow Springs
School · 2.8 mi away
Sunnymead Elementary School
Elementary · 3.0 mi away
Commute Calculator
Nearby Homes


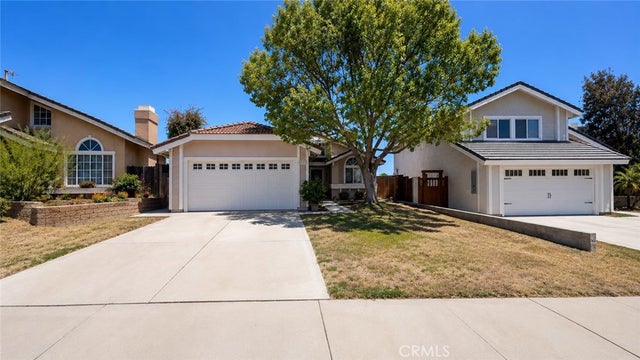
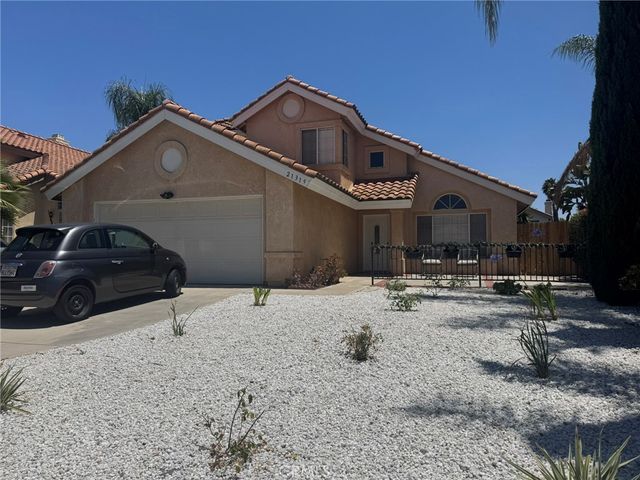

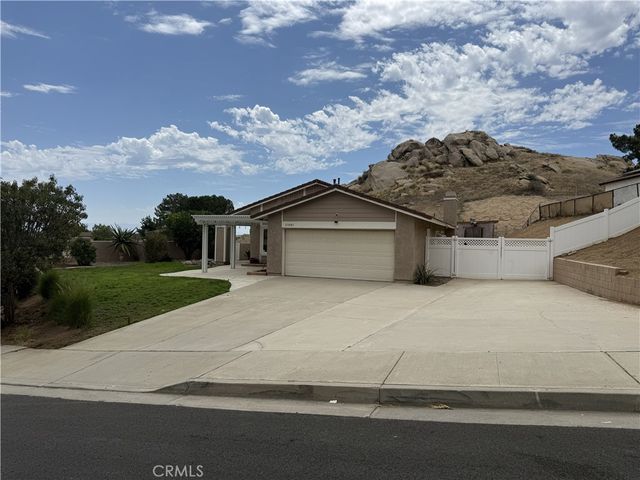
Similar Homes Nearby



Similar Home Values
Comparable nearby listings and their asking prices.
| Address | Price | Beds | Baths | Sq Ft |
|---|---|---|---|---|
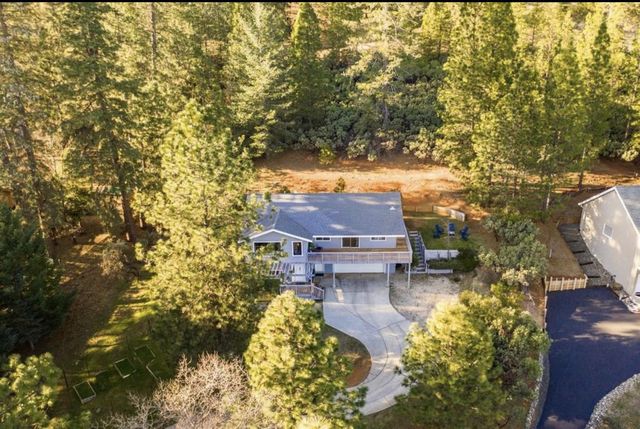
| 15126 Carrie Drive, GRASS VALLEY, CA | $525,000 | 3 | — | 1,700 |
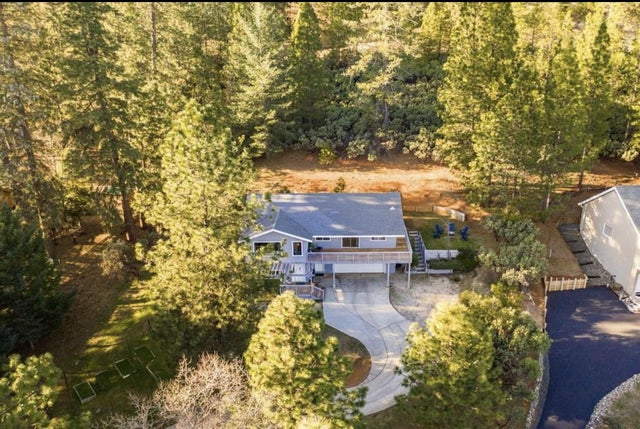
| 15126 Carrie Drive, Grass Valley, CA | $525,000 | 3 | 3 | 1,700 |
| 2178 Partridge Drive, Valley Springs, CA | $525,000 | 4 | 3 | 1,963 |
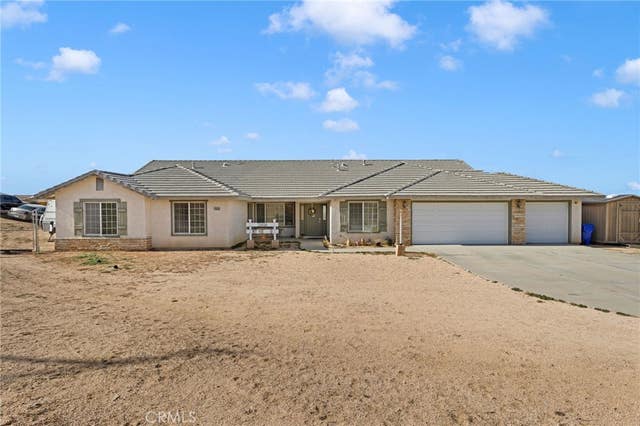
| 22422 Roundup Way, Apple Valley, CA | $525,000 | 3 | 2 | 1,417 |
| 25850 Mountain View, Apple Valley, CA | $525,000 | 4 | 3 | 2,965 |
| 39822 San Francisquito Canyon, Green Valley, CA | $525,000 | 3 | 3 | 1,384 |
Moving Cost Estimate
EXIT Agents in Moreno Valley


Listing Courtesy: Redfin Corporation - 9514722842
Presented by: Yicel Young
Licensed in the state of California.