

7890 E Spring Street 11E, Long Beach, CA 90815
The Lakes (TLK) · Los Angeles County
Key Facts
Description
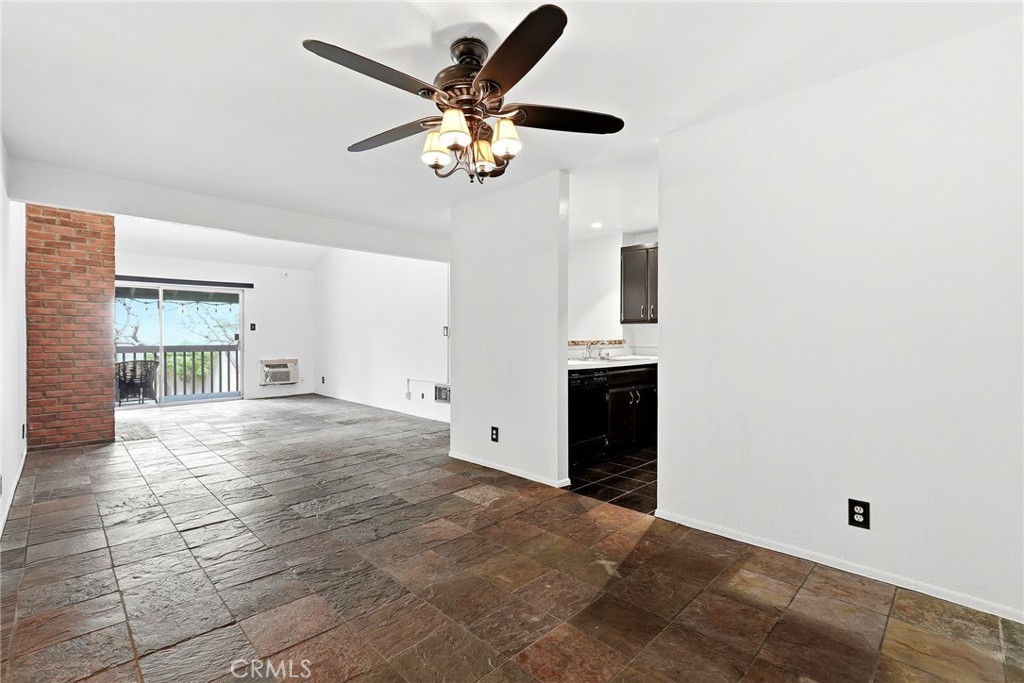
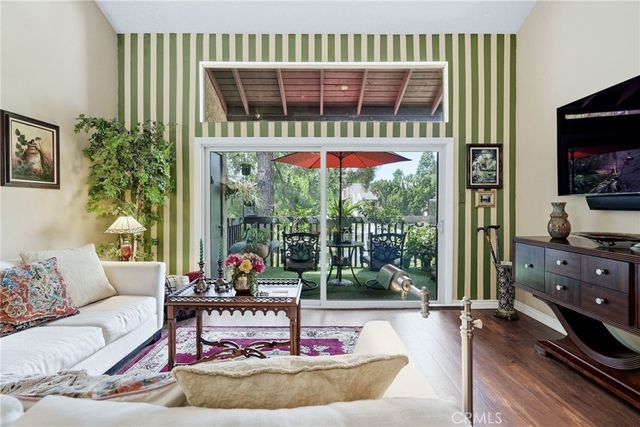
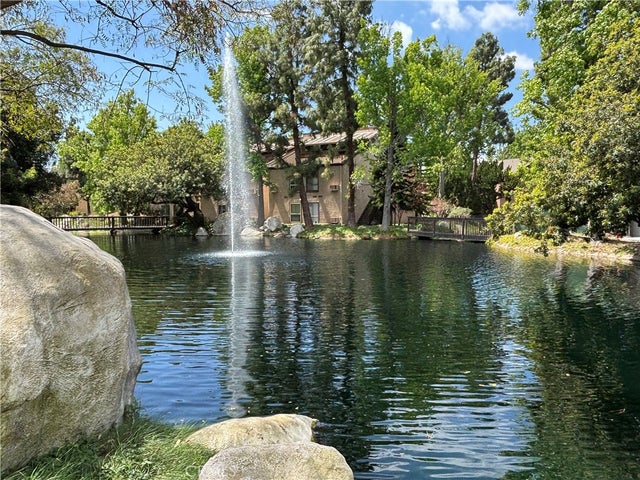
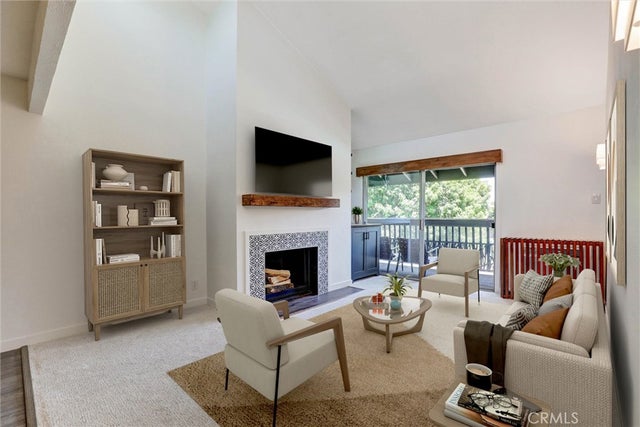
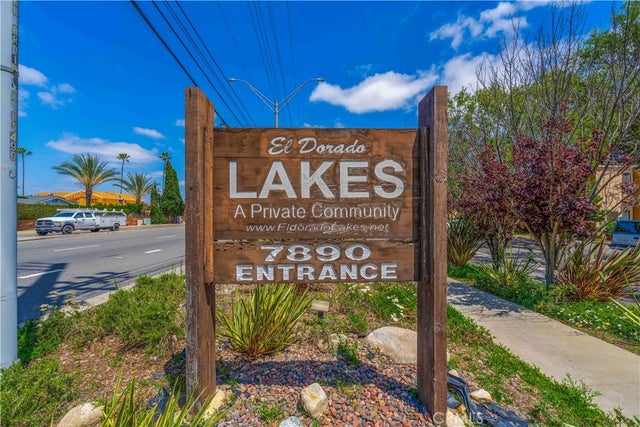
Opportunity Knocks in El Dorado Lakes! This spacious 2-bedroom, 2-bath condo offers 1,101 square feet of living space and the perfect opportunity to create your dream home. A cosmetic fixer with incredible potential, this home is ideal for buyers looking to add their own style and personal touches. The thoughtfully designed open floor plan features the kitchen, dining area, and living room positioned between two private en-suite bedrooms, making it an excellent layout for families, guests, roommates, or rental possibilities. The inviting living room boasts vaulted ceilings, a cozy wood-burning fireplace, and access to a large private balcony overlooking the community’s scenic surroundings. The kitchen offers abundant cabinetry, a breakfast bar, and all appliances are included. The spacious primary suite features new laminate flooring, dual closets, a private bathroom, and tranquil window views. Located on the opposite side of the condo for added privacy, the guest bedroom includes its own bathroom, generous closet space, and direct balcony access. Enjoy relaxing or entertaining on the expansive second-floor balcony while taking in the peaceful views. The detached two-car garage provides convenient parking and additional storage. Nestled within the highly desirable El Dorado Lakes community, residents enjoy lush landscaping, picturesque ponds with blooming lilies, winding walking paths, flowing streams, and an abundance of birds, fish, and turtles that create a serene park-like setting. Community amenities include two pools, two spas, tennis courts, sauna, clubhouse with billiards and table tennis, and an exercise room. Conveniently located just east of the 605 Freeway, the community offers easy freeway access, proximity to shopping and dining, and is only about 20 minutes from the beach. Nearby El Dorado Park provides endless opportunities for outdoor recreation, walking, and relaxation. This pet-friendly community warmly welcomes your furry companions as well. With its spacious layout, exceptional location, and resort-style surroundings, this condo presents a rare opportunity to transform a well-located home into something truly special.
Property Information
Property Type
Residential
Sub-Type
Condominium
Structure Type
Multi Family
Year Built
1974
Stories
1
Living Area
1,101 sq ft
Lot Size
11.97 acres
Garage Spaces
2
Parking Spaces
2
Zoning
LBR4R
Days on Market
32
MLS® Listing#
OC26106796
Property Features
Interior
Exterior
Appliances
Cooling
Heating
Flooring
Fireplace
Pool
Parking
Laundry
Patio
Lot Features
Construction
Foundation
Roof
Windows
Security
Other Structures
Community
Utilities
Sewer
Water Source
Rooms
- Bathroom
- Bedroom
- Dining Room
- Kitchen
- Kitchen
- Living Room
- Master Bedroom
Financial Details
HOA
$914 / Monthly
El Dorado Lakes
Parcel Number
7235003025
Directions
Just east of 605 Freeway on the right hand side Spring Street.
Affordability Calculator
$97,000
Estimated monthly payment
$2,581/mo
Principal $388,000 · Est. interest $541,295 over 30 yrs
Neighborhood Market Statistics
How this home compares to active listings in Long Beach, CA
- $1,000,000
- Median Listing Price
- 55
- Median Days on Market
- 1,897
- Median Sq Ft
- $795
- Median Price / Sq Ft
- 2,446
- Active Listings
- This home’s price is 52% below the area median.
- Its price per sq ft is 45% below the area median.
Market statistics compiled from active EXIT Realty® and MLS listings in Long Beach, CA.
Location

Points of Interest in Long Beach, CA
Showing the Long Beach area map.
Nearby Schools
Oak Middle School
Secondary · 0.3 mi away
FNL Girls High School Flag Program
Secondary · 0.3 mi away
Newcomb Douglas A Elementary School
Elementary · 0.5 mi away
Los Alamitos High School
Secondary · 0.7 mi away
Lee Elementary School
Elementary · 0.9 mi away
Laurel High Continuation
School · 1.0 mi away
McAuliffe Middle School
Secondary · 1.0 mi away
Los Alamitos Elementary School
Elementary · 1.0 mi away
Rossmoor Elementary School
Elementary · 1.1 mi away
Los Alamitos Unified School District
Elementary · 1.1 mi away
St Hedwig School
Secondary · 1.1 mi away
Montessori Greenhouse School
Elementary · 1.1 mi away
Hawaiian Elementary School
Elementary · 1.3 mi away
Furgeson Elementary School
Elementary · 1.3 mi away
Holy Cross Lutheran Church
School · 1.3 mi away
Los Alamitos Unified School District
School · 1.3 mi away
Weaver Elementary School
Elementary · 1.3 mi away
Cubberley K-8
Elementary · 1.3 mi away
Helen Keller Middle School
Secondary · 1.5 mi away
Newcomb Academy
School · 1.5 mi away
Commute Calculator
Nearby Homes

Similar Homes Nearby



Similar Home Values
Comparable nearby listings and their asking prices.
| Address | Price | Beds | Baths | Sq Ft |
|---|---|---|---|---|
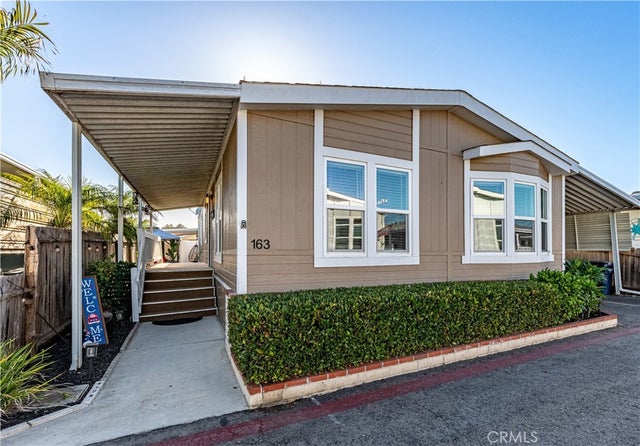
| 20701 Beach Boulevard 163, Huntington Beach, CA | $339,999 | 3 | 2 | 1,326 |
| 1371 Oakmont Rd. M7-150B, Seal Beach, CA | $340,000 | 2 | 1 | 750 |
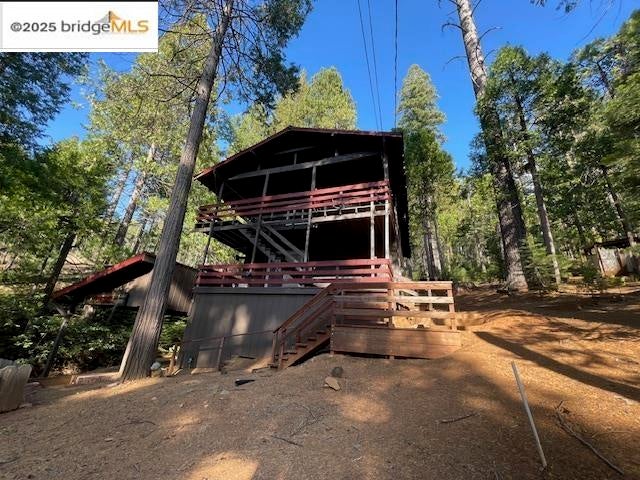
| 25481 David Dr, Long Barn, CA | $344,900 | 3 | 2 | 1,872 |
| 25481 David Dr, Long Barn, CA | $344,900 | 3 | 2 | 1,872 |
| 13220 Nassau Dr., M9-209I, Seal Beach, CA | $345,000 | 2 | 1 | 750 |
| 13361 El Dorado Drive 201F, Seal Beach, CA | $349,000 | 2 | 1 | 750 |
Moving Cost Estimate
EXIT Agents in Long Beach


Listing Courtesy: First Team Real Estate - 360-303-3898
Presented by: Roberta Soares
Licensed in the state of California.