

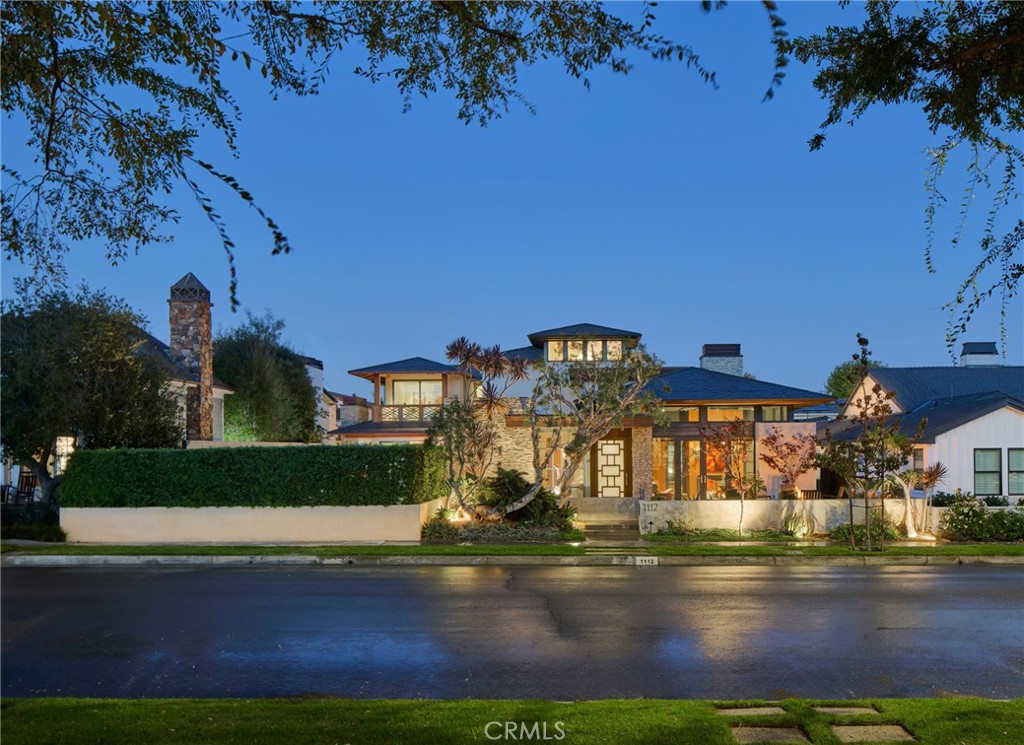
1112 Park Street, Huntington Beach, CA 92648
Downtown Area (DOWN) · Orange County
Key Facts
Description
An exceptional representation of refined architecture, design integrity, and thoughtful accommodations developed to suit even the most discerning resident. Formally awarded the recognition of Best Architectural Design in Orange County, the residence was imagined and expanded by Louis Dennis and Jeff Dahl. With Frank Lloyd Wright and Mid-Century-inspired construction practices and design sensibilities, along with the direction of a Feng Shui Master, the creators crafted a one-of-a-kind collection of spaces with an enduring aesthetic; a meticulously sourced assemblage of resilient and rare elements; and a balanced, harmonious environment. The configuration of the entire 10,000 square-foot property, a fluid continuum of well-scaled spaces, is emblematic of the quintessential modern domain, affording myriad opportunities to comfortably reside, entertain, work, and enjoy an atmosphere of relaxed elegance. The interior encompasses six bedrooms; seven total baths; a library/office; formal living and dining or billiard room; a Poliform system kitchen; bar and media room; a fully-equipped fitness room with floor-to-ceiling roll-up doors; sauna; a temperature-controlled wine room; and six-vehicle gallery garage with its own lounge. The exterior surround is graciously connected through a series of massive custom-clad La Cantina collapsing glass doors – an entry fireside terrace; central courtyard with a reflecting pool/spa; a secluded lush lawn, a water wall and sparkling swimming pool with a Baja shelf, adjacent to an outdoor kitchen and dining area equipped with a Teppan table and Lynx barbeque; and a heated California room – offering an uncommon number of independent areas for the benefits of an outdoor lifestyle. Every consideration was made to establish an ideal alchemy of appointments, just a small selection includes – poured-in-place Terrazzo flooring; African walnut and mahogany cladding and finish carpentry; Radiant heated floors; imported stone and artisan-applied finishes; elevated ceilings with clear story windows; flush door frames and walls with base reveals; Gaggenau and Sub-Zero appliances; a multi-room primary suite with a spa bath, dressing salon, and wardrobe; and an integrated home efficiency and audio visual system. Set within the region’s sought-after, idyllic Lake Park district and further complemented by its proximity to iconic beaches and amenities, this extraordinary property is an offering beyond compare.
Property Information
Property Type
Residential
Sub-Type
Single Family Residence
Structure Type
House
Year Built
2008
Stories
2
Living Area
5,500 sq ft
Lot Size
0.25 acres
Garage Spaces
7
Parking Spaces
7
Days on Market
60
MLS® Listing#
OC26090520
Property Features
Interior
Exterior
Appliances
Cooling
Heating
Fireplace
Pool
Parking
Laundry
Patio
Fencing
Construction
Roof
Windows
Security
Other Structures
Community
Utilities
Sewer
Water Source
Rooms
- Bathroom
- Bedroom
- Bonus Room
- Den
- Dining Room
- Family Room
- Kitchen
- Laundry
- Living Room
- Master Bedroom
- Media Room
- Office
- Sauna
Financial Details
HOA
None
Parcel Number
02308522
Directions
Main St. to 13th to Park
Affordability Calculator
$1,299,000
Estimated monthly payment
$34,569/mo
Principal $5,196,000 · Est. interest $7,248,882 over 30 yrs
Neighborhood Market Statistics
How this home compares to active listings in Huntington Beach, CA
- $1,000,000
- Median Listing Price
- 56
- Median Days on Market
- 1,912
- Median Sq Ft
- $795
- Median Price / Sq Ft
- 2,446
- Active Listings
- This home’s price is 550% above the area median.
- Its price per sq ft is 49% above the area median.
Market statistics compiled from active EXIT Realty® and MLS listings in Huntington Beach, CA.
Location

Points of Interest in Huntington Beach, CA
Showing the Huntington Beach area map.
Nearby Schools
Ethel Dwyer Middle School
Secondary · 0.3 mi away
Agnes L Smith Elementary School
Elementary · 0.3 mi away
Huntington Beach High School
Secondary · 0.4 mi away
Little Aprendiz
School · 0.5 mi away
Evangelical Free Church of Huntington Beach
Elementary · 0.6 mi away
Kinetic Academy
School · 0.7 mi away
Sacred Heart Institute School
School · 0.7 mi away
Huntington Beach Union High School District
Secondary · 0.8 mi away
La Petite Academy
School · 0.8 mi away
Peterson Elementary
Elementary · 1.0 mi away
Huntington Seacliff Elementary
Elementary · 1.3 mi away
S. A. Moffett Elementary
Elementary · 1.5 mi away
Newland (William T.) Elementary
Elementary · 1.5 mi away
Camino Espanol
School · 1.7 mi away
Child of Faith Preschool
School · 1.8 mi away
Talbert Middle School
Secondary · 1.9 mi away
Sowers Middle School
Secondary · 2.1 mi away
Roch Courreges Elementary School
Elementary · 2.3 mi away
Hawes Elementary School
Elementary · 2.3 mi away
Huntington Christian School
Secondary · 2.5 mi away
Commute Calculator
Nearby Homes

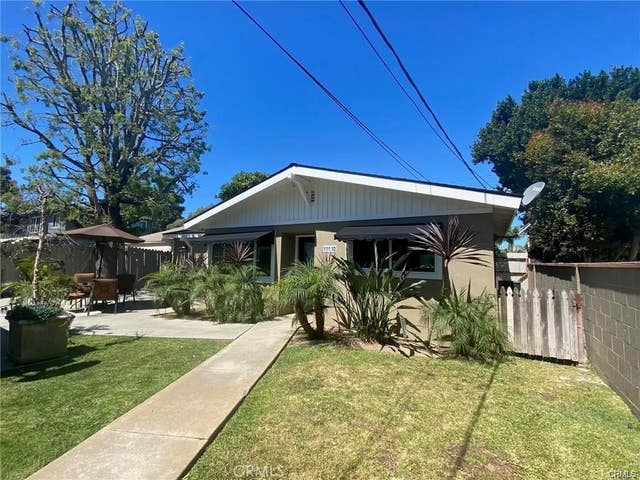

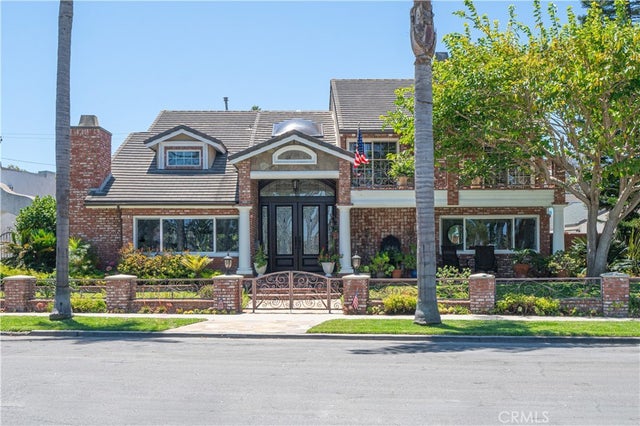

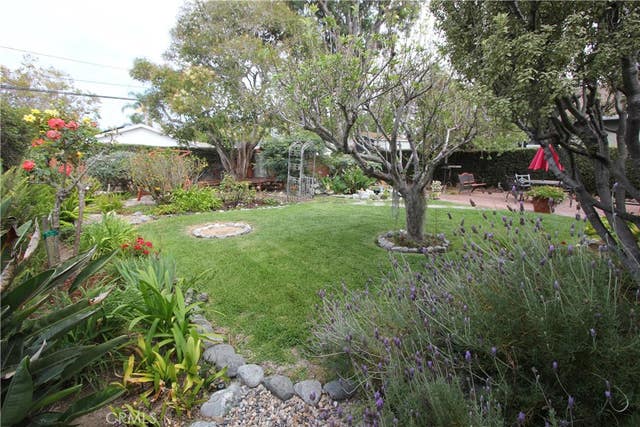
Similar Homes Nearby


Similar Home Values
Comparable nearby listings and their asking prices.
| Address | Price | Beds | Baths | Sq Ft |
|---|---|---|---|---|
| 2107 Pullman Lane, Redondo Beach, CA | $4,650,000 | 18 | 11 | 6,636 |
| 10 66th Place, Long Beach, CA | $4,675,000 | 5 | 6 | 3,686 |
| 826 18th Street, Hermosa Beach, CA | $4,695,000 | 5 | 5 | 4,100 |
| 501 Aliso Ave., Newport Beach, CA | $4,740,000 | 5 | 5 | 3,177 |
| 330 Cedar Avenue, Long Beach, CA | $4,746,700 | 7 | 25 | 14,055 |
| 71 19th Street, Hermosa Beach, CA | $4,750,000 | 7 | 7 | 4,032 |
Moving Cost Estimate
EXIT Agents in Huntington Beach


Listing Courtesy: Pacific Sotheby's Int'l Realty - 7144213377
Presented by: Sean Stanfield
Licensed in the state of California.