

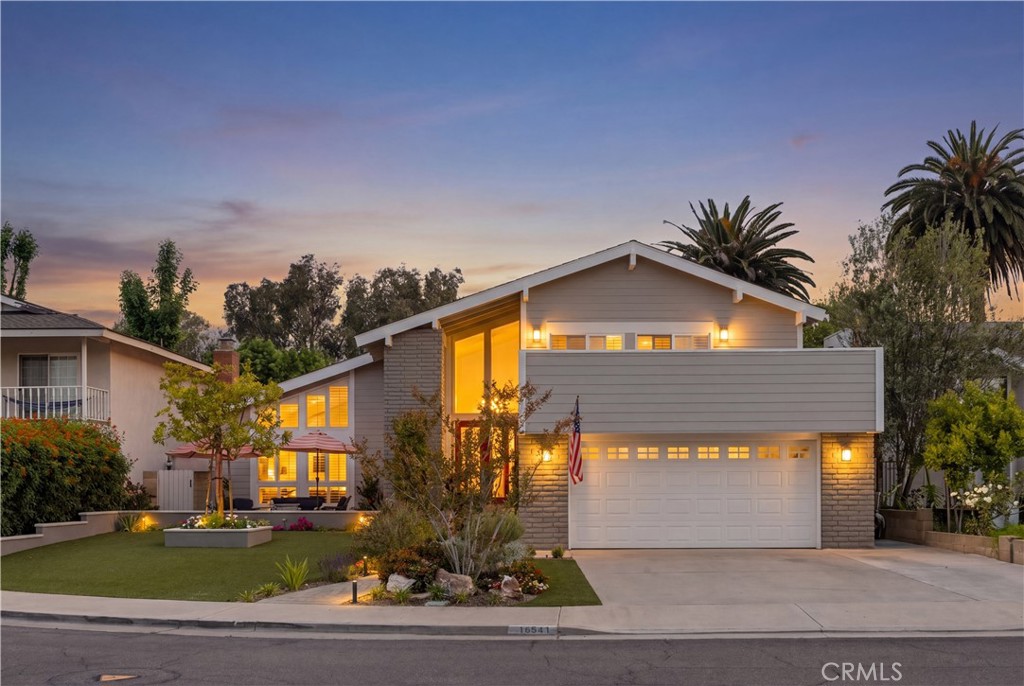
16541 Charleyville, Huntington Beach, CA 92649
Meadowlark (MDWL) · Orange County
Key Facts
Description
Rare opportunity to own one of the few homes backing directly to Meadowlark Golf Course — only the third available in the past four years. Just minutes from the sand, this beautifully maintained 4-bedroom, 3-bath home offers the perfect blend of golf course living, privacy, and coastal lifestyle in one of Huntington Beach’s most desirable neighborhoods. Filled with natural light, the home features soaring vaulted ceilings, expansive windows, and a versatile multi-level floor plan ideal for both everyday living and entertaining. The remodeled kitchen offers granite countertops, farmhouse sink, center island, and flows seamlessly into the dining area. Separate living and family rooms each feature their own fireplace, creating warm and inviting spaces throughout. A main-level bedroom and full bath provide flexibility for guests, multi-generational living, or a home office. Upstairs, the spacious primary suite includes a large vanity area, generous closet space, and dual sinks. Enjoy golf course views with added privacy from elevated terraced landscaping and private gate access to the course. The low-maintenance backyard features artificial turf, new irrigation, and multiple spaces for relaxing or entertaining. Additional upgrades include dual HVAC systems, dual-pane windows, plantation shutters, porcelain flooring, indoor laundry, and direct garage access. Move-in ready and thoughtfully updated throughout, this is a rare opportunity to enjoy spacious coastal living in an exceptional golf course location.
Property Information
Property Type
Residential
Sub-Type
Single Family Residence
Structure Type
House
Year Built
1968
Stories
3
Living Area
2,224 sq ft
Lot Size
0.15 acres
Garage Spaces
2
Parking Spaces
4
Days on Market
85
MLS® Listing#
OC26085081
Property Features
Interior
Exterior
Appliances
Cooling
Heating
Flooring
Fireplace
Pool
Parking
Laundry
Patio
Fencing
Lot Features
Construction
Foundation
Roof
Windows
Security
Other Structures
Community
Utilities
Sewer
Water Source
Rooms
- Bathroom
- Bedroom
- Dining Room
- Family Room
- Family Room
- Kitchen
- Master Bathroom
- Master Bedroom
Schools
- Elementary:
- Circleview
- Middle:
- Marine View
- High:
- Marina
Financial Details
HOA
None
Parcel Number
14655112
Directions
Heil to Los Verdes to Meadowbrook to Charleyville Cir
Affordability Calculator
$360,000
Estimated monthly payment
$9,580/mo
Principal $1,439,999 · Est. interest $2,008,927 over 30 yrs
Neighborhood Market Statistics
How this home compares to active listings in Huntington Beach, CA
- $1,000,000
- Median Listing Price
- 56
- Median Days on Market
- 1,902
- Median Sq Ft
- $792
- Median Price / Sq Ft
- 2,510
- Active Listings
- This home’s price is 80% above the area median.
- Its price per sq ft is 2% above the area median.
Market statistics compiled from active EXIT Realty® and MLS listings in Huntington Beach, CA.
Location

Points of Interest in Huntington Beach, CA
Showing the Huntington Beach area map.
Nearby Schools
St Bonaventure Church
School · 0.3 mi away
Carden Conservatory
School · 0.3 mi away
Surf City Christian
School · 0.4 mi away
Spring View Middle School
Secondary · 0.5 mi away
Village View Elementary School
Elementary · 0.6 mi away
Marina High School
Secondary · 0.6 mi away
Ocean View School District
Elementary · 0.8 mi away
College View Elementary
Primary School · 0.9 mi away
Marine View Middle School
Secondary · 0.9 mi away
Circle View Elementary
Elementary · 0.9 mi away
Leport Montessori Huntington Harbor
Elementary · 1.1 mi away
Golden View Elementary
Elementary · 1.2 mi away
Hope View Elementary
Elementary · 1.2 mi away
Grace Lutheran School
School · 1.2 mi away
Orange Coast Gakuen
School · 1.2 mi away
Heritage Montessori School
Elementary · 1.3 mi away
Mesa View Middle School
Secondary · 1.4 mi away
Church of Jesus Christ of Latter Day Saints
School · 1.4 mi away
Schroeder Elementary School
Elementary · 1.4 mi away
Harbour View Elementary
Elementary · 1.5 mi away
Commute Calculator
Nearby Homes


Similar Homes Nearby

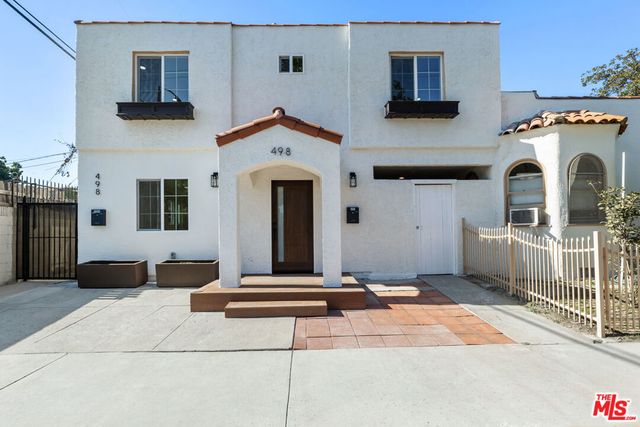


Similar Home Values
Comparable nearby listings and their asking prices.
| Address | Price | Beds | Baths | Sq Ft |
|---|---|---|---|---|
| 2517 Gates Avenue A, Redondo Beach, CA | $1,263,000 | 3 | 3 | 1,648 |
| 496 E 52nd Street, Long Beach, CA | $1,265,000 | 6 | 4 | 2,494 |
| 4000 Marion Way, Long Beach, CA | $1,265,000 | 3 | 3 | 2,491 |
| 18426 Mansel, Redondo Beach, CA | $1,269,000 | 3 | 4 | 1,970 |
| 807 Tierra Alta Street, MOSS BEACH, CA | $1,274,000 | 3 | — | 1,250 |
| 807 Tierra Alta Street, Moss Beach, CA | $1,274,000 | 3 | 2 | 1,250 |
Moving Cost Estimate
EXIT Agents in Huntington Beach


Listing Courtesy: Top Producers Realty Partners, Inc. - 7604587915
Presented by: Tricia Jerman
02072854
Licensed in the state of California.