

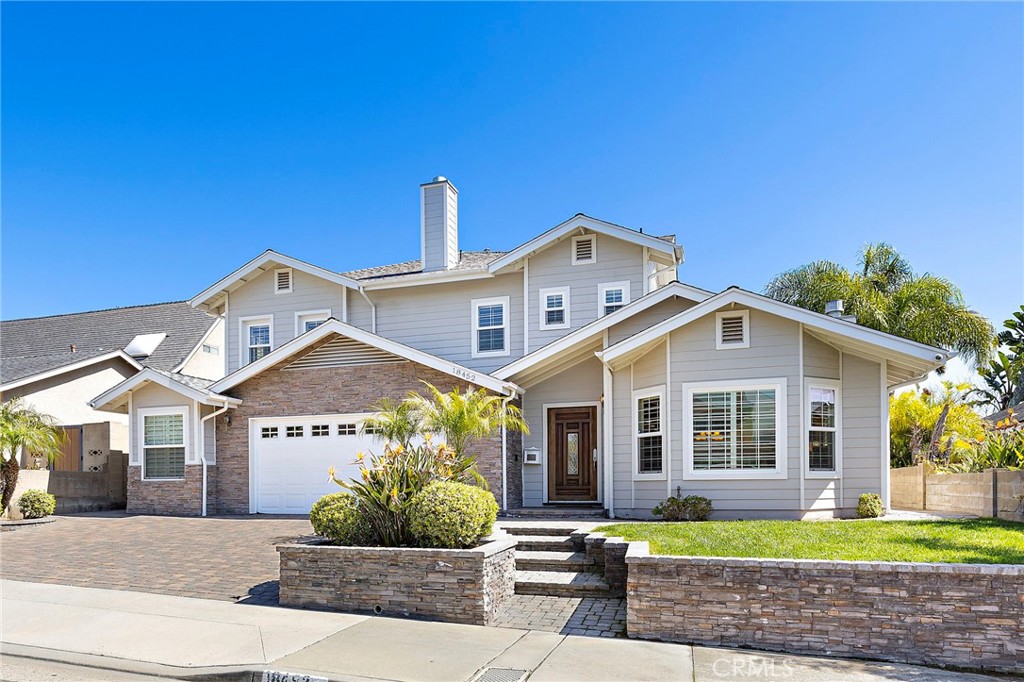
18452 Carnaby, Huntington Beach, CA 92648
Orange County
Key Facts
Description
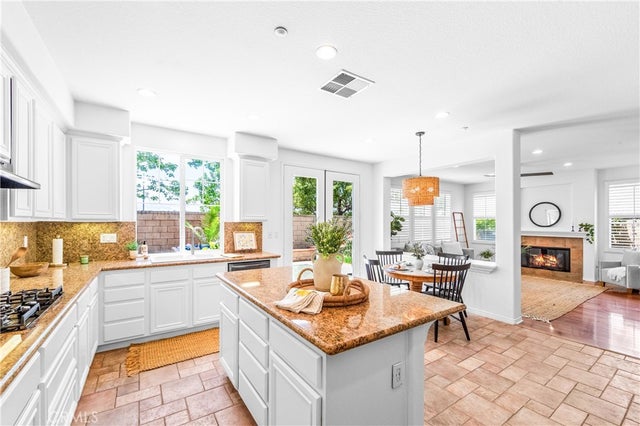
18452 Carnaby Lane is not a cosmetic flip or partial remodel—it is a comprehensively rebuilt and infrastructure-upgraded custom residence designed for long-term ownership and comfortable luxury living. Offering approximately 3,710 square feet, this expansive Huntington Beach home combines exceptional scale, functionality, and quality in a location that delivers both convenience and coastal lifestyle. Unlike many homes competing in this price range, substantial investment has been made beyond surface finishes. Major improvements include copper plumbing to the street, upgraded HVAC systems, updated electrical, custom millwork, premium flooring, and high-end appliances. The result is a residence where the significant infrastructure work has already been completed, providing peace of mind rarely found in comparable properties. The versatile floor plan is ideally suited for multigenerational living, extended guest accommodations, executive work-from-home flexibility, or growing households seeking both privacy and gathering space. Expansive entertaining areas, refined finishes, and thoughtful design details create a home that feels far more substantial and customized than a typical tract residence. Beyond the home itself, the location offers a highly desirable lifestyle that is increasingly difficult to find: Walkability to the popular Five Points shopping district just minutes away. Main Street and Downtown Huntington Beach are nearby, and the beach is approximately a 15-minute walk or short 10-minute bike ride from the property. This combination of neighborhood convenience and coastal accessibility allows owners to enjoy the best of Huntington Beach without relying on a car for everyday activities. Situated within an established Huntington Beach neighborhood known for its central convenience, the property provides quick access to coastal amenities, and award-winning schools while maintaining a quiet residential atmosphere removed from the congestion of denser beach-area districts. For buyers comparing older homes requiring extensive deferred maintenance, remodeling, or system upgrades, 18452 Carnaby Lane represents a rare turnkey opportunity. This is a residence built for buyers who appreciate quality behind the walls as much as beauty in front of them. Some photographs have been virtually staged - intended to illustrate the potential use of space. Furniture and décor shown are not included in the sale & may not reflect the property's current condition.
Property Information
Property Type
Residential
Sub-Type
Single Family Residence
Structure Type
House
Year Built
1973
Stories
2
Living Area
3,710 sq ft
Lot Size
0.14 acres
Garage Spaces
2
Parking Spaces
2
Days on Market
110
MLS® Listing#
OC26049864
Property Features
Interior
Appliances
Cooling
Heating
Fireplace
Pool
Parking
Laundry
Patio
Lot Features
Windows
Security
Community
Utilities
Sewer
Water Source
Rooms
- Bathroom
- Bedroom
- Dining Room
- Family Room
- Family Room
- Media Room
Financial Details
HOA
None
Parcel Number
15906142
Directions
Huntington to Appleby to Carnaby
Affordability Calculator
$479,000
Estimated monthly payment
$12,747/mo
Principal $1,916,000 · Est. interest $2,672,990 over 30 yrs
Neighborhood Market Statistics
How this home compares to active listings in Huntington Beach, CA
- $1,000,000
- Median Listing Price
- 56
- Median Days on Market
- 1,912
- Median Sq Ft
- $795
- Median Price / Sq Ft
- 2,446
- Active Listings
- This home’s price is 140% above the area median.
- Its price per sq ft is 19% below the area median.
Market statistics compiled from active EXIT Realty® and MLS listings in Huntington Beach, CA.
Location

Points of Interest in Huntington Beach, CA
Showing the Huntington Beach area map.
Nearby Schools
Camino Espanol
School · 0.0 mi away
Child of Faith Preschool
School · 0.7 mi away
Huntington Seacliff Elementary
Elementary · 1.0 mi away
Huntington Beach Union High School District
Secondary · 1.1 mi away
Mesa View Middle School
Secondary · 1.2 mi away
Oak View Elementary School
Elementary · 1.2 mi away
Roch Courreges Elementary School
Elementary · 1.2 mi away
Coast High
Secondary · 1.3 mi away
Sycamore Creek Community Charter School
Elementary · 1.3 mi away
Huntington Beach High School
Secondary · 1.3 mi away
Kinetic Academy
School · 1.3 mi away
Lake View School
Elementary · 1.3 mi away
Ocean View High School
Secondary · 1.4 mi away
Fulton Pta
Secondary · 1.4 mi away
Evangelical Free Church of Huntington Beach
Elementary · 1.4 mi away
Golden View Elementary
Elementary · 1.4 mi away
Hope View Elementary
Elementary · 1.5 mi away
La Petite Academy
School · 1.5 mi away
Little Aprendiz
School · 1.5 mi away
Agnes L Smith Elementary School
Elementary · 1.7 mi away
Commute Calculator
Nearby Homes

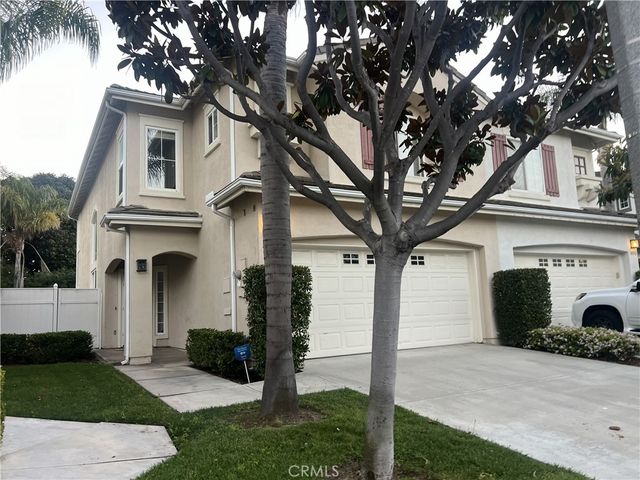

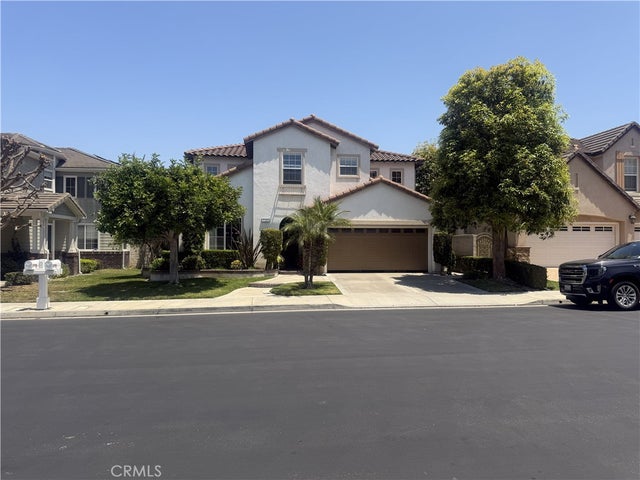
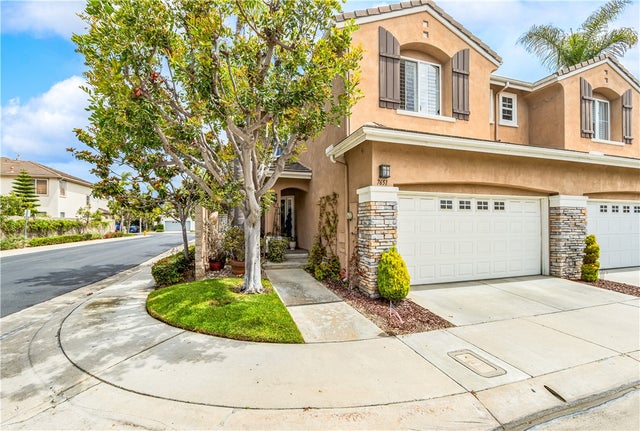
Similar Homes Nearby

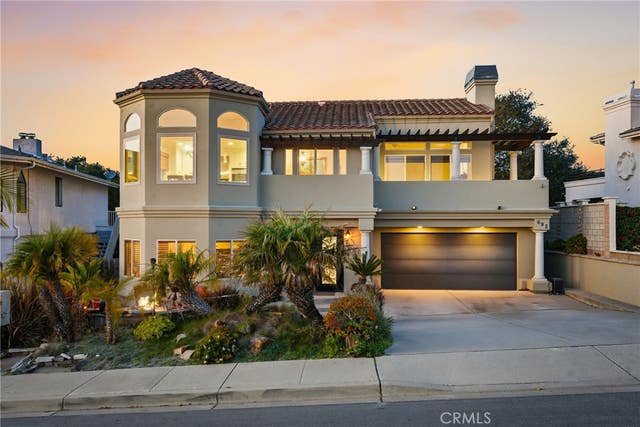
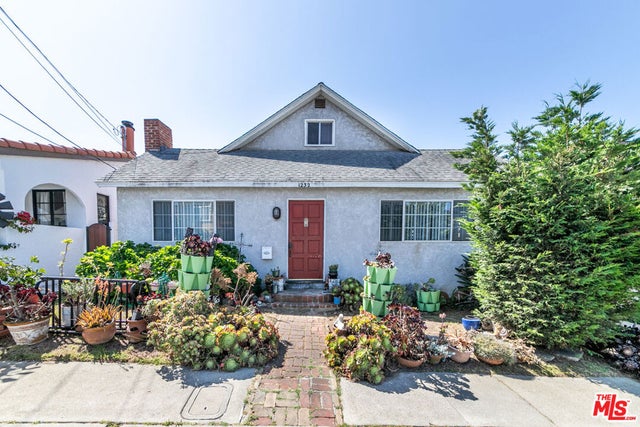
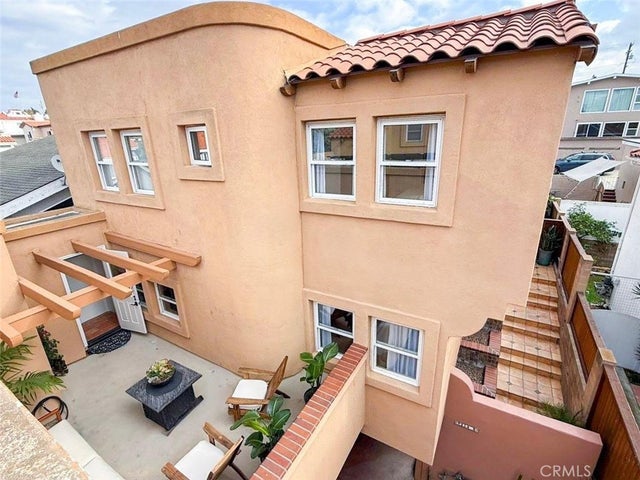

Similar Home Values
Comparable nearby listings and their asking prices.
| Address | Price | Beds | Baths | Sq Ft |
|---|---|---|---|---|
| 67 Sea Island Drive, Newport Beach, CA | $1,680,000 | 3 | 3 | 1,764 |
| 692 Shamrock, Pismo Beach, CA | $1,695,000 | 4 | 3 | 2,940 |
| 1232 1st Street, Hermosa Beach, CA | $1,695,000 | 4 | 3 | 2,039 |
| 214 N Irena B, Redondo Beach, CA | $1,695,000 | 4 | 3 | 1,671 |
| 20851 Cabrillo Lane, Huntington Beach, CA | $1,695,000 | 4 | 3 | 2,928 |
| 323 Park Avenue, Long Beach, CA | $1,695,000 | 4 | 3 | 2,602 |
Moving Cost Estimate
EXIT Agents in Huntington Beach


Listing Courtesy: Compass Property Mgmt Corp - kelly@compasspropertymanagement.com
Presented by: Kellyann Phillips and Jenna Whitehead
Licensed in the state of California.