

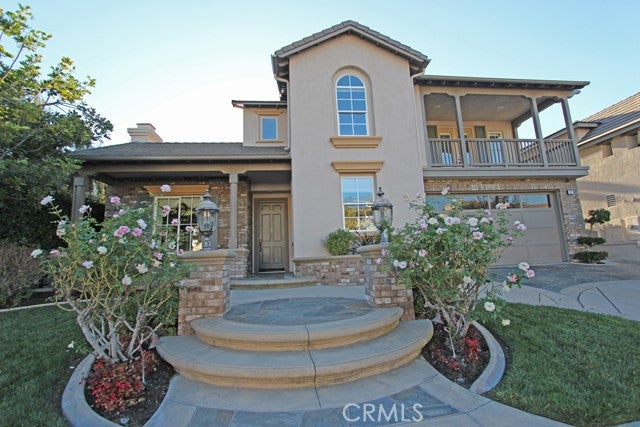
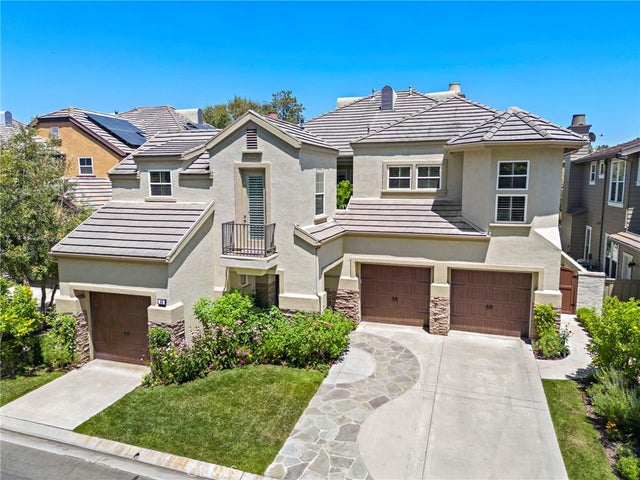
27 Running Brook Dr, Coto de Caza, CA 92679
Terra Vida (TERV) · Orange County
Key Facts
Description
***Huge Buyer Incentives upon quick close.**** Welcome to an exceptional residence where design, comfort, and resort-style living converge. Situated within a prestigious 24-hour gated golf and health club community, this beautifully appointed home offers luxury, privacy, and breathtaking westerly sunset views. Step inside to discover elegant travertine floors, soaring ceilings, and light-filled living spaces designed for both everyday living and sophisticated entertaining. Custom built-in shelving and entertainment niches add architectural character and functionality throughout the home. The expansive floor plan offers generous formal and casual living areas, anchored by a well-equipped kitchen that flows seamlessly into the family room — creating the perfect environment for gatherings large or small. Upstairs, a spacious second-story loft provides incredible flexibility, ideal for a media room, executive office, game space, or additional lounge area. The primary suite serves as a private retreat, thoughtfully designed for comfort and relaxation. Secondary bedrooms are well-proportioned and versatile. Entry level en suite accommodates guests or multigenerational living. Step outside to experience true Southern California living. The backyard captures a gorgeous westerly view and features a built-in stainless-steel barbeque and 2-tap kegerator — perfect for hosting unforgettable sunset evenings with friends and family. Additional highlights include a leased solar system providing energy efficiency and reduced utility costs. Located within an exclusive 24-hour guard-gated golf and health club community offering premier amenities and a secure environment, this home presents a rare opportunity to enjoy elevated living in a highly sought-after setting.
Property Information
Property Type
Residential
Sub-Type
Single Family Residence
Structure Type
House
Year Built
2001
Stories
2
Living Area
4,223 sq ft
Lot Size
0.18 acres
Garage Spaces
4
Parking Spaces
8
Days on Market
121
MLS® Listing#
OC26046733
Property Features
Interior
Appliances
Cooling
Heating
Fireplace
Pool
Parking
Laundry
Patio
Lot Features
Construction
Windows
Community
Utilities
Sewer
Water Source
Rooms
- Bathroom
- Bedroom
- Family Room
- Kitchen
- Kitchen
- Laundry
- Living Room
- Master Bedroom
Schools
- High:
- Tesoro
Financial Details
HOA
$385 / Monthly
CZ Master
Parcel Number
75526336
Directions
Oso Parkway to South Gate, continue on S. Bend to Bentley right, to round about, right on Running Brook
Affordability Calculator
$519,800
Estimated monthly payment
$13,833/mo
Principal $2,079,200 · Est. interest $2,900,669 over 30 yrs
Neighborhood Market Statistics
How this home compares to active listings in Coto de Caza, CA
- $1,000,000
- Median Listing Price
- 65
- Median Days on Market
- 3,895
- Median Sq Ft
- $667
- Median Price / Sq Ft
- 60
- Active Listings
- This home’s price is 160% above the area median.
- Its price per sq ft is 8% below the area median.
Market statistics compiled from active EXIT Realty® and MLS listings in Coto de Caza, CA.
Location

Walk Score
Car-Dependent
Walk Score details ↗Points of Interest in Coto de Caza, CA
Showing the Coto de Caza area map.
Nearby Schools
Esencia K-8 School
School · 2.0 mi away
Tesoro High
Secondary · 2.3 mi away
Esencia
Elementary · 2.5 mi away
Montessori of Ladera Ranch
Elementary · 2.8 mi away
Chaparral Elementary School
Elementary · 3.1 mi away
Las Flores Middle School (LFMS)
Elementary · 3.2 mi away
Maggie's House Pre-School
Elementary · 3.3 mi away
Oso Grande Elementary
Elementary · 3.6 mi away
Goddard School
School · 4.0 mi away
Bathgate Elementary School
Elementary · 4.1 mi away
Carl Hankey Elementary School
Elementary · 4.3 mi away
Serra Catholic School
Secondary · 4.3 mi away
Robin Hood Montessori School
Elementary · 4.4 mi away
Marguerite Christian School
School · 4.5 mi away
Advocates 4 Kids
School · 4.7 mi away
Arroyo Vista Elementary School
Elementary · 4.7 mi away
Arroyo Vista K-8
Elementary · 4.7 mi away
Mission Montessori
Elementary · 4.8 mi away
Tijeras Creek Elementary
Elementary · 4.8 mi away
San Juan Hills High School
Secondary · 4.8 mi away
Commute Calculator
Nearby Homes

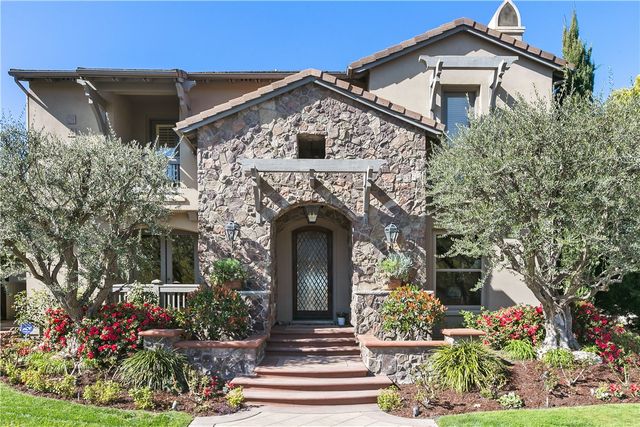
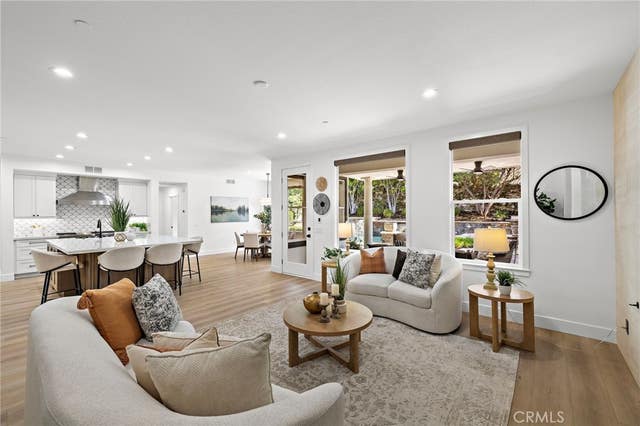
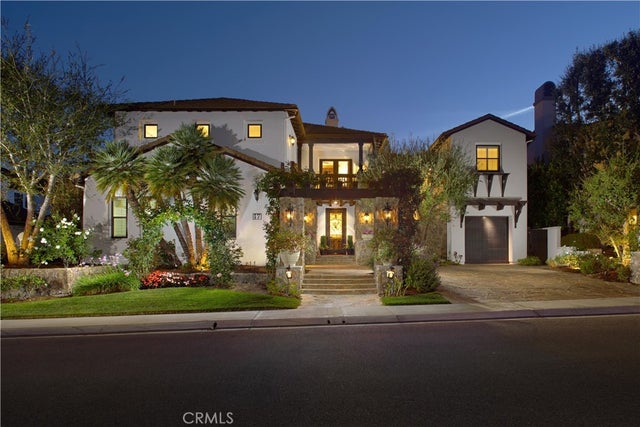
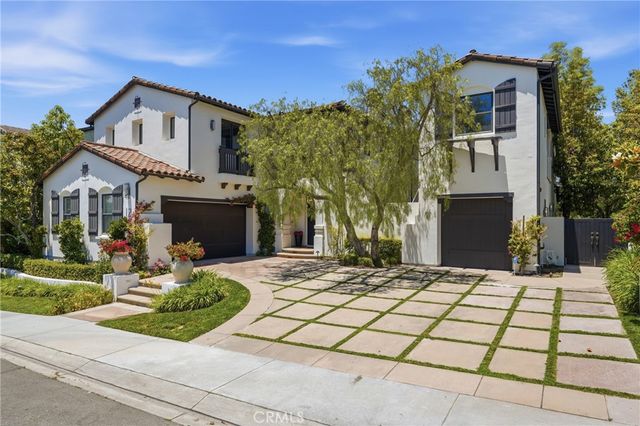
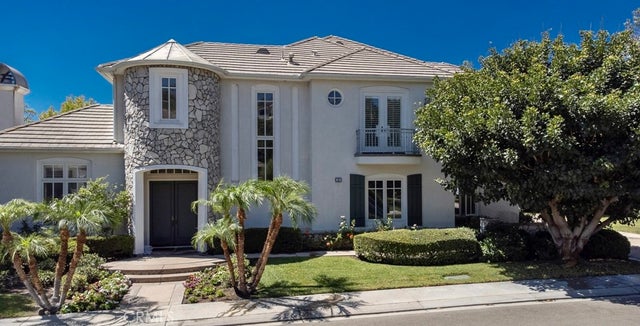
Similar Homes Nearby
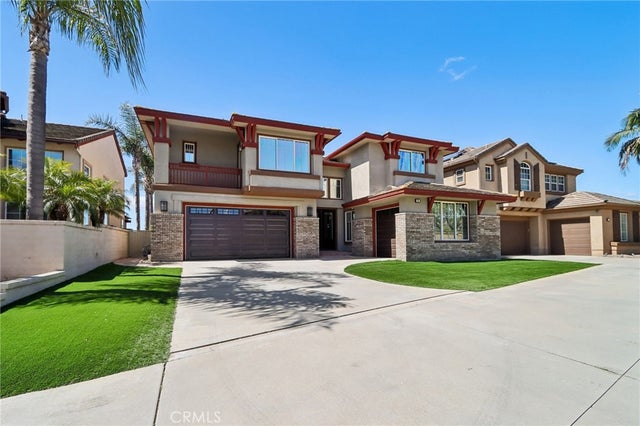

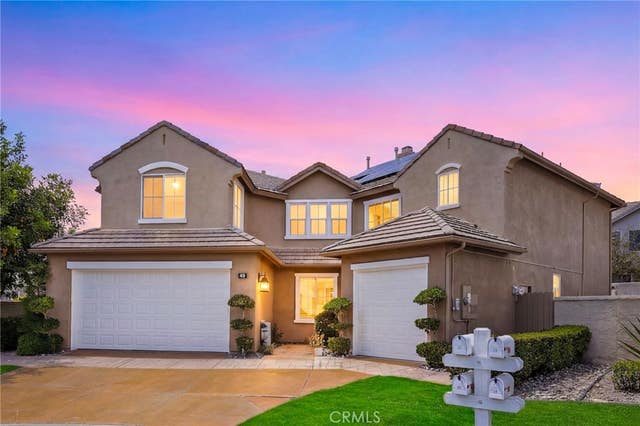


Similar Home Values
Comparable nearby listings and their asking prices.
| Address | Price | Beds | Baths | Sq Ft |
|---|---|---|---|---|
| 9 Raleigh Court, Coto de Caza, CA | $1,823,000 | 4 | 3 | 2,978 |
| 31841 Via Perdiz, Coto de Caza, CA | $1,849,000 | 4 | 4 | 3,286 |
| 49 Creek View, Coto de Caza, CA | $1,875,000 | 5 | 3 | 2,866 |
| 48 Downfield Way, Coto de Caza, CA | $1,899,000 | 6 | 4 | 3,207 |
| 30 Eisenhower, Coto de Caza, CA | $1,899,000 | 5 | 4 | 3,064 |
| 7 Skylark, Coto de Caza, CA | $1,989,000 | 4 | 4 | 3,986 |
Moving Cost Estimate
EXIT Agents in Coto de Caza


Listing Courtesy: Pacific Properties, Inc - 949-289-5436
Presented by: Stephan Howhannesian and Jackie Guthrie
Licensed in the state of California.