

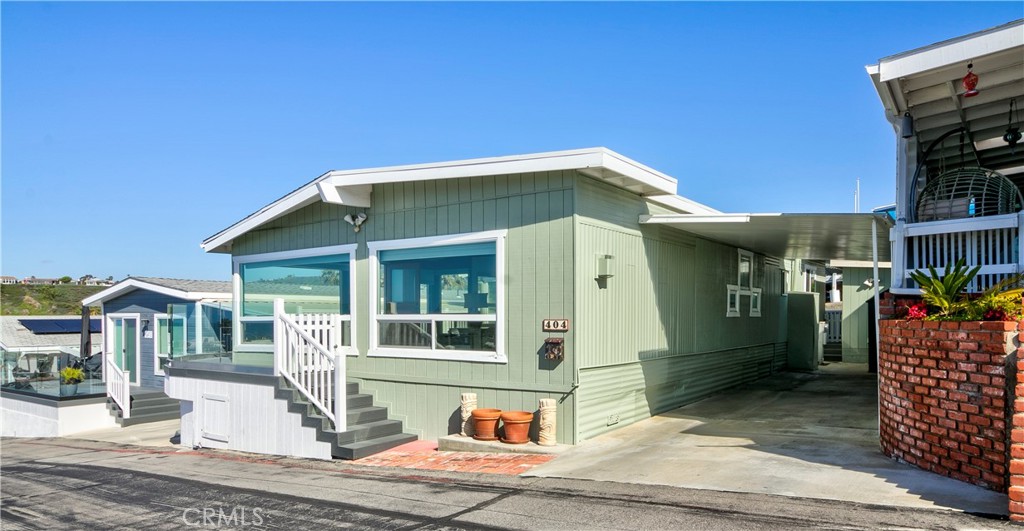
404 Ebb Tide Drive, San Clemente, CA 92672
Orange County
Key Facts
Description
COME TOUR THIS BEAUTIFUL BEACH HOME! If you are looking for a coastal lifestyle in an active 55+ neighborhood, you don't want to miss this stunning 2 bed/2 bath home in Capo Beach Cottages! This beach home has an open floorplan and large windows that showcase incredible views and ocean breezes. Enjoy cozy nights by the fireplace or entertain on the large wrap around finished deck. High ceilings throughout. There is a primary ensuite and a second bedroom that is ocean facing with space enough for guests and an office or hobby area. Remodeled bathrooms and kitchen, and updated appliances and flooring. There is a walk-in storage shed, with an additional shed in the carport area. Amenities at Capo Beach Cottages include a private beach with firepit, year-round heated saltwater pool, pickleball courts, and a clubhouse with a full kitchen, billiards, ping pong, television and shared library. Come and experience why life is better at the beach!
Property Information
Property Type
Manufactured In Park
Year Built
1962
Stories
1
Living Area
1,248 sq ft
Parking Spaces
2
Days on Market
148
MLS® Listing#
OC26032778
Property Features
Interior
Appliances
Pool
Parking
Lot Features
Community
Utilities
Sewer
Water Source
Financial Details
HOA
None
Parcel Number
89236105
Directions
Off N El Camino Real
Affordability Calculator
$83,800
Estimated monthly payment
$2,230/mo
Principal $335,200 · Est. interest $467,634 over 30 yrs
Neighborhood Market Statistics
How this home compares to active listings in San Clemente, CA
- $987,766
- Median Listing Price
- 68
- Median Days on Market
- 1,480
- Median Sq Ft
- $662
- Median Price / Sq Ft
- 8,638
- Active Listings
- This home’s price is 58% below the area median.
- Its price per sq ft is 49% below the area median.
Market statistics compiled from active EXIT Realty® and MLS listings in San Clemente, CA.
Location

Points of Interest in San Clemente, CA
Showing the San Clemente area map.
Nearby Schools
Shorecliffs Middle
Secondary · 0.4 mi away
Marblehead Elementary
Elementary · 1.3 mi away
Las Palmas Elementary
Elementary · 1.3 mi away
San Clemente High School
Secondary · 1.5 mi away
San Clemente High School Upper
Secondary · 1.5 mi away
Truman Benedict Elementary
Elementary · 1.9 mi away
San Clemente Preschool
School · 1.9 mi away
Palisades Elementary School
Elementary · 2.0 mi away
Bernice Ayer Middle School
Elementary · 2.0 mi away
Lobo Elementary School
Elementary · 2.4 mi away
Little Minds Montessori
Elementary · 2.4 mi away
Capo Beach Christian School
School · 2.6 mi away
San Clemente Christian School
Elementary · 2.6 mi away
Montessori School of San Clemente
Elementary · 3.0 mi away
Connections Education
School · 3.0 mi away
Vista del Mar Elementary
Elementary · 3.1 mi away
Our Savior's Lutheran Church
School · 3.1 mi away
College and Career Advantage
Secondary School · 3.1 mi away
Capistrano Unified School District
Secondary · 3.1 mi away
Capistrano Home and Virtual School
Elementary · 3.4 mi away
Commute Calculator
Nearby Homes

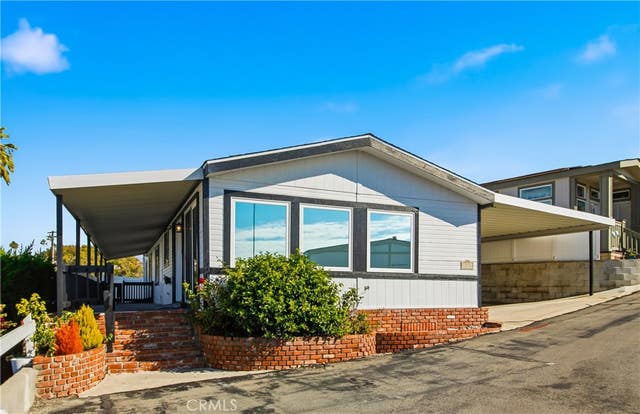


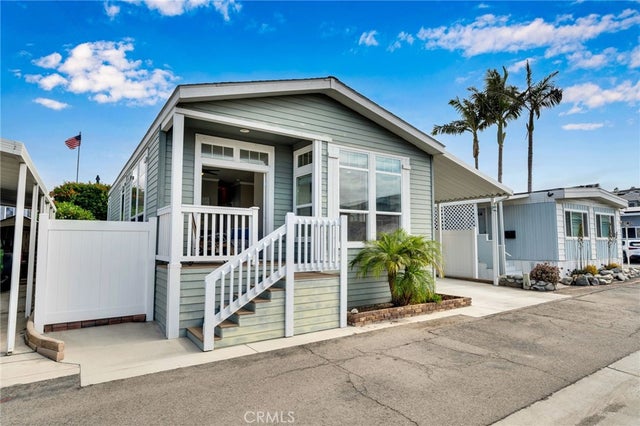
Similar Homes Nearby
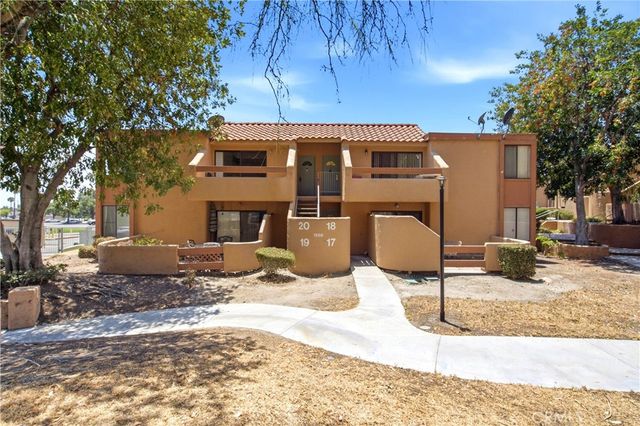


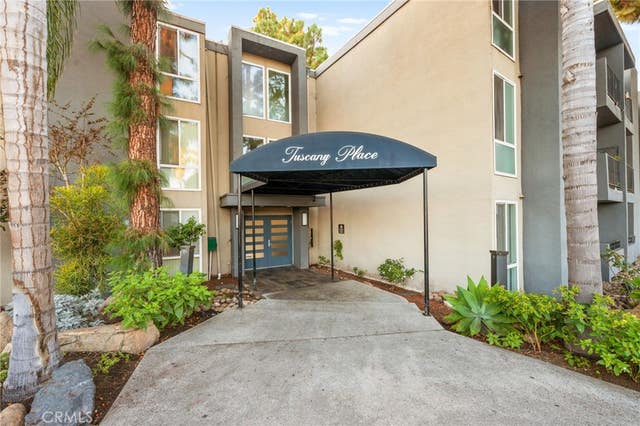

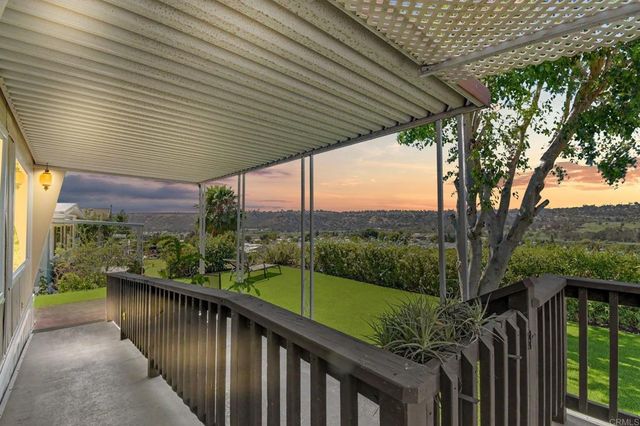
Similar Home Values
Comparable nearby listings and their asking prices.
| Address | Price | Beds | Baths | Sq Ft |
|---|---|---|---|---|
| 1500 West Edgehill Road 20, San Bernardino, CA | $294,900 | 2 | 1 | 801 |
| 2907 S Santa Fe Drive 52, San Marcos, CA | $294,999 | 2 | 2 | 1,200 |
| 1400 Edgehill Road 42, San Bernardino, CA | $295,000 | 2 | 1 | 801 |
| 4860 Rolando Ct # 96, San Diego, CA | $295,000 | 1 | 1 | 578 |
| 3890 Nobel Dr 1104, San Diego, CA | $295,000 | 1 | 1 | 825 |
| 5027 Old Cliffs Road, San Diego, CA | $295,000 | 2 | 2 | 1,352 |
Moving Cost Estimate
EXIT Agents in San Clemente


Listing Courtesy: The Mantelli Group Inc - 760-567-3942
Presented by: Suzanne Severin
Licensed in the state of California.