

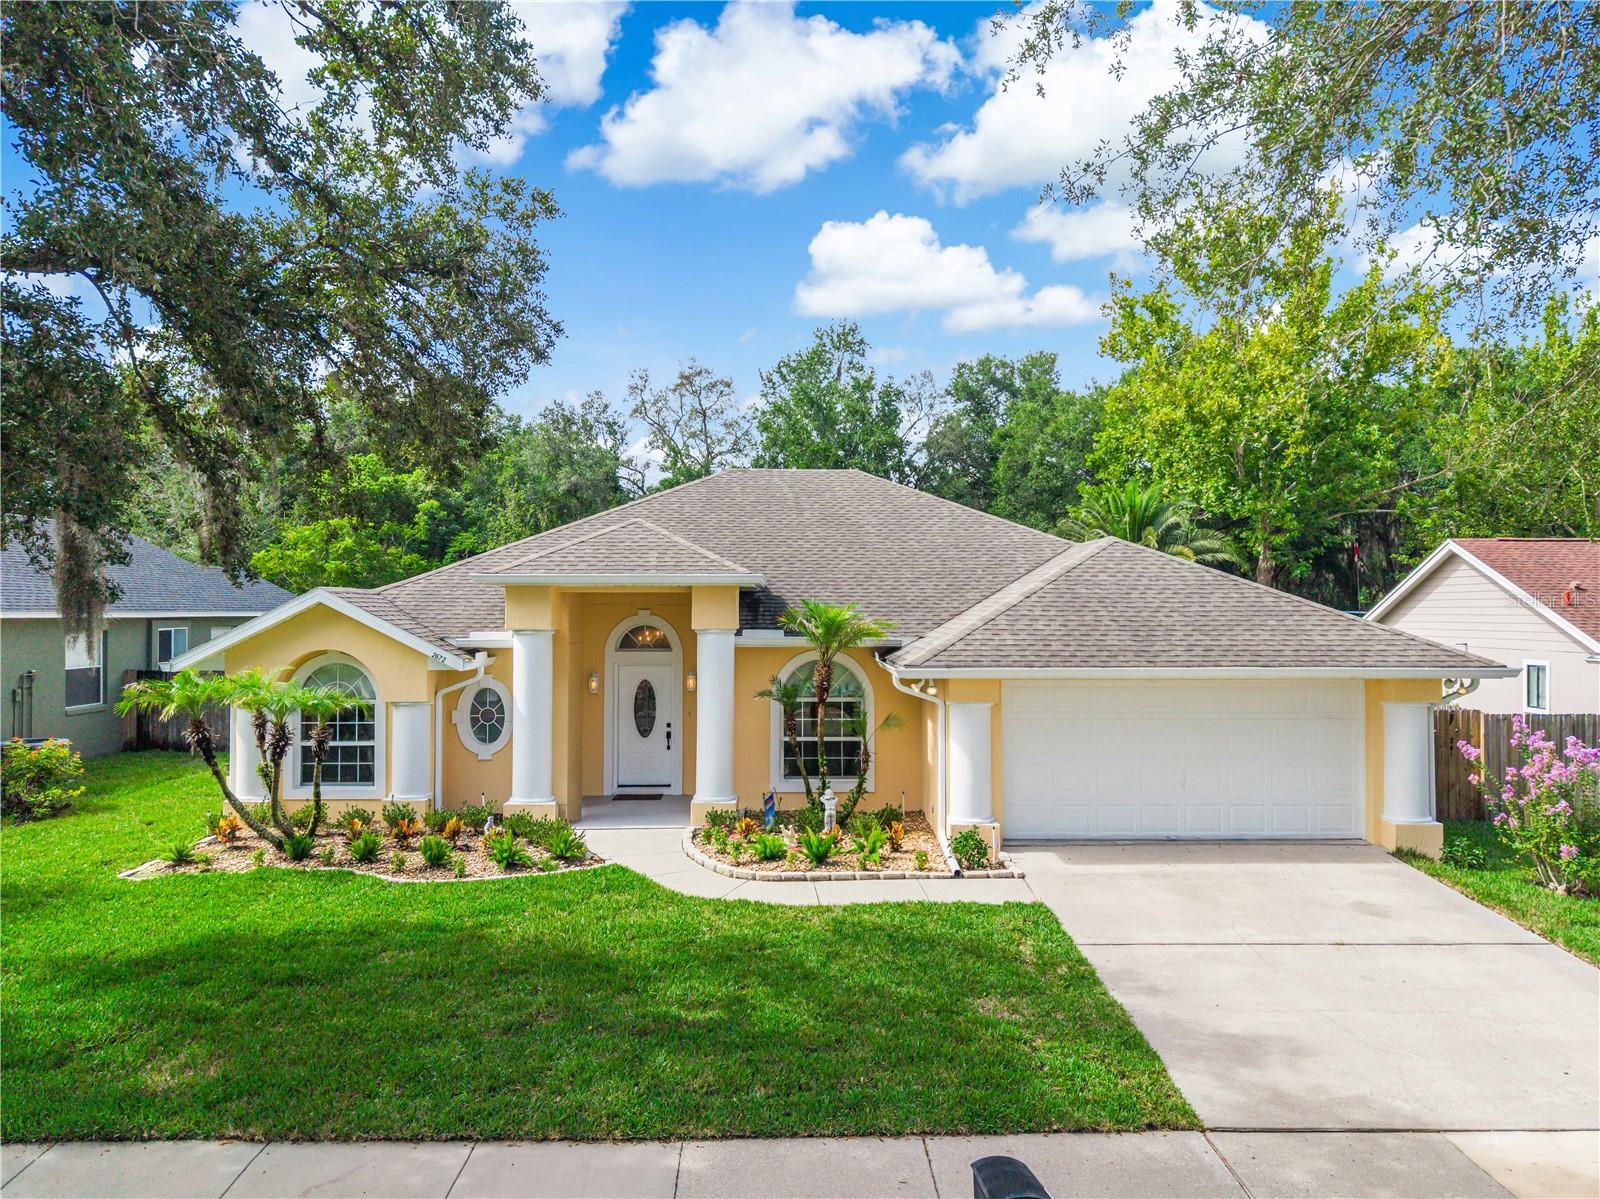
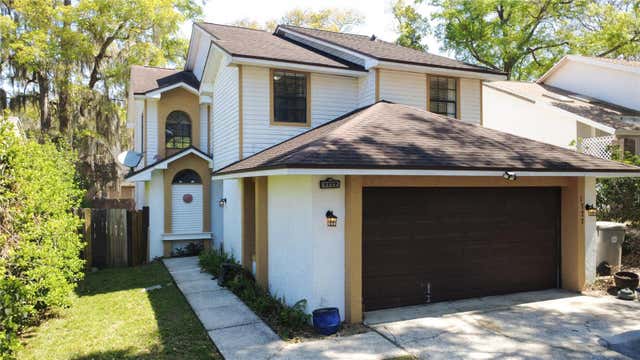
2672 LAKE JACKSON CIRCLE, APOPKA, FL 32703
PIEDMONT LAKES PH 4 · Orange County
Key Facts
Description
Built by the current owner, this home showcases meticulous attention to detail and true pride of ownership in every square inch. Constructed for lasting quality, the home features steel rebar reinforcement every 4 feet in the exterior walls plus 3/4" insulation, delivering excellent energy efficiency along with the ability to withstand winds up to 150 mph. Step inside to rich cherry hardwood floors throughout, custom crown molding, and designer lighting fixtures. The home offers separate living, family, and dining rooms, along with a dinette just off the kitchen that sits next to the sliding glass doors leading out to the screened back patio. Vaulted ceilings paired with elegant ceiling fans add to the home's sense of space and style. The spacious primary suite is a true retreat, featuring dual vanity sinks, a relaxing jacuzzi tub, a large separate shower, and generous his and hers walk in closets. Recent updates provide peace of mind and move in ready appeal: new roof (2020) with 5/8" plywood decking, new HVAC system (2021), new kitchen appliances, new front door, new patio screens, and a freshly painted exterior. Outside, the front yard has been updated with new grass, and the large backyard with no rear neighbors offers privacy rarely found in a community setting. Community amenities include a sparkling pool with tranquil lake views, tennis courts, and a playground, perfect for families of all ages. Don't miss the opportunity to own this beautiful home.
Property Information
Property Type
Residential
Sub-Type
Single Family Residence
Style
Contemporary
Year Built
1995
Living Area
2,944 sq ft
Lot Size
0.26 acres
Lot Dimensions
75 X 135
Garage Spaces
2
Ownership
Fee Simple
Zoning
PUD
Days on Market
1
MLS® Listing#
O6426662
Property Features
Interior
Exterior
Appliances
Cooling
Heating
Flooring
Parking
Laundry
Patio
Fencing
Lot Features
Construction
Foundation
Roof
Windows
Security
Community
Utilities
Sewer
Water Source
Rooms
- 18x12First
- 12x10First
- Bedroom 214x12First
- Bedroom 312x12First
- Dining Room15x12First
- Family Room16x13First
- Kitchen12x10First
- Living Room15x12First
- Master BathroomFirst
- Master Bedroom18x15First
Financial Details
HOA
$140 / Quarterly
Chris Picciano
Annual Taxes
$3,865
Tax year 2025
Parcel Number
13-21-28-6909-02-600
Directions
Take I-4 W to FL-414 W/Maitland Blvd in Maitland. Take exit 90 A-B from I-4 E, Continue on FL-414 W. Take US-441 N/S Orange Blossom Trail, turn right onto Piedmont Lakes Blvd, turn Left onto Lake Jackson Circle to 2672 Lake Jackson Cir on your right.
Affordability Calculator
$83,999
Estimated monthly payment
$2,235/mo
Principal $335,996 · Est. interest $468,744 over 30 yrs
Neighborhood Market Statistics
How this home compares to active listings in APOPKA, FL
- $473,301
- Median Listing Price
- 61
- Median Days on Market
- 2,077
- Median Sq Ft
- $216
- Median Price / Sq Ft
- 505
- Active Listings
- This home’s price is 11% below the area median.
- Its price per sq ft is 34% below the area median.
Market statistics compiled from active EXIT Realty® and MLS listings in APOPKA, FL.
Location

Points of Interest in APOPKA, FL
Showing the APOPKA area map.
Nearby Schools
Children's Learning Academy
School · 0.6 mi away
Bear Lake Elementary School
Elementary · 0.7 mi away
Bear Lake Montessori School
Elementary · 0.8 mi away
Amikids Orlando
Secondary · 1.1 mi away
Champion Preparatory Academy
School · 1.2 mi away
Happy Faces Prep School
School · 1.3 mi away
Pace Brantley Preparatory School
Secondary · 1.4 mi away
Lovell Elementary
Elementary · 1.4 mi away
Schmidt Auditorium
School · 1.4 mi away
A Books Christian Academy
School · 1.4 mi away
Forest Lake Academy
School · 1.5 mi away
Donatello School of Nursing and Healthcare
School · 1.5 mi away
Trinity Christian School
School · 1.5 mi away
Teague Middle School
Secondary · 1.6 mi away
Lakeville Elementary
Elementary · 1.8 mi away
Wekiva Elementary School
Elementary · 2.0 mi away
Sheeler High School
Secondary · 2.1 mi away
Wekiva High School
Secondary · 2.1 mi away
Piedmont Lakes Middle
Secondary · 2.2 mi away
Forest City Elementary School
Elementary · 2.4 mi away
Commute Calculator
Nearby Homes

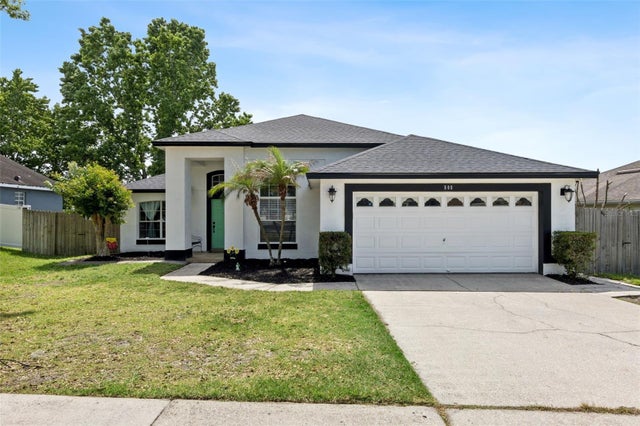
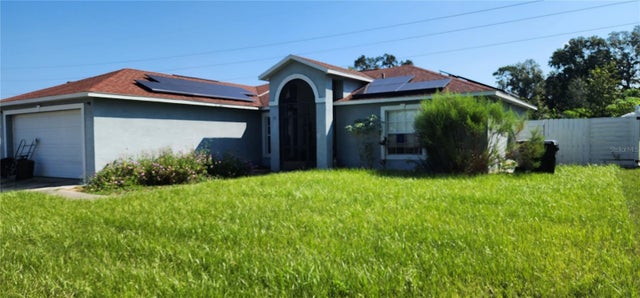
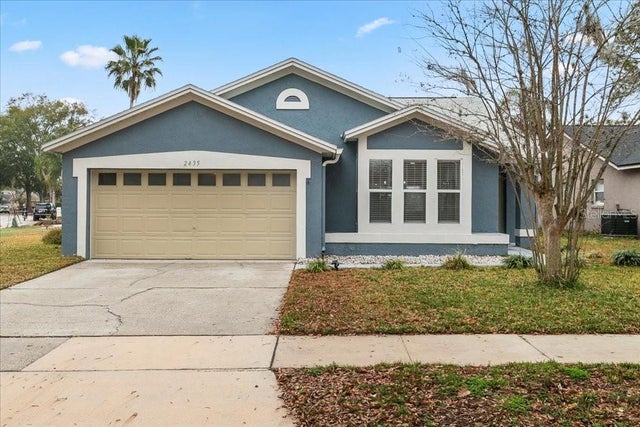
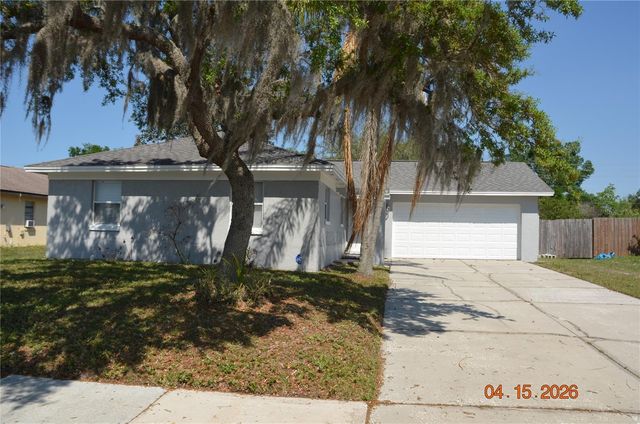
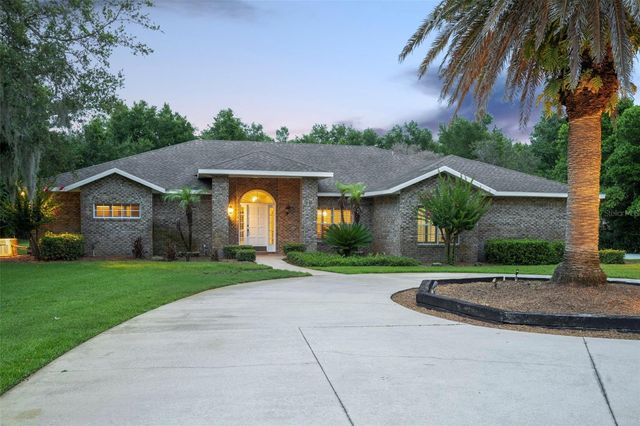
Similar Homes Nearby
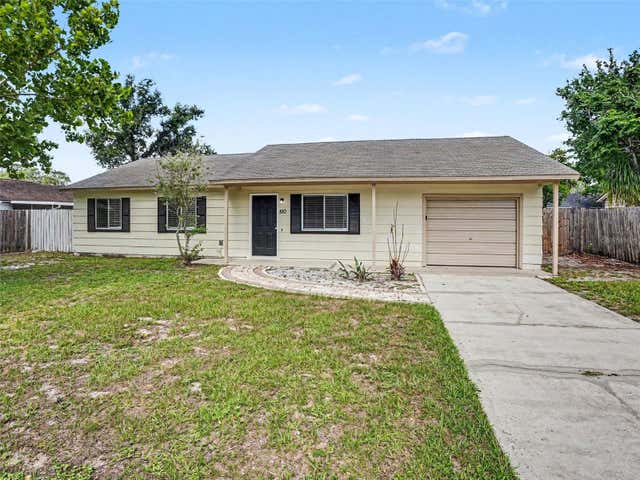


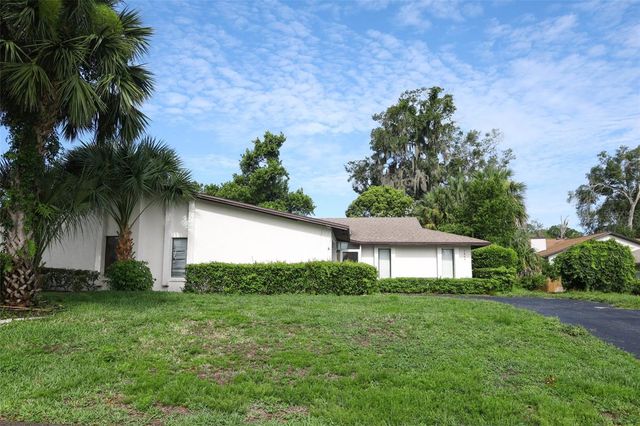

Similar Home Values
Comparable nearby listings and their asking prices.
| Address | Price | Beds | Baths | Sq Ft |
|---|---|---|---|---|
| 510 MOONBEAM ROAD, APOPKA, FL | $294,900 | 3 | 2 | 1,152 |
| 554 PORTLAND CIRCLE, APOPKA, FL | $295,000 | 2 | 2 | 956 |
| 3333 VALEVIEW DRIVE, APOPKA, FL | $299,000 | 3 | 2 | 1,064 |
| 1064 OLD MAGNOLIA COVE DRIVE, APOPKA, FL | $299,900 | 2 | 2 | 1,868 |
| 1242 N FAIRWAY DRIVE, APOPKA, FL | $299,900 | 3 | 3 | 1,530 |
| 1777 SUMMIT CHASE AVENUE, APOPKA, FL | $299,900 | 3 | 3 | 1,599 |
Moving Cost Estimate
EXIT Agents in APOPKA


Listing Courtesy: CENTRIC REALTY SERVICES LLC - 407-421-9391
Last Updated: 2026-07-20