

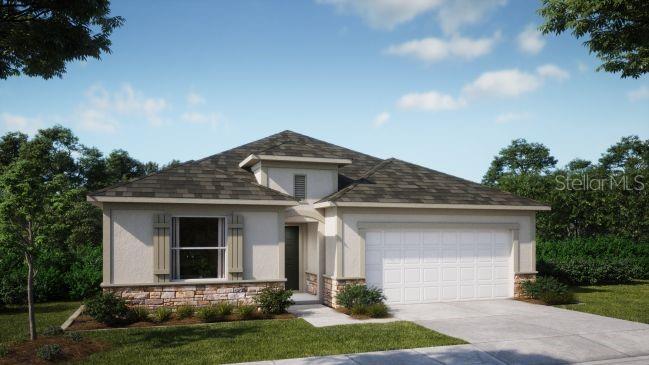
21 SWEETBAY COURT E, HOMOSASSA, FL 34446
SUGARMILL WOODS CYPRESS VILLAGE · Citrus County
Key Facts
Description
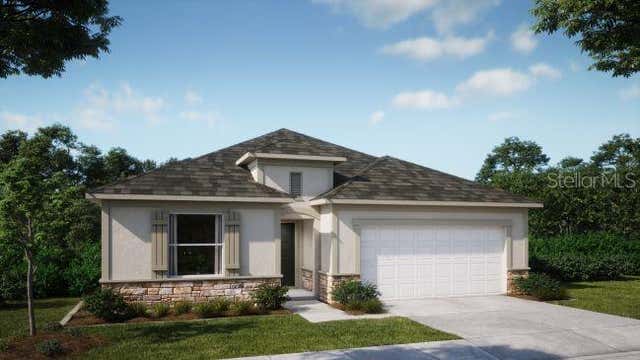
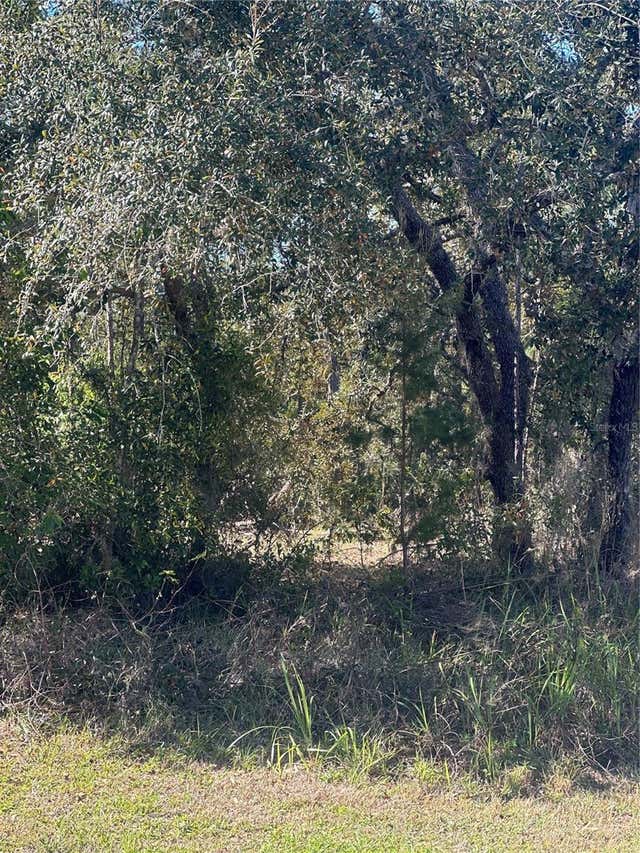
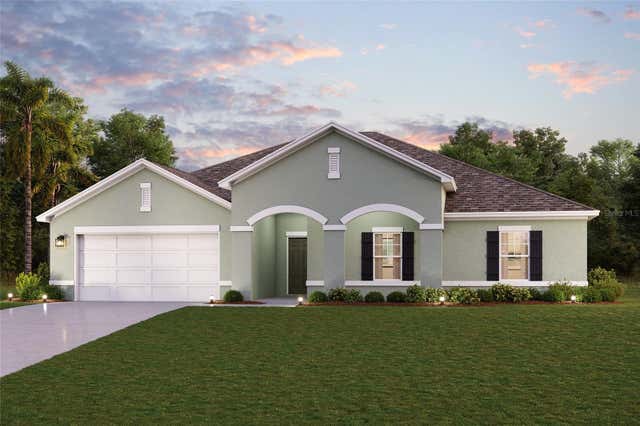
Pre-Construction. To be built. Fall in love with the perfect blend of scenic surroundings and modern comforts in this stunning Sugarmill Woods residence. Known for its picturesque community setting with gentle rolling hills, scenic trees, colorful flowers, and lush native shrubbery, Sugarmill Woods creates a peaceful backdrop for this beautifully designed home. Positioned on a quiet cul-de-sac with an oversized lot, wooded backyard, stone-accent exterior, and professional landscaping with irrigation, this residence showcases exceptional curb appeal from the moment you arrive. Step inside the Miramar floor plan through the striking 8’ full-lite glass front door and experience the openness created by soaring 9’4” ceilings and expansive views throughout the home. Just off the open foyer are three generously sized secondary bedrooms, including one with its own private ensuite bath featuring a beautifully tiled shower with glass enclosure, creating a desirable guest suite or multigenerational living space. The remaining two bedrooms share a full bath with a stylish tile shower and tub combination, adding comfort and flexibility to the thoughtfully designed layout. The open-concept floor plan seamlessly connects each space while maintaining a warm and inviting atmosphere. At the heart of the home, the great room showcases abundant natural light and a spacious setting for everyday living and entertaining. The gourmet kitchen combines style and functionality with a large island featuring stunning granite countertops, tile backsplash, upgraded cabinetry with solid wood, soft-close features, and stainless steel appliances. A spacious pantry adds valuable storage, enhancing the kitchen’s convenience and design. Step outside to the screened-in lanai, also featuring 9’4” ceilings, and enjoy the peaceful wooded backdrop that creates a private outdoor retreat. Located at the rear of the home, the deluxe primary suite provides a serene escape with a spacious walk-in closet and spa-inspired bath. An additional side window fills the bedroom with natural light, while the bath window enhances the bright, relaxing atmosphere. The luxurious primary bath features an oversized tiled shower with glass enclosure, separate soaking tub, dual sinks, and a conveniently located linen closet. Smart Home features including a Ring Video Doorbell, Smart Thermostat, Keyless Entry Smart Door Lock, and Deako Switches add modern convenience and enhanced functionality throughout the home. A centrally located laundry/mud room provides additional organization, while the spacious two-car garage includes ample storage space. Complete with a full builder warranty, this exceptional Sugarmill Woods home brings together thoughtful design, upgraded finishes, and a tranquil setting. Schedule your private tour today to experience all this remarkable residence has to showcase.
Property Information
Property Type
Residential
Sub-Type
Single Family Residence
Style
Florida / Traditional
Year Built
2027
Living Area
2,774 sq ft
Lot Size
0.28 acres
Garage Spaces
2
Ownership
Fee Simple
Zoning
RDR
Days on Market
1
MLS® Listing#
O6425876
Property Features
Interior
Appliances
Cooling
Heating
Flooring
Parking
Laundry
Patio
Lot Features
Construction
Foundation
Roof
Windows
Security
Community
Utilities
Sewer
Water Source
Rooms
- 16x8First
- Bedroom 212x10First
- Bedroom 310x12First
- Bedroom 410x11First
- Dining Room18x7First
- Great Room18x20First
- Kitchen9x15First
- Laundry9x7First
- Master Bedroom15x16First
Schools
- Elementary:
- Lecanto Primary School
- Middle:
- Lecanto Middle School
- High:
- Lecanto High School
Financial Details
HOA
$139 / Annually
Care Of Maronda Homes
Annual Taxes
$337
Tax year 2025
Parcel Number
18E-20S-13-0010-00960-0140
Directions
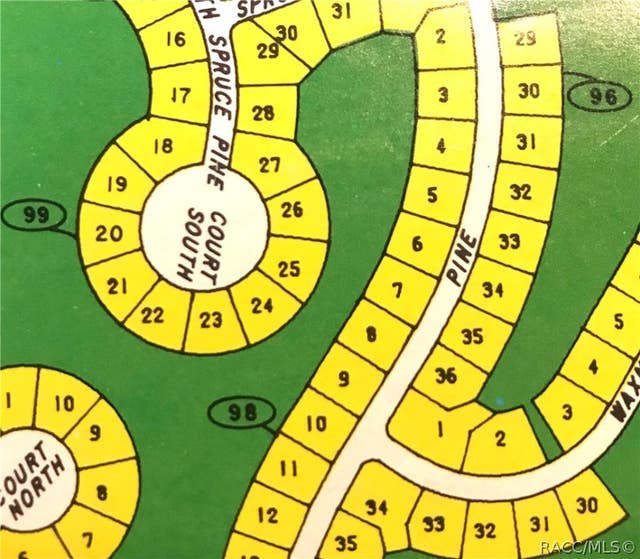
From US-19 South/US-98 South, head south and turn left onto Cypress Boulevard West. Continue as the road becomes Cypress Circle, then turn left onto Cypress Boulevard East. Turn right onto Pine Street, then turn left onto Sweetbay Court. Stay right to remain on Sweetbay Court. The home will be on the right at 21 Sweetbay Court, Homosassa, FL 34446.
Affordability Calculator
$76,780
Estimated monthly payment
$2,043/mo
Principal $307,120 · Est. interest $428,460 over 30 yrs
Neighborhood Market Statistics
How this home compares to active listings in HOMOSASSA, FL
- $328,102
- Median Listing Price
- 84
- Median Days on Market
- 1,894
- Median Sq Ft
- $174
- Median Price / Sq Ft
- 513
- Active Listings
- This home’s price is 17% above the area median.
- Its price per sq ft is 20% below the area median.
Market statistics compiled from active EXIT Realty® and MLS listings in HOMOSASSA, FL.
Location

Points of Interest in HOMOSASSA, FL
Showing the HOMOSASSA area map.
Nearby Schools
Citrus County Renaissance Center
School · 5.9 mi away
Lecanto Primary School
Elementary · 6.0 mi away
Crest School
School · 6.0 mi away
Lecanto High School
Secondary · 6.1 mi away
Lecanto Middle School
Secondary · 6.2 mi away
Homosassa Elementary School
Elementary · 6.5 mi away
Saint John Paul II Catholic School
School · 7.4 mi away
Rock Crusher Elementary School
Elementary · 7.8 mi away
Cypress Creek Academy
School · 7.8 mi away
All About Kids Preschool
School · 8.0 mi away
Seven Rivers Christian School
Elementary · 8.6 mi away
Boys & Girls Club
School · 9.4 mi away
Winding Waters K-8
Elementary · 9.4 mi away
Weeki Wachee High School
Secondary · 9.7 mi away
Eden Christian School
School · 11.7 mi away
Pleasant Grove Elementary School
Elementary · 11.8 mi away
Crystal River Primary School
Elementary · 11.9 mi away
Central High School
Secondary · 12.0 mi away
D S Parrott Middle School
Secondary · 12.1 mi away
Pine Grove Elementary School
Elementary · 12.1 mi away
Commute Calculator
Nearby Homes
Similar Homes Nearby
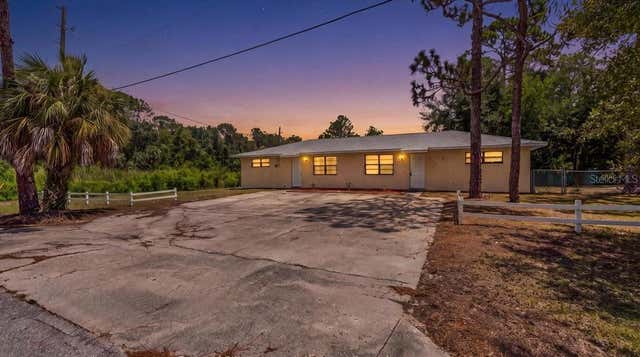

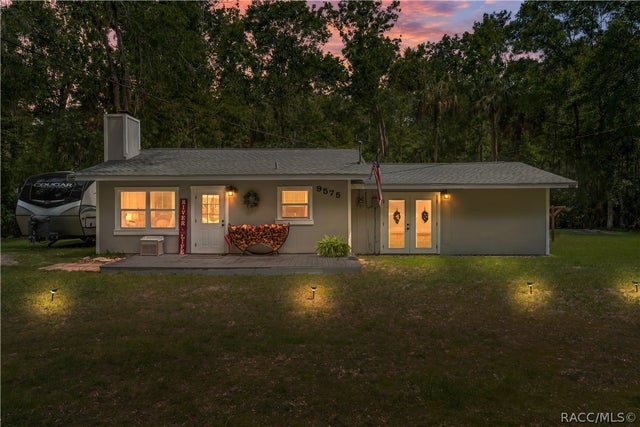


Similar Home Values
Comparable nearby listings and their asking prices.
| Address | Price | Beds | Baths | Sq Ft |
|---|---|---|---|---|
| 3135 S Lantana Way, Homosassa, FL | $269,000 | 4 | 2 | 1,536 |
| 3135 S LANTANA WAY, HOMOSASSA, FL | $269,000 | 4 | 2 | 1,536 |
| 1 Medinah Drive W, Homosassa, FL | $269,000 | 3 | 2 | 1,833 |
| 9575 W Yulee Drive, Homosassa, FL | $270,000 | 3 | 2 | 1,116 |
| 8422 W Bradshaw Street, Homosassa, FL | $274,000 | 3 | 2 | 1,508 |
| 5015 S ORWELL POINT, HOMOSASSA, FL | $275,000 | 4 | 2 | 2,000 |
Moving Cost Estimate
EXIT Agents in HOMOSASSA


Listing Courtesy: NEW HOME STAR FLORIDA LLC - 407-803-4083
Last Updated: 2026-07-16