

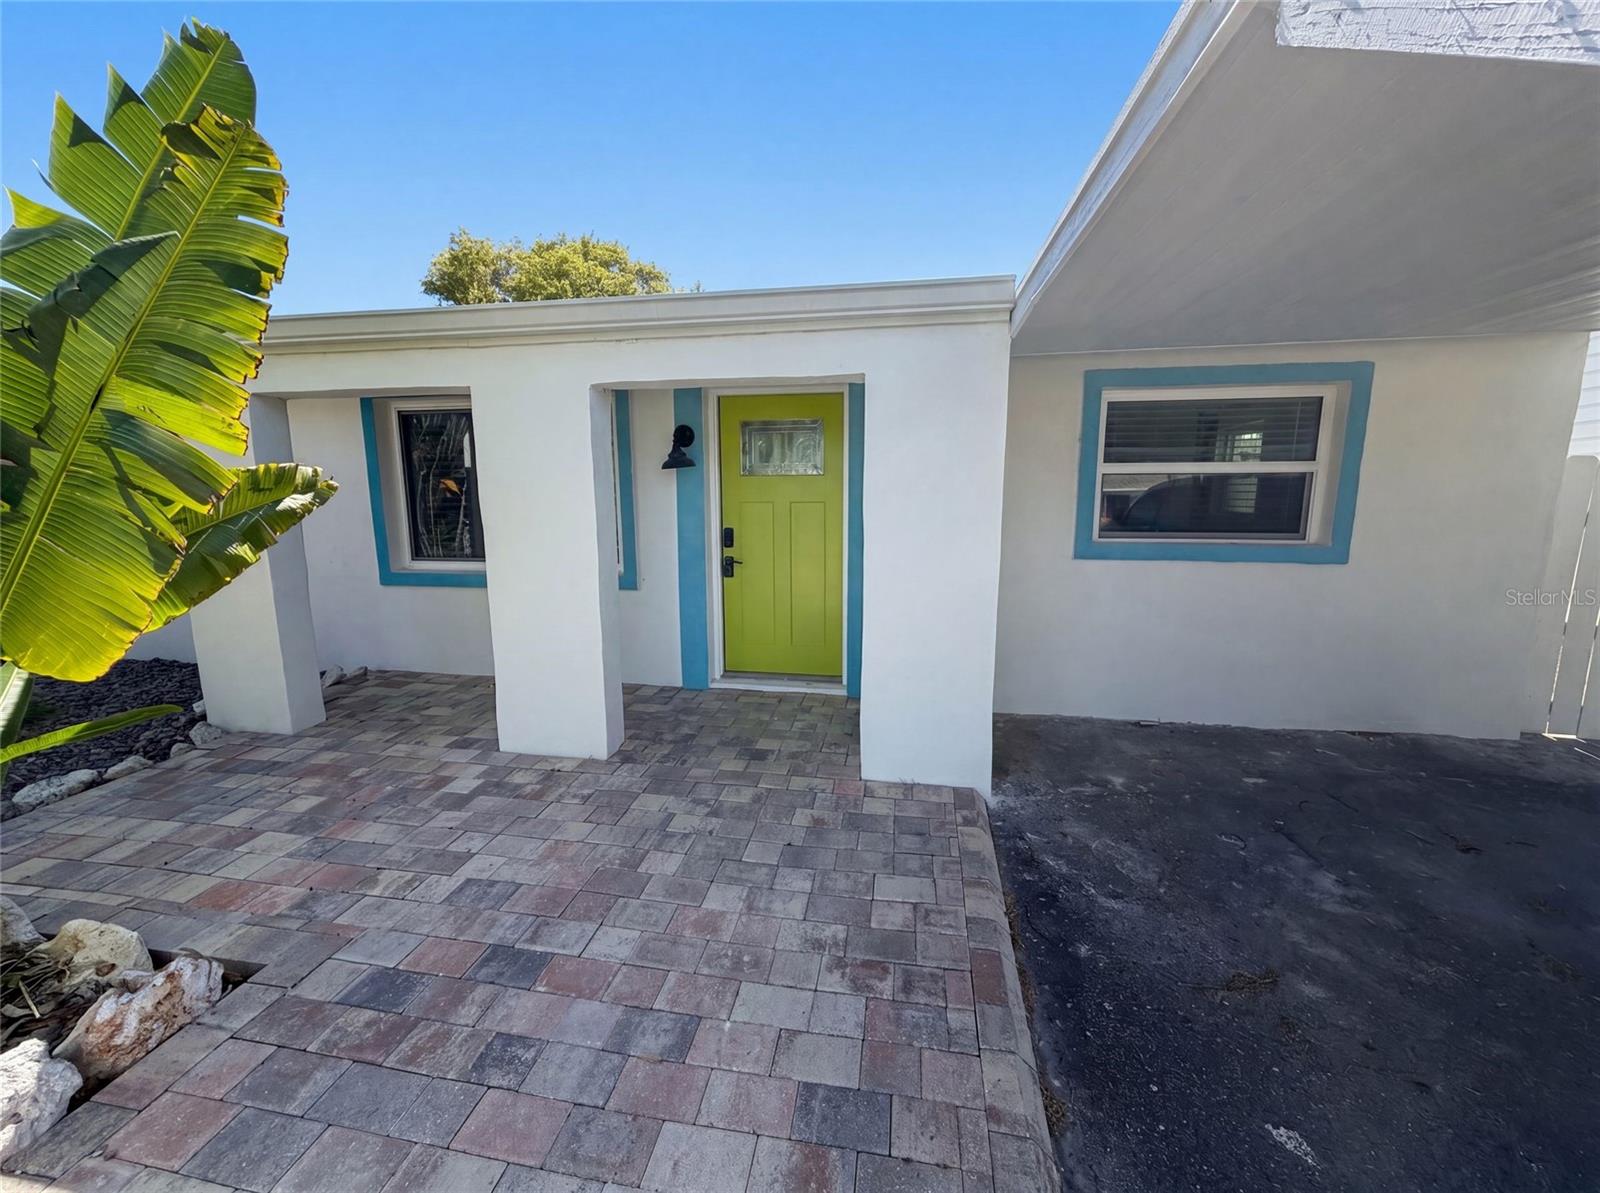
13638 EVELANE DRIVE, HUDSON, FL 34667
SEA RANCH ON GULF · Pasco County
Key Facts
Description
Virtually Staged. 13638 Evelane Dr is a one-story Hudson cul-de-sac home with a functional layout and modern finishes throughout.13638 Evelane Dr is a one-story Hudson cul-de-sac home with a functional layout and modern finishes throughout. The kitchen features white shaker cabinetry, gray tile backsplash, granite countertops, and black stainless steel appliances including a french door refrigerator, range, microwave, and dishwasher, creating a bold and well-equipped cooking space. A deck and covered patio extend the living space outdoors, creating ample room for relaxation and entertaining. The backyard backs onto a canal, adding a scenic waterfront element to the exterior. This residence combines contemporary finishes with practical design, delivering comfortable living spaces throughout every room.. Included 100-Day Home Warranty with buyer activation
Property Information
Property Type
Residential
Sub-Type
Single Family Residence
Year Built
1977
Living Area
1,304 sq ft
Lot Size
0.14 acres
Ownership
Fee Simple
Zoning
R4
Days on Market
7
MLS® Listing#
O6425611
Property Features
Exterior
Appliances
Cooling
Heating
Flooring
Parking
Laundry
Fencing
Construction
Foundation
Roof
Security
Community
Utilities
Sewer
Water Source
Rooms
- KitchenFirst
- Living RoomFirst
- Master BedroomFirst
Financial Details
HOA
None
Annual Taxes
$3,304
Tax year 2025
Parcel Number
16-24-33-009.D-000.00-207.0
Directions
Head east on Evelane Dr toward Onyx Dr. Turn right onto Onyx Dr. Turn left onto Hudson Ave. Follow Hudson Ave to US-19. Destination will be on the right.
Affordability Calculator
$74,000
Estimated monthly payment
$1,969/mo
Principal $296,000 · Est. interest $412,946 over 30 yrs
Neighborhood Market Statistics
How this home compares to active listings in HUDSON, FL
- $319,648
- Median Listing Price
- 77
- Median Days on Market
- 1,549
- Median Sq Ft
- $198
- Median Price / Sq Ft
- 556
- Active Listings
- This home’s price is 16% above the area median.
- Its price per sq ft is 43% above the area median.
Market statistics compiled from active EXIT Realty® and MLS listings in HUDSON, FL.
Location
Map is currently unavailable for this location.
Points of Interest in HUDSON, FL
Showing the HUDSON area map.
Commute Calculator
Nearby Homes



Similar Homes Nearby

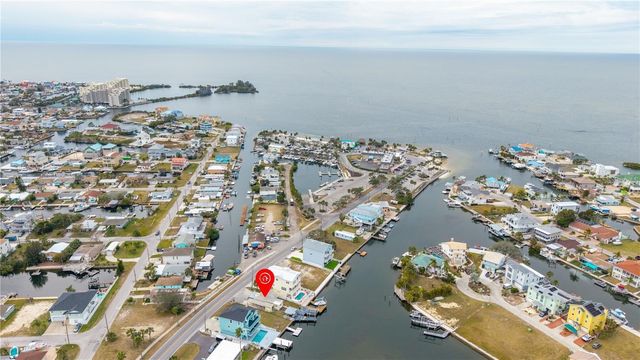

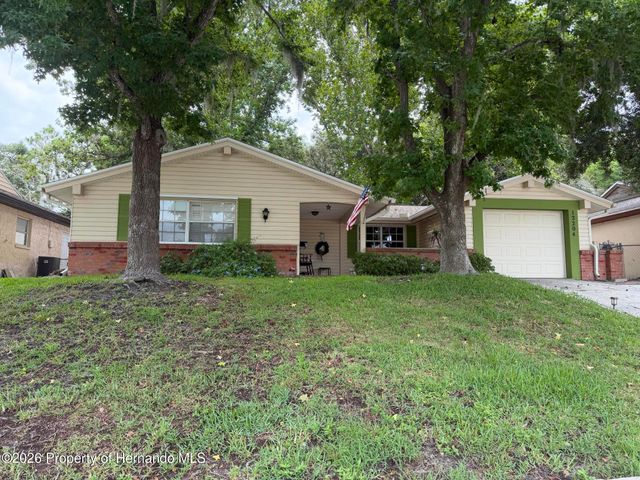
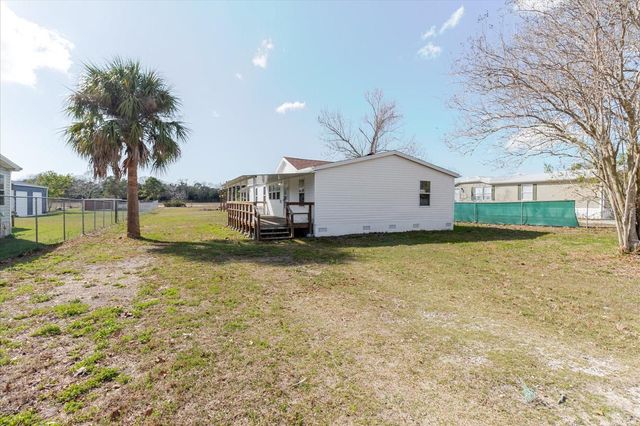
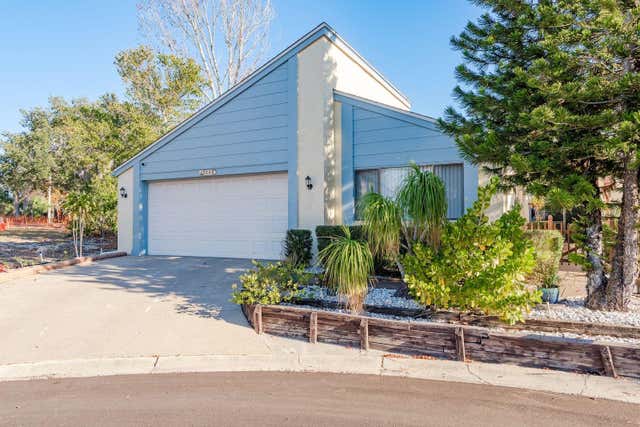
Similar Home Values
Comparable nearby listings and their asking prices.
| Address | Price | Beds | Baths | Sq Ft |
|---|---|---|---|---|
| 18861 WATER LILY LANE, HUDSON, FL | $259,000 | 3 | 2 | 1,360 |
| 6501 CLARK STREET, HUDSON, FL | $259,900 | 2 | 2 | 890 |
| 12204 BEAR CREEK LANE, HUDSON, FL | $259,900 | 2 | 2 | 1,542 |
| 12204 Bear Creek Lane, Hudson, FL | $259,900 | 2 | 2 | 1,542 |
| 15401 NAVA STREET, HUDSON, FL | $260,000 | 3 | 2 | 1,296 |
| 12234 CIDER MILL LANE, HUDSON, FL | $260,000 | 2 | 2 | 1,452 |
Moving Cost Estimate
EXIT Agents in HUDSON


Listing Courtesy: OPENDOOR BROKERAGE LLC - Homes@opendoor.com
Last Updated: 2026-07-16