

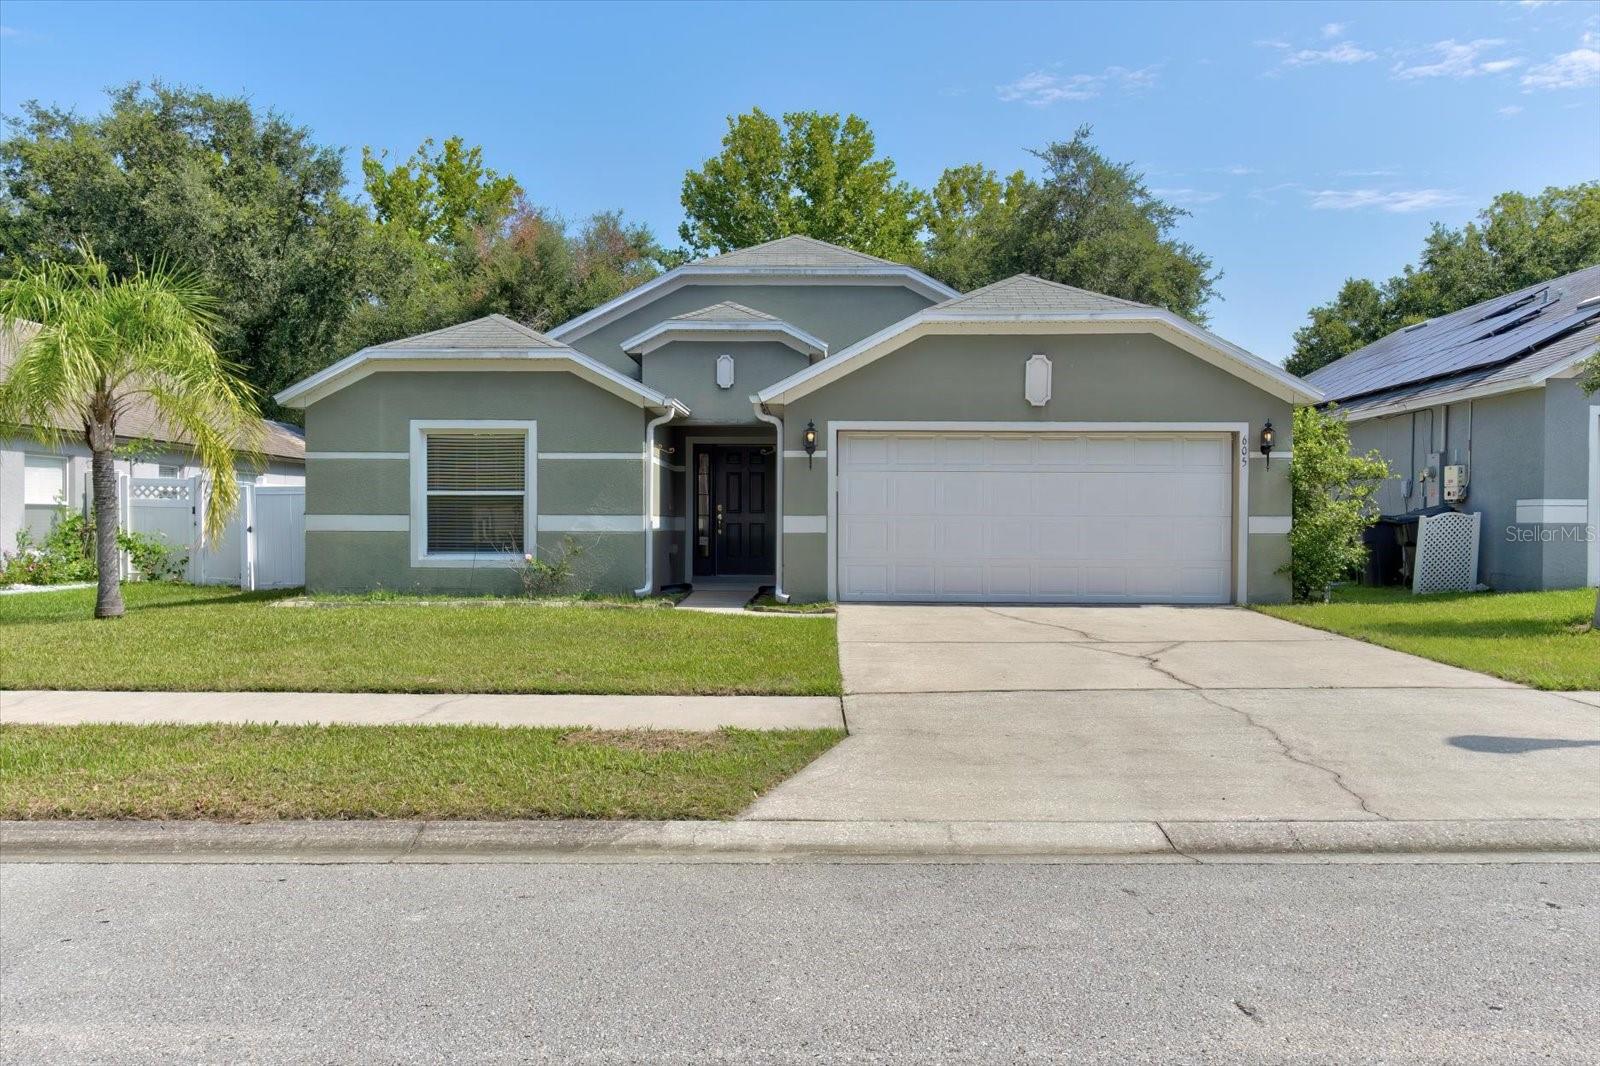
605 SWAN RANGE ROAD, ORANGE CITY, FL 32763
BLUE SPGS VILLAS · Volusia County
Key Facts
Description
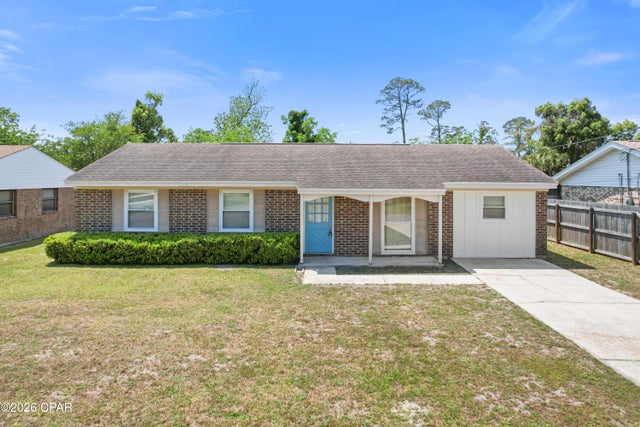
Virtually Staged. Welcome to this Move-In-Ready, 4-bedroom, 2-bath home in the desirable Blue Springs Villas community, offering nearly 1,787 square feet of thoughtfully designed living space. Situated on a quiet street, this home features a split-bedroom floor plan, vaulted ceilings, and an open-concept layout that is perfect for both everyday living and entertaining.The spacious kitchen is the heart of the home, showcasing stainless steel appliances, abundant cabinetry, a breakfast nook, and a separate dining area for larger gatherings. The private primary suite offers a relaxing retreat with a double vanity, soaking tub, and separate shower, while the versatile fourth bedroom is ideal as a home office, guest room, or playroom. Enjoy Florida living in the fully fenced backyard featuring an extended patio, perfect for entertaining, pets, or simply relaxing outdoors. Additional highlights include a laminate and tile flooring, landscape irrigation system, attic storage, and a 2-car garage. Blue Springs Villas offers a community playground and is conveniently located just minutes from Blue Spring State Park, Stetson University, historic Downtown DeLand, shopping, dining, medical facilities, and I-4, providing an easy commute to Orlando and Daytona Beach, with Florida's beautiful beaches approximately 30 minutes away. Don't miss this opportunity to own a well-maintained home in one of Orange City's most convenient locations—schedule your private showing today!
Property Information
Property Type
Residential
Sub-Type
Single Family Residence
Year Built
2005
Living Area
2,404 sq ft
Lot Size
0.13 acres
Garage Spaces
2
Ownership
Fee Simple
Zoning
RESI
MLS® Listing#
O6425306
Property Features
Interior
Appliances
Cooling
Heating
Flooring
Parking
Laundry
Patio
Fencing
Lot Features
Construction
Foundation
Roof
Community
Utilities
Sewer
Water Source
Rooms
- 8x7First
- Bedroom 213x11First
- Bedroom 312x11First
- Bedroom 411x10First
- Dining Room11x9First
- Kitchen15x10First
- Living Room18x15First
- Master Bedroom14x13First
Schools
- Elementary:
- Orange City Elem
- Middle:
- River Springs Middle School
- High:
- University High School-VOL
Financial Details
HOA
$85 / Monthly
Don Asher & Associates- Nuria
Annual Taxes
$5,043
Tax year 2025
Parcel Number
8011-16-06-0060
Directions
From Interstate 4- Exit onto Saxon Blvd westbound. Turn right onto Veteran's Memorial Parkway. Continue North and turn Left onto E. Rhode Island Ave. Turn Right onto S. Leavitt Ave. Turn Left into Blue Springs Villas community. Turn Left onto Spring Cavern Ave. Turn Right onto Swan Range Rd. 605 Swan Range Rd is the 6th house on your right.
Affordability Calculator
$65,000
Estimated monthly payment
$1,730/mo
Principal $260,000 · Est. interest $362,723 over 30 yrs
Neighborhood Market Statistics
How this home compares to active listings in ORANGE CITY, FL
- $374,621
- Median Listing Price
- 103
- Median Days on Market
- 1,577
- Median Sq Ft
- $238
- Median Price / Sq Ft
- 6,958
- Active Listings
- This home’s price is 13% below the area median.
- Its price per sq ft is 43% below the area median.
Market statistics compiled from active EXIT Realty® and MLS listings in ORANGE CITY, FL.
Location

Points of Interest in ORANGE CITY, FL
Showing the ORANGE CITY area map.
Nearby Schools
Kids Life 2
School · 0.5 mi away
Orange City Elementary School
Elementary · 0.7 mi away
Manatee Cove Elementary School
Elementary · 1.0 mi away
River Springs Middle School
Secondary · 1.1 mi away
University High School
Secondary School · 1.4 mi away
Sunrise Academy
School · 2.2 mi away
Deltona High School
Secondary · 2.8 mi away
Deltona Christian Academy
School · 2.8 mi away
Bright Beginnings
School · 3.1 mi away
Highbanks Learning Center
School · 3.5 mi away
Galaxy Middle School
Secondary · 3.8 mi away
Timbercrest Elementary School
Elementary · 3.8 mi away
Spirit Elementary School
Elementary · 3.8 mi away
Debary Elementary School
Elementary · 3.9 mi away
Freedom Elementary School
Elementary · 3.9 mi away
Deltona Adventist School
School · 4.1 mi away
Discovery Elementary School
Elementary · 4.2 mi away
Central Florida Academy
School · 4.3 mi away
Deland Middle School
Secondary · 4.4 mi away
Ivy Hawn Charter School of
Elementary · 4.4 mi away
Commute Calculator
Nearby Homes
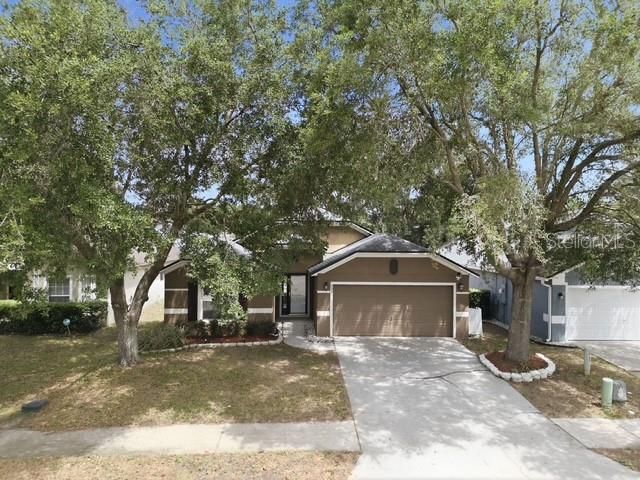


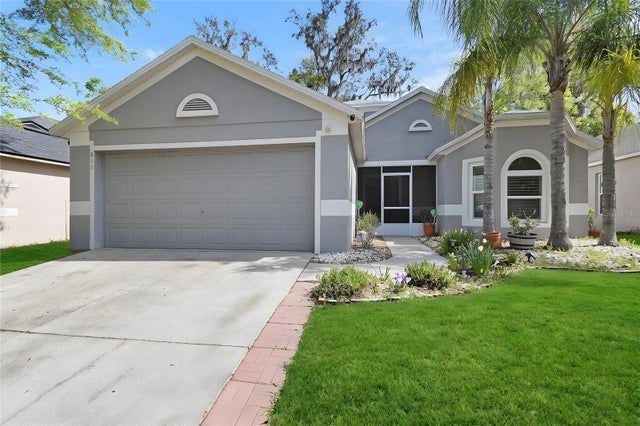
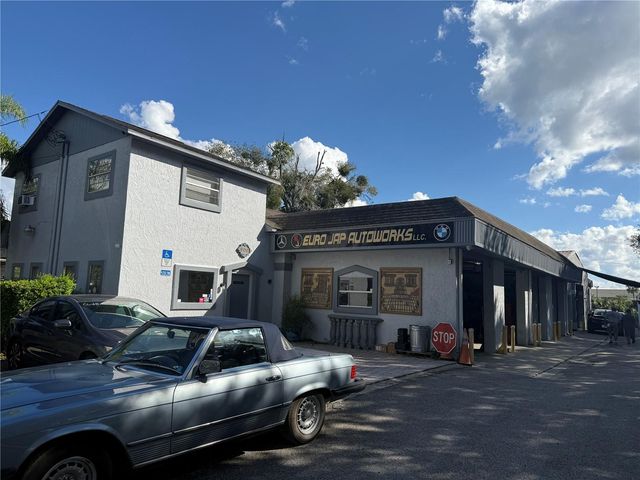
Similar Homes Nearby


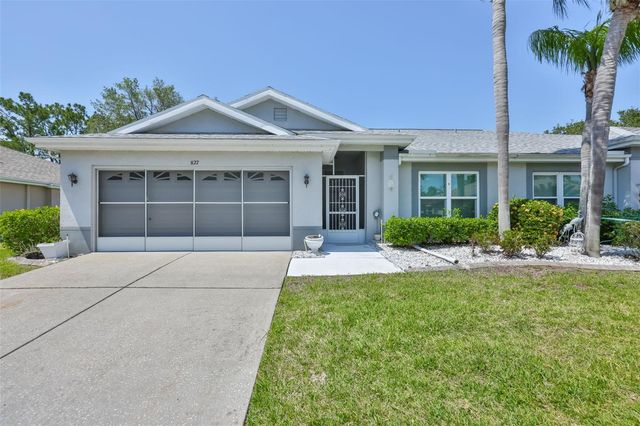
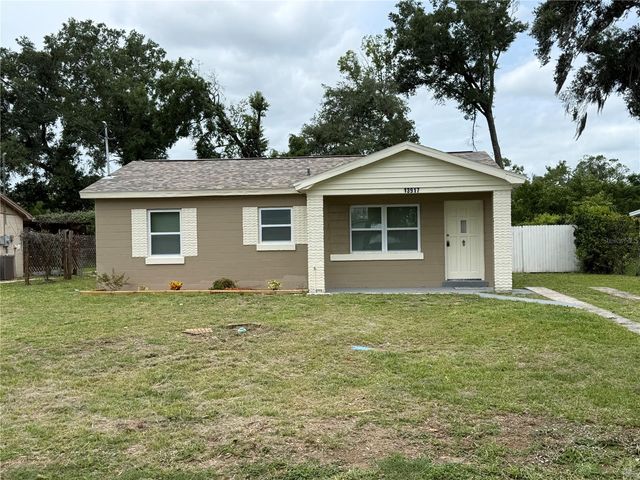
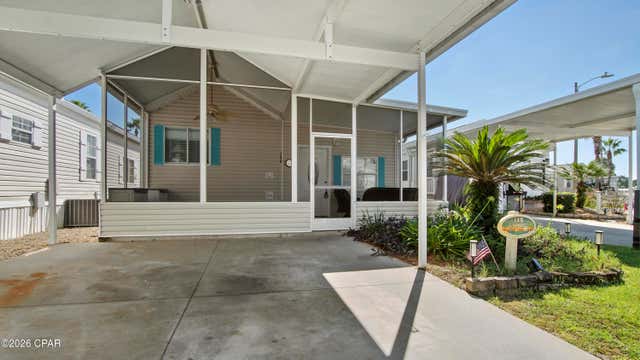
Similar Home Values
Comparable nearby listings and their asking prices.
| Address | Price | Beds | Baths | Sq Ft |
|---|---|---|---|---|
| 802 Baldwin Rowe Circle, Panama City, FL | $227,500 | 2 | 3 | 1,562 |
| 5720 Beach Drive, Panama City, FL | $227,500 | 2 | 3 | 1,158 |
| 827 MCCALLISTER AVENUE 55, SUN CITY CENTER, FL | $228,000 | 2 | 2 | 1,574 |
| 13917 3RD STREET, DADE CITY, FL | $228,500 | 2 | 2 | 1,123 |
| 1219 Navy Boulevard 148, Panama City, FL | $228,900 | 3 | 2 | 860 |
| 1811 Calhoun Avenue, Panama City, FL | $229,000 | 3 | 2 | 1,350 |
Moving Cost Estimate
EXIT Agents in ORANGE CITY


Listing Courtesy: RE/MAX TOWN & COUNTRY REALTY - 407-695-2066
Last Updated: 2026-07-15