

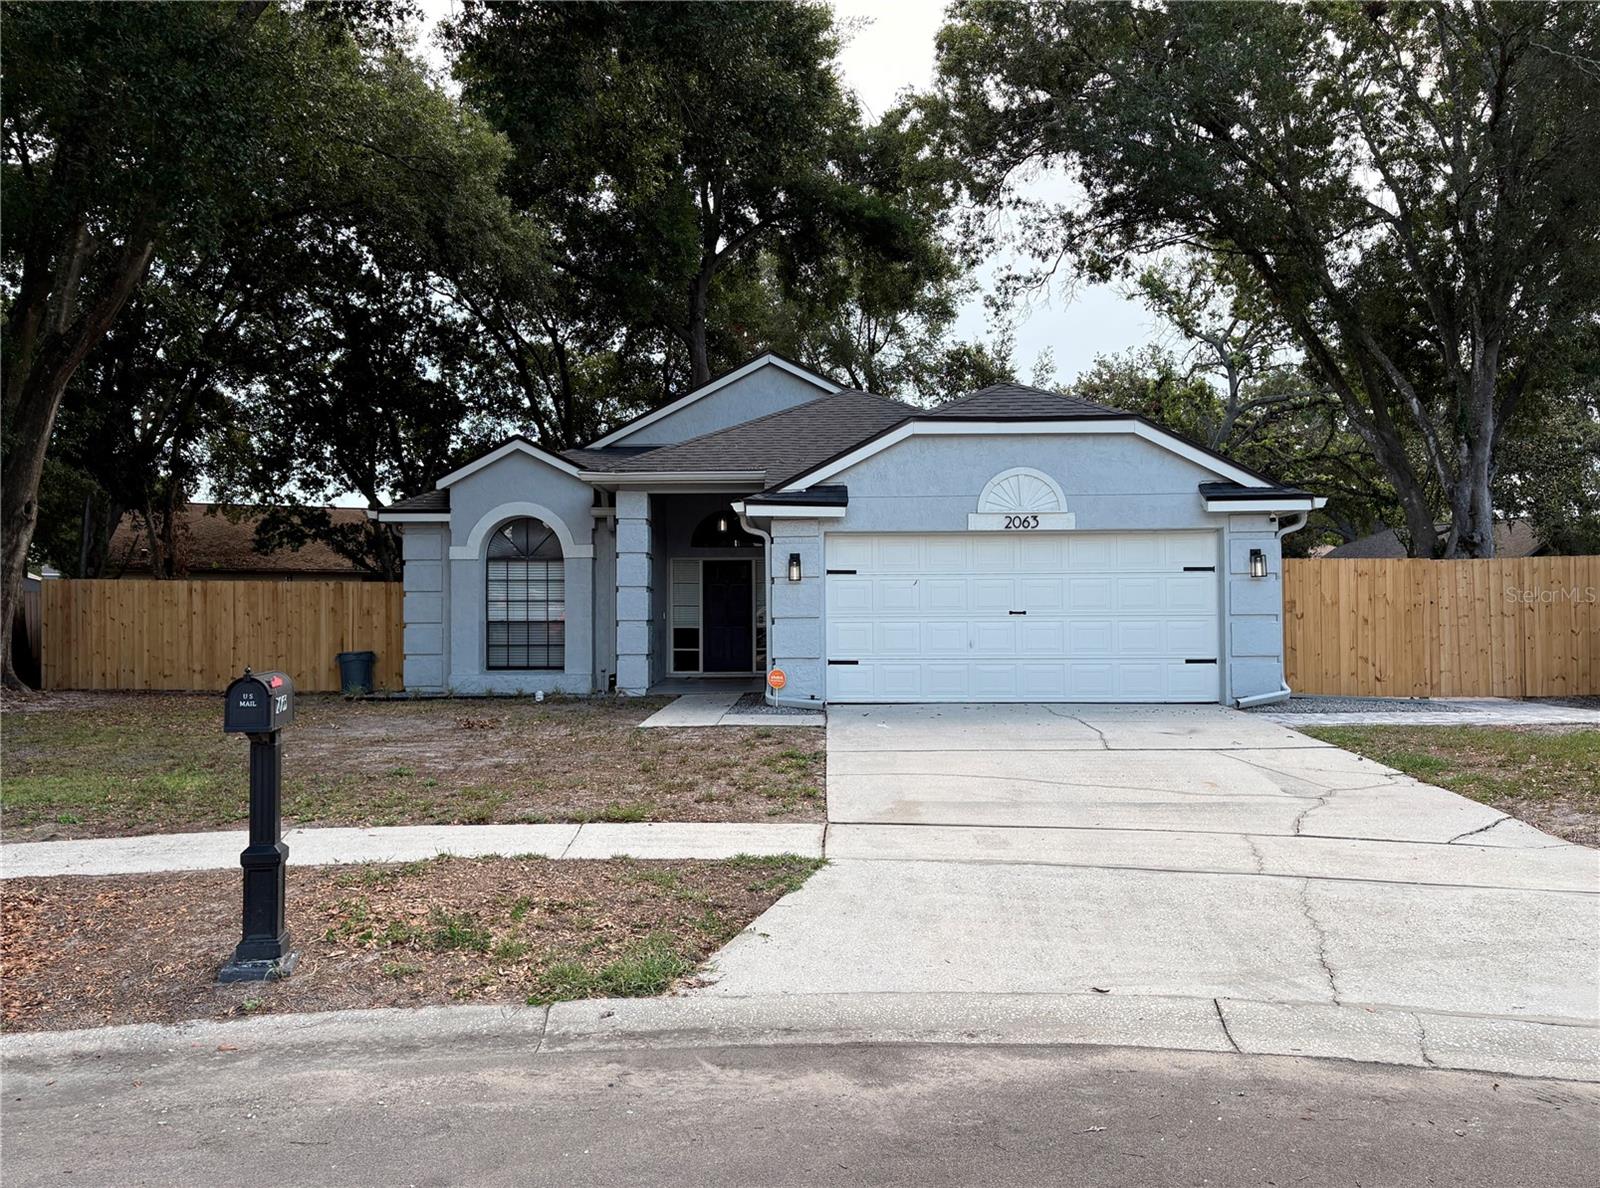
2063 PERNOD COURT, APOPKA, FL 32703
COUNTRY ADD · Orange County
Key Facts
Description
Beautifully updated and move-in ready! This well-maintained 3-bedroom, 2-bath home sits on an oversized 0.28-acre lot and offers a spacious open-concept layout with modern finishes throughout. Recent improvements include a NEW roof (2023), electrical panel upgrade, gutters installed in 2022, A/C system replaced in 2020, whole-home plumbing replaced in 2023, water heater replaced in 2023, whole-yard irrigation system installed in 2021, and a Vivint security system with cameras for added peace of mind. Many additional updates throughout make this home truly move-in ready. The open living spaces feature soaring cathedral ceilings, skylights, abundant natural light, and durable wood-look tile flooring throughout the main areas. The remodeled kitchen offers white shaker cabinetry, granite countertops, a large center island with seating, stainless steel appliances, built-in microwave and oven, and a modern backsplash. The kitchen flows seamlessly into the main living areas, creating a functional space for everyday living and entertaining. The family room features a white brick fireplace and built-in wet bar with glass cabinetry, wine rack, and beverage cooler. A sliding glass door provides access to the screened patio and backyard. The spacious primary suite includes a walk-in closet with custom built-in organizers and a remodeled en-suite bathroom featuring a freestanding tub, glass-enclosed shower, double vanity, and modern finishes. The secondary bedrooms offer vaulted ceilings, upgraded flooring, and unique arched windows. The guest bathroom has also been updated with modern fixtures and finishes. Outside, enjoy a large fully fenced backyard with mature trees, a screened patio, and brick-paver area perfect for outdoor dining, grilling, and relaxation. The garage features professionally finished epoxy flooring. Conveniently located near shopping, dining, schools, and major roadways, this home offers a great combination of comfort, upgrades, and outdoor space. Schedule your private showing today!
Property Information
Property Type
Residential
Sub-Type
Single Family Residence
Style
Traditional
Year Built
1989
Living Area
2,263 sq ft
Lot Size
0.28 acres
Garage Spaces
2
Ownership
Fee Simple
Zoning
RTF
Days on Market
8
MLS® Listing#
O6424422
Property Features
Interior
Exterior
Appliances
Cooling
Heating
Flooring
Fireplace
Laundry
Patio
Fencing
Lot Features
Construction
Foundation
Roof
Windows
Security
Utilities
Sewer
Water Source
Rooms
- 14x12First
- Bathroom 211x11First
- Bathroom 311x11First
- Family Room20x16First
- Kitchen21x10First
- Master Bedroom14x14First
Schools
- Elementary:
- Lakeville Elem
- Middle:
- Piedmont Lakes Middle
- High:
- Wekiva High
Financial Details
HOA
$305 / Annually
Don Asher Association
Annual Taxes
$2,701
Tax year 2025
Parcel Number
23-21-28-1753-01-580
Directions
From US-441 / Orange Blossom Trail, turn onto S Lake Pleasant Rd. Turn right onto Tindaro Dr, left onto Margarete Crescent Dr, and left onto Pernod Ct. Follow to the end of the cul-de-sac; property is straight ahead.
Affordability Calculator
$77,800
Estimated monthly payment
$2,070/mo
Principal $311,200 · Est. interest $434,152 over 30 yrs
Neighborhood Market Statistics
How this home compares to active listings in APOPKA, FL
- $475,490
- Median Listing Price
- 60
- Median Days on Market
- 2,077
- Median Sq Ft
- $217
- Median Price / Sq Ft
- 504
- Active Listings
- This home’s price is 18% below the area median.
- Its price per sq ft is 21% below the area median.
Market statistics compiled from active EXIT Realty® and MLS listings in APOPKA, FL.
Location

Points of Interest in APOPKA, FL
Showing the APOPKA area map.
Nearby Schools
Lakeville Elementary
Elementary · 0.3 mi away
Piedmont Lakes Middle
Secondary · 0.6 mi away
Wekiva High School
Secondary · 0.8 mi away
Amikids Orlando
Secondary · 0.9 mi away
Champion Preparatory Academy
School · 1.2 mi away
Trinity Christian School
School · 1.3 mi away
A Books Christian Academy
School · 1.3 mi away
Lovell Elementary
Elementary · 1.6 mi away
Donatello School of Nursing and Healthcare
School · 1.8 mi away
Wheatley Park
School · 1.9 mi away
Clarcona Elementary School
Elementary · 1.9 mi away
Sheeler High School
Secondary · 2.0 mi away
Children's Learning Academy
School · 2.2 mi away
Radiant Life Academy
School · 2.3 mi away
Bear Lake Elementary School
Elementary · 2.6 mi away
Happy Faces Prep School
School · 2.6 mi away
Kid City USA
School · 2.6 mi away
Bear Lake Montessori School
Elementary · 2.7 mi away
Central Florida Preparatory School
Elementary · 2.7 mi away
Eagle's Nest Christian Academy
School · 2.8 mi away
Commute Calculator
Nearby Homes


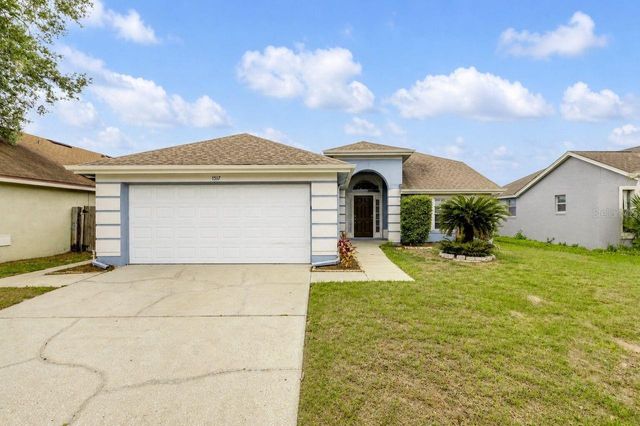
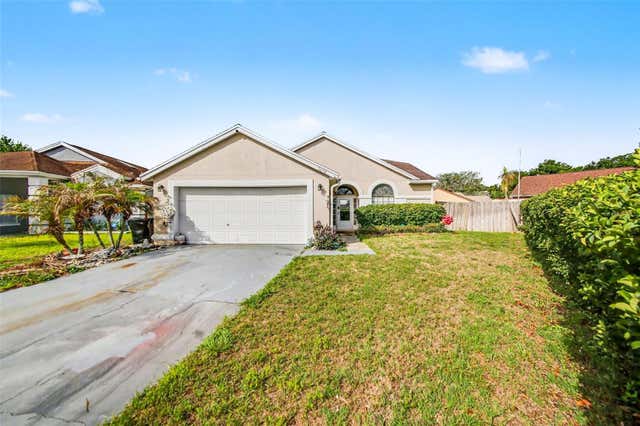
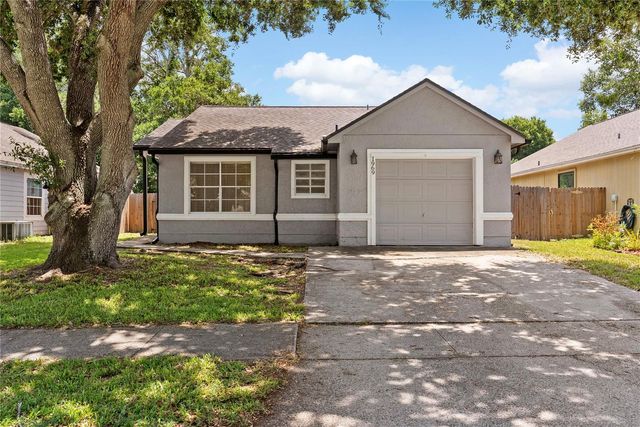
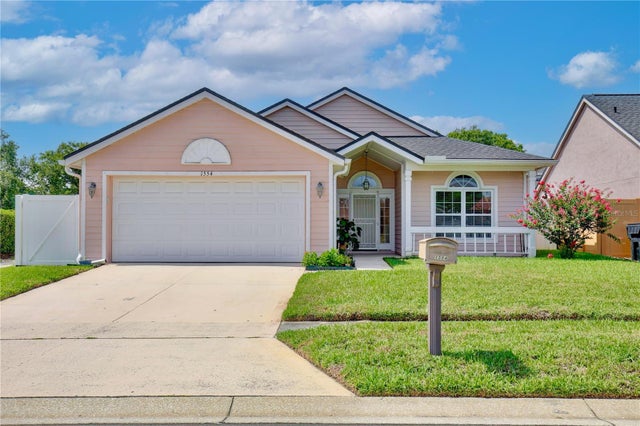
Similar Homes Nearby
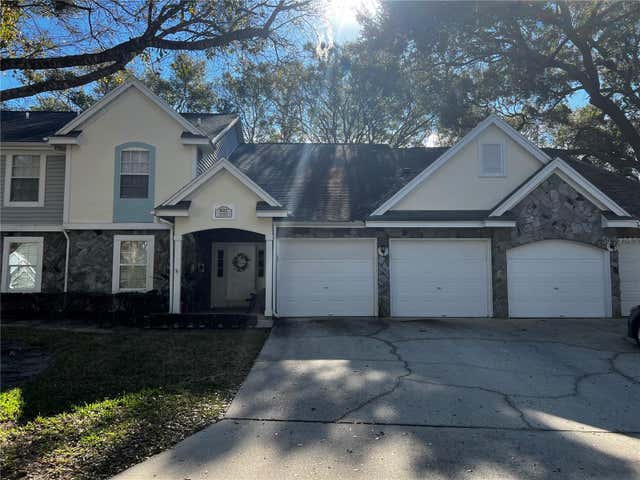

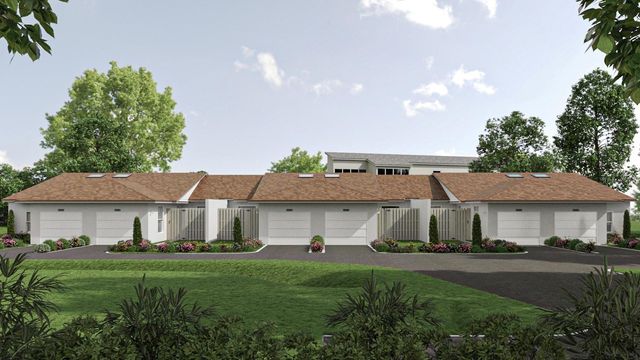

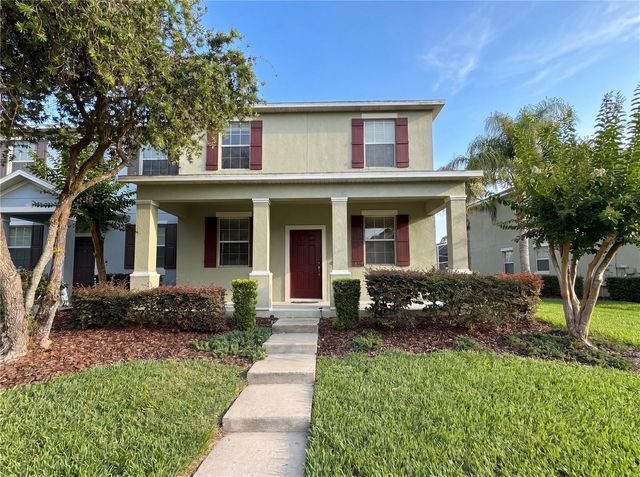
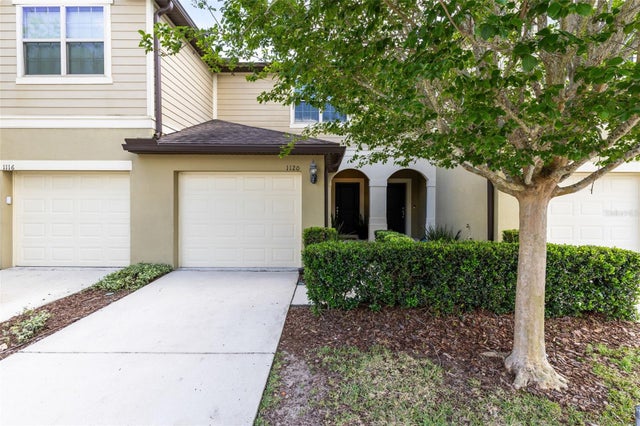
Similar Home Values
Comparable nearby listings and their asking prices.
| Address | Price | Beds | Baths | Sq Ft |
|---|---|---|---|---|
| 821 LOCH CALDER 27, APOPKA, FL | $279,900 | 3 | 2 | 1,457 |
| 910 ASHWORTH OVERLOOK DRIVE A, APOPKA, FL | $285,000 | 3 | 3 | 1,998 |
| 1411 OAK PL B, APOPKA, FL | $285,000 | 2 | 2 | 1,205 |
| 1809 IROQUOIS DRIVE, APOPKA, FL | $289,000 | 2 | 2 | 940 |
| 1308 SEBURN ROAD, APOPKA, FL | $290,000 | 3 | 3 | 1,717 |
| 1120 PAVIA DRIVE, APOPKA, FL | $290,000 | 2 | 3 | 1,576 |
Moving Cost Estimate
EXIT Agents in APOPKA


Listing Courtesy: OLYMPUS EXECUTIVE REALTY INC - mls@oerfl.com
Last Updated: 2026-07-04