

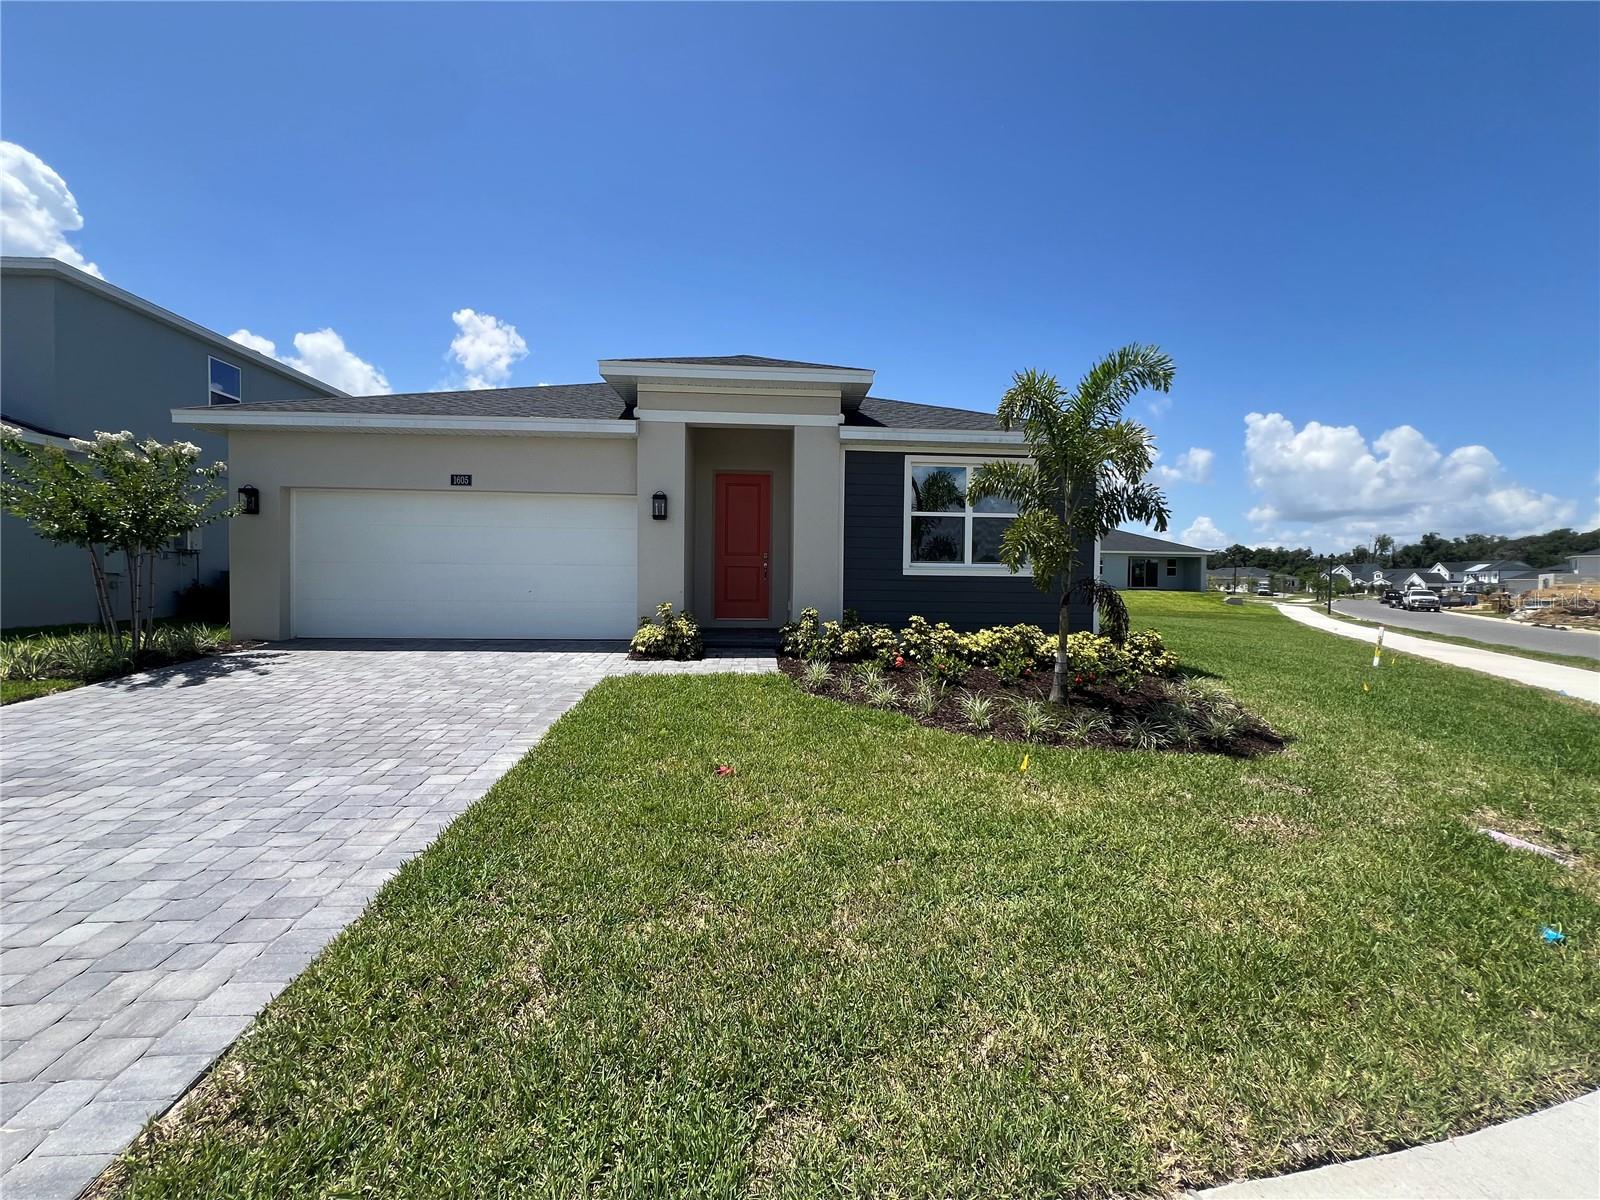
1605 STONECLIFF DRIVE, APOPKA, FL 32703
BRONSON PEAK · Orange County
Key Facts
Description
Welcome to this stunning move in ready home at Bronson Peak, where modern design meets everyday comfort. This beautifully designed single story home offers 2,235 square feet of living space with three spacious bedrooms, two full bathrooms, one half bathroom, a versatile flex room, and a large two car garage with plenty of space for parking and additional storage. Situated on a generous corner homesite, you'll enjoy added privacy and plenty of outdoor space for entertaining or relaxing. The heart of the home is the impressive gourmet kitchen, featuring a striking waterfall island and upgraded taupe and brown cabinetry that create a warm, sophisticated feel. The luxurious primary bathroom offers a spa inspired retreat with elegant finishes designed for relaxation. The flexible bonus room can easily serve as a home office, fitness room, playroom, media room, or creative studio to fit your lifestyle. Beyond the home, Bronson Peak provides exceptional resort style amenities including a beautiful clubhouse with a state of the art fitness center, dedicated yoga room, resort style swimming pool, two pickleball courts, a tennis court, a dog park, and a playground, creating the perfect setting to enjoy Florida living.
Property Information
Property Type
Residential
Sub-Type
Single Family Residence
Year Built
2026
Living Area
2,966 sq ft
Lot Size
0.29 acres
Garage Spaces
2
Ownership
Fee Simple
Zoning
PD
Days on Market
1
MLS® Listing#
O6424388
Property Features
Interior
Appliances
Cooling
Heating
Flooring
Parking
Laundry
Patio
Lot Features
Construction
Foundation
Roof
Community
Utilities
Sewer
Water Source
Rooms
- Bedroom 212x11First
- Bedroom 311x11First
- Great Room21x16First
- Kitchen21x10First
- Master Bedroom17x15First
- Office13x10First
Schools
- Elementary:
- Apopka Elem
- Middle:
- Wolf Lake Middle
- High:
- Wekiva High
Financial Details
HOA
$126 / Monthly
Geeta Chowbay
Annual Taxes
$2,923
Tax year 2025
Parcel Number
17-21-28-0941-01-090
Directions
Heading West on SR 414, take exit 5 onto Marden Rd and turn right. Turn left onto Ocoee-Apopka Rd, then right onto Boy Scout Rd in .4 miles.
Affordability Calculator
$123,000
Estimated monthly payment
$3,273/mo
Principal $492,000 · Est. interest $686,384 over 30 yrs
Neighborhood Market Statistics
How this home compares to active listings in APOPKA, FL
- $475,980
- Median Listing Price
- 61
- Median Days on Market
- 2,077
- Median Sq Ft
- $217
- Median Price / Sq Ft
- 501
- Active Listings
- This home’s price is 29% above the area median.
- Its price per sq ft is 4% below the area median.
Market statistics compiled from active EXIT Realty® and MLS listings in APOPKA, FL.
Location

Points of Interest in APOPKA, FL
Showing the APOPKA area map.
Nearby Schools
Central Florida Preparatory School
Elementary · 1.1 mi away
Eagle's Nest Christian Academy
School · 1.5 mi away
Apopka Elementary School
Elementary · 1.7 mi away
Wheatley Park
School · 1.7 mi away
Kid City USA
School · 1.8 mi away
Champions at Apopka Elementary School
Elementary · 2.0 mi away
Apopka High School
Secondary · 2.2 mi away
Apopka Middle School
Secondary · 2.4 mi away
Dream Lake Elementary School
Elementary · 2.4 mi away
Sheeler High School
Secondary · 2.9 mi away
Trinity Christian School
School · 3.3 mi away
A Books Christian Academy
School · 3.4 mi away
Lovell Elementary
Elementary · 3.4 mi away
Donatello School of Nursing and Healthcare
School · 3.4 mi away
Clarcona Elementary School
Elementary · 3.5 mi away
Lakeville Elementary
Elementary · 3.9 mi away
Amikids Orlando
Secondary · 4.0 mi away
Piedmont Lakes Middle
Secondary · 4.1 mi away
Rock Springs Elementary
Elementary · 4.2 mi away
Renaissance Charter School at Crown Point
Elementary · 4.2 mi away
Commute Calculator
Nearby Homes

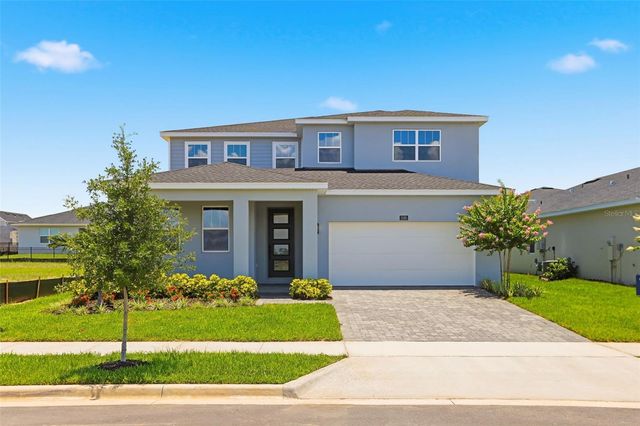


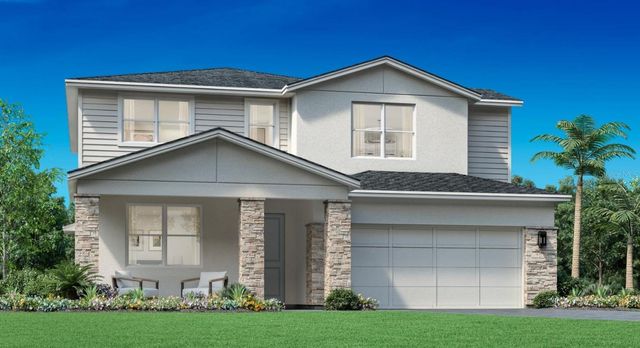
Similar Homes Nearby
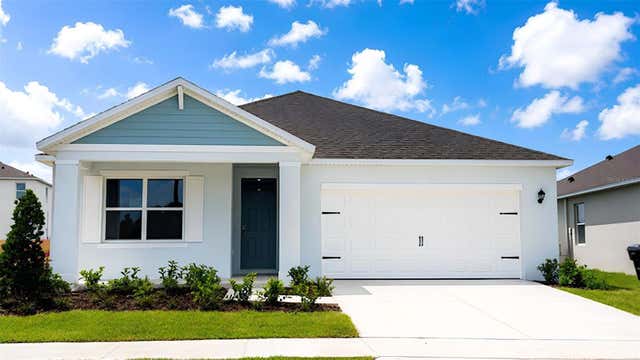

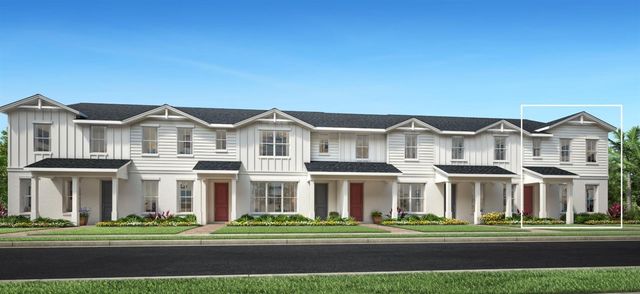


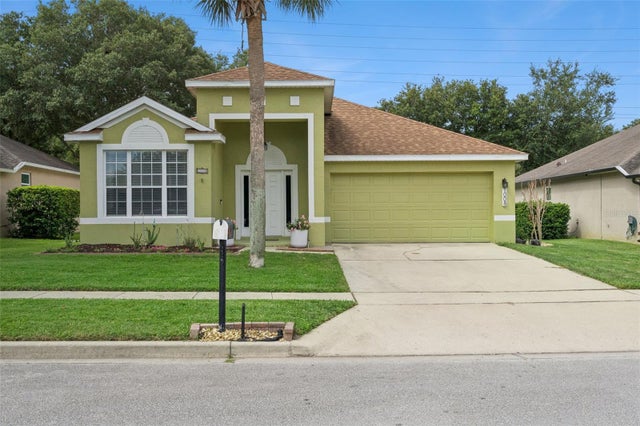
Similar Home Values
Comparable nearby listings and their asking prices.
| Address | Price | Beds | Baths | Sq Ft |
|---|---|---|---|---|
| 4922 MARSHELDER STREET, APOPKA, FL | $430,990 | 3 | 2 | 1,672 |
| 5156 BLANKET FLOWER STREET, APOPKA, FL | $431,990 | 4 | 3 | 2,308 |
| 1815 PINECLIFF DRIVE, APOPKA, FL | $432,000 | 4 | 3 | 1,930 |
| 6726 SCRUB HICKORY AVENUE, APOPKA, FL | $433,990 | 3 | 2 | 1,672 |
| 5175 NICKERBEAN STREET, APOPKA, FL | $434,990 | 3 | 2 | 1,672 |
| 1008 MAGNOLIA BLOSSOM COURT, APOPKA, FL | $435,000 | 3 | 2 | 1,564 |
Moving Cost Estimate
EXIT Agents in APOPKA


Listing Courtesy: ORLANDO TBI REALTY LLC - 407-345-6000
Last Updated: 2026-07-11