

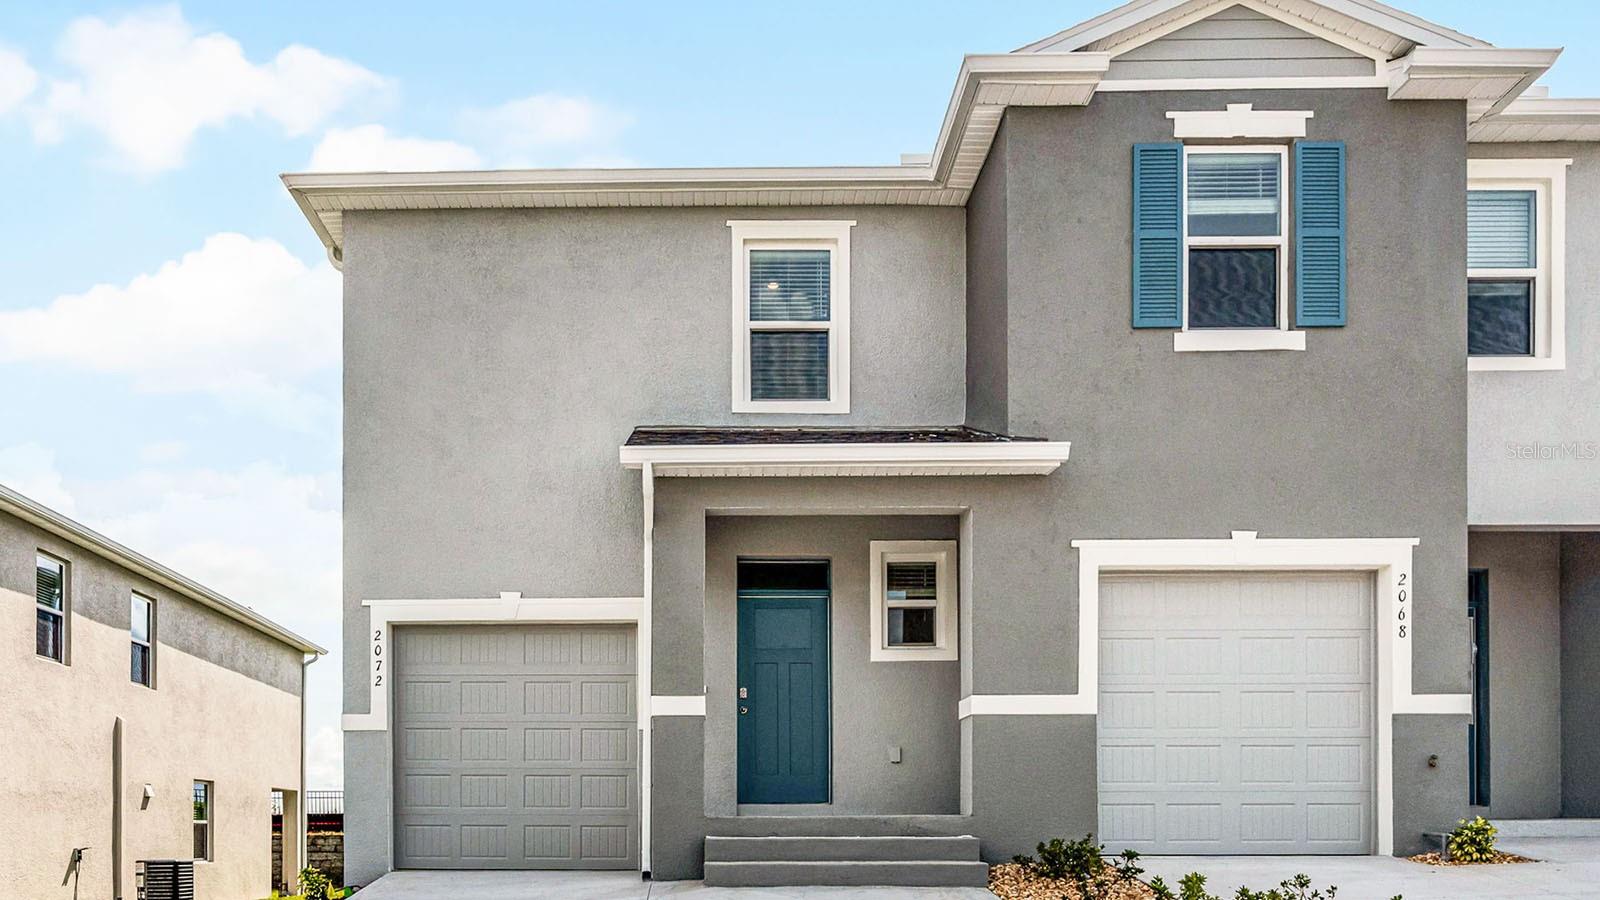
2741 GLADIOLA ROAD, WINTER HAVEN, FL 33884
HARMONY ON LAKE ELOISE · Polk County
Key Facts
Description
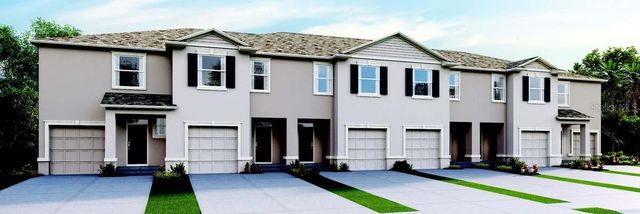
Under Construction. The Vale is one of our two-story townhome floorplans featured in our Harmony at Lake Eloise community in Winter Haven, Florida. Welcome to this stylish and modern townhome nestled in a serene community. Boasting three spacious bedrooms, two and a half luxurious baths, and a convenient two-car garage, this residence offers the perfect blend of comfort and functionality. This all-concrete block construction home is sure to please, with 1,758 square feet, 3 bedrooms ad 2 and a half bathrooms. Step inside to discover sleek, contemporary design elements complemented by high-end finishes throughout. Entertaining is a breeze, as this townhome features a spacious kitchen island, breakfast nook/dining area and a spacious walk-in pantry. The open-concept living area is ideal for both relaxation and entertainment, featuring a kitchen equipped with stainless-steel appliances, quartz countertops, and ample cabinet space. As you enter the foyer you are welcomed with a powder room, and a spacious family room overlooking a covered rear lanai, perfect for dining or simply soaking in the sunshine. Upstairs, the primary bedroom serves as a tranquil retreat, complete with a lavish ensuite bath featuring dual sinks and a separate walk-in shower. Two additional bedrooms offer flexibility for guests, home offices, or hobbies, while a convenient laundry room adds practicality to daily life. Experience the ultimate convenience with smart home technology integrated throughout, allowing you to control lighting, temperature, security, and more with ease. With energy-efficient features and modern amenities, this townhome provides a sophisticated urban lifestyle in a desirable location. Contact us today and find your home at Harmony at Lake Eloise. *Photos are of similar model but not that of the exact house. Pictures, photographs, colors, features, and sizes are for illustration purposes only and will vary from the homes as built. Home and community information including pricing, included features, terms, availability, and amenities are subject to change and prior sale at any time without notice or obligation. Please note that no representations or warranties are made regarding school districts or school assignments; you should conduct your own investigation regarding current and future schools and school boundaries.*
Property Information
Property Type
Residential
Sub-Type
Townhouse
Year Built
2026
Living Area
1,758 sq ft
Lot Size
0.08 acres
Garage Spaces
1
Ownership
Fee Simple
Zoning
RES
Days on Market
1
MLS® Listing#
O6424142
Property Features
Interior
Appliances
Cooling
Heating
Flooring
Parking
Laundry
Patio
Lot Features
Construction
Foundation
Roof
Windows
Security
Community
Utilities
Sewer
Water Source
Rooms
- Bedroom 2Second
- Bedroom 3Second
- Dining RoomFirst
- KitchenFirst
- Living RoomFirst
- Master BedroomSecond
Schools
- Elementary:
- John Snively Elem
- Middle:
- Denison Middle
- High:
- Lake Region High
Financial Details
HOA
$130 / Monthly
Leland Management Denise Plavetzky
Annual Taxes
$1,773
Tax year 2025
Parcel Number
26-29-04-664017-000530
Directions
Recker High Way make a Left and continue to you see round about . Make 1st right . Community sales center is on the right .
Affordability Calculator
$54,798
Estimated monthly payment
$1,458/mo
Principal $219,192 · Est. interest $305,792 over 30 yrs
Neighborhood Market Statistics
How this home compares to active listings in WINTER HAVEN, FL
- $394,585
- Median Listing Price
- 72
- Median Days on Market
- 1,849
- Median Sq Ft
- $221
- Median Price / Sq Ft
- 2,187
- Active Listings
- This home’s price is 31% below the area median.
- Its price per sq ft is 30% below the area median.
Market statistics compiled from active EXIT Realty® and MLS listings in WINTER HAVEN, FL.
Location

Points of Interest in WINTER HAVEN, FL
Showing the WINTER HAVEN area map.
Nearby Schools
Snively Elementary School
Elementary · 0.6 mi away
Pinewood Elementary
Elementary · 1.2 mi away
Hand Prints Academy
School · 1.4 mi away
Parkland Baptist Church
School · 1.4 mi away
Mark Wilcox Center
School · 1.5 mi away
Lake Region High School
Secondary · 1.7 mi away
Ereen's Little Learners
School · 1.7 mi away
Lake Shipp Elementary School
Elementary · 1.8 mi away
Winter Haven High School
Secondary · 1.9 mi away
Hope Creative School
School · 2.0 mi away
Ovell's Christian Academy
School · 2.0 mi away
Sonshine Preschool
School · 2.2 mi away
Brigham Academy
School · 2.2 mi away
Wahneta Elementary School
Elementary · 2.3 mi away
Cypress Oaks School
Elementary · 2.3 mi away
Denison Middle School
Secondary · 2.4 mi away
Cypress Junction Montessori
Elementary · 2.4 mi away
F.S.C.A.
School · 2.4 mi away
Phoenix Christian Academy
School · 2.5 mi away
Akelynn Angels Christian Academy
School · 2.5 mi away
Commute Calculator
Nearby Homes


Similar Homes Nearby
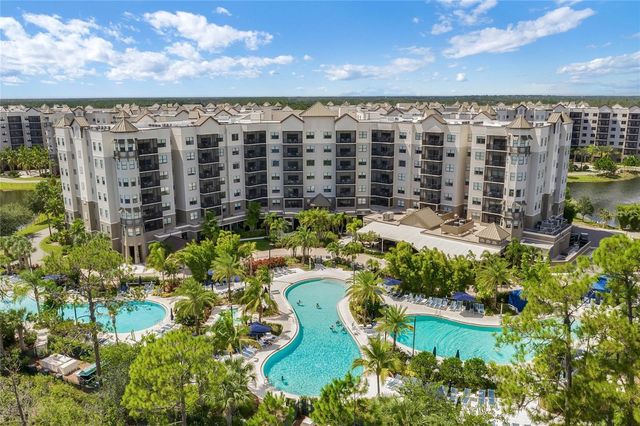
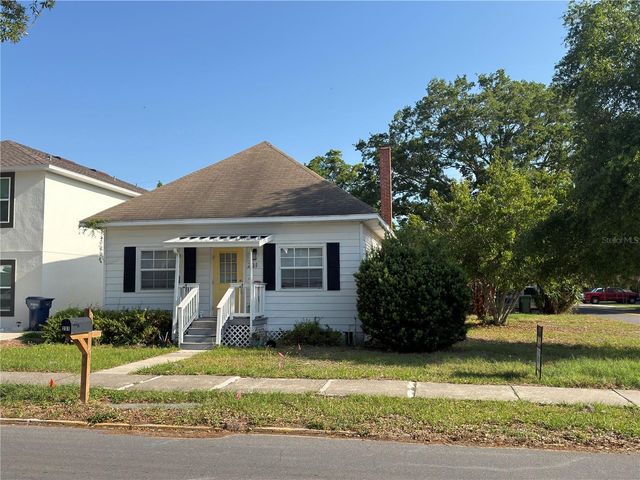


Similar Home Values
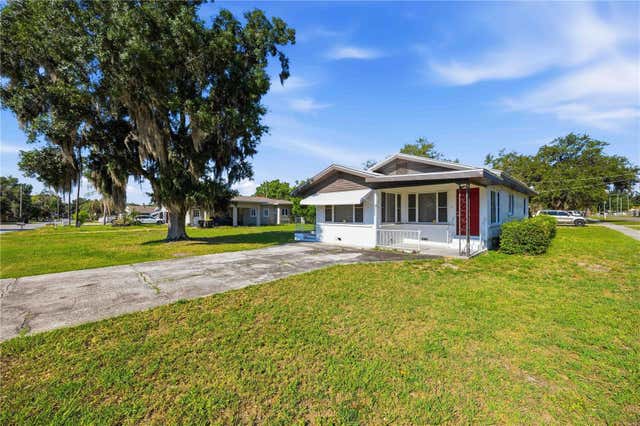
Comparable nearby listings and their asking prices.
| Address | Price | Beds | Baths | Sq Ft |
|---|---|---|---|---|
| 1997 26TH STREET NW, WINTER HAVEN, FL | $194,900 | 3 | 2 | 1,166 |
| 14501 GROVE RESORT AVE 3621, WINTER GARDEN, FL | $194,950 | 2 | 2 | 1,375 |
| 231 AVENUE A NE, WINTER HAVEN, FL | $195,000 | 3 | 1 | 1,144 |
| 911 Bradley Circle, Lynn Haven, FL | $195,000 | 2 | 2 | 1,170 |
| 4925 CYPRESS GARDENS ROAD 100, WINTER HAVEN, FL | $195,000 | 2 | 2 | 1,008 |
| 6827 S LAKE HENRY DRIVE NE, WINTER HAVEN, FL | $195,000 | 4 | 2 | 1,450 |
Moving Cost Estimate
EXIT Agents in WINTER HAVEN


Listing Courtesy: DR HORTON REALTY OF CENTRAL FLORIDA LLC - 407-250-7299
Last Updated: 2026-07-10