

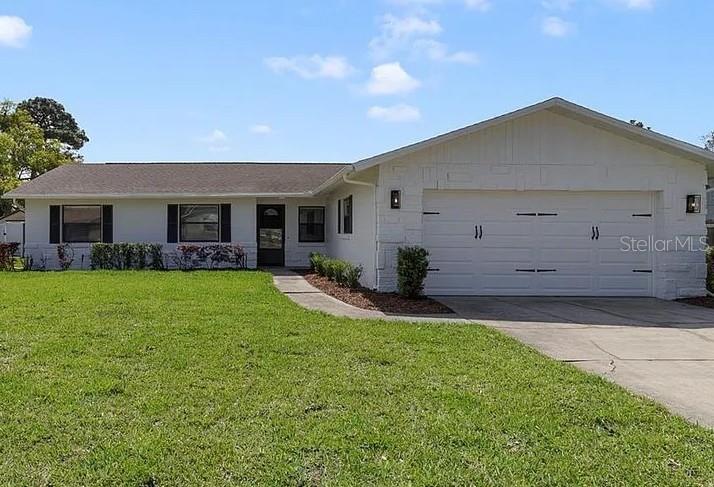
5418 ARDMORE DRIVE, WINTER PARK, FL 32792
WRENWOOD UNIT 3 3RD ADD · Seminole County
Key Facts
Description
WELCOME HOME - MOVE-IN READY 3-bedroom, 2-bath home in the desirable Wrenwood community of Winter Park! Thoughtfully maintained and upgraded, this property offers the timeless character and modern touches you have been searching for. Inside, the home showcases TILE & WOOD FLOORING THROUGHOUT, versatile living spaces, crown molding and charming architectural touches like arched entryways that add warmth and personality. The large UPDATED KITCHEN is a true standout, designed with solid wood cabinetry (soft-close doors!), granite countertops, STAINLESS STEEL APPLIANCES, built-in pantry storage and elegant overhead cabinet accent lighting – creating a space that feels both stylish and functional for everyday living with family or entertaining friends. The layout offers spacious rooms and abundant storage, while the PRIMARY SUITE includes its own private en-suite bath and a WALK-IN CLOSET with a CUSTOM SHELVING SYSTEM. Step outside to enjoy Florida living on the LARGE SCREENED LANAI overlooking the fully fenced backyard, offering plenty of room for pets, play or future outdoor additions. The property also includes a 10x12 storage shed, and separate potable and irrigation water meters for added efficiency. This home delivers the solid feel and craftsmanship that’s hard to find today – paired with modern updates and undeniable charm! Located in the established Wrenwood neighborhood of Winter Park, with easy access to 426, 436 and SR 417 – you will enjoy convenient access to shopping, dining, parks, and all that the Central Florida area has to offer. A well-built, beautifully maintained home with thoughtful upgrades throughout. Two-car garage and Washer/Dryer included. *Bonus Amenity Included* - All residents are enrolled in the Resident Benefits Package (RBP) for $49.95/month which includes liability insurance, credit building to help boost the resident’s credit score with timely rent payments, up to $1M Identity Theft Protection, HVAC air filter delivery (for applicable properties), move-in concierge service making utility connection and home service setup a breeze during your move-in, our best-in-class resident rewards program, on-demand pest control, and much more! More details upon application. Pet friendly home (possible with approval and non-refundable pet fee).
Property Information
Property Type
Residential Lease
Sub-Type
Single Family Residence
Year Built
1980
Stories
1
Living Area
1,560 sq ft
Lot Size
0.23 acres
Garage Spaces
2
MLS® Listing#
O6423855
Property Features
Appliances
Cooling
Heating
Parking
Laundry
Financial Details
HOA
None
Parcel Number
34-21-30-526-0000-4120
Directions
ake FL-408 East. Merge onto FL-417 North (or continue using local roads if your navigation prefers). Exit toward FL-426 / Aloma Avenue. Head west on FL-426 (Aloma Ave). Turn right onto Tangerine Avenue. Turn left onto Betty Street. Turn right onto Ardmore Drive. 5418 Ardmore Dr will be on your right.
Affordability Calculator
$499
Estimated monthly payment
$13/mo
Principal $1,996 · Est. interest $2,785 over 30 yrs
Neighborhood Market Statistics
How this home compares to active listings in WINTER PARK, FL
- $381,044
- Median Listing Price
- 75
- Median Days on Market
- 1,683
- Median Sq Ft
- $222
- Median Price / Sq Ft
- 3,269
- Active Listings
- This home’s price is 99% below the area median.
- Its price per sq ft is 99% below the area median.
Market statistics compiled from active EXIT Realty® and MLS listings in WINTER PARK, FL.
Location

Points of Interest in WINTER PARK, FL
Showing the WINTER PARK area map.
Nearby Schools
Eastbrook Elementary School
Elementary · 0.4 mi away
Walden Community School
Secondary · 0.7 mi away
Howell Branch Academy
School · 0.7 mi away
International Community School
School · 0.7 mi away
The Lyman School
School · 0.8 mi away
The Geneva School
School · 0.8 mi away
Aloma High School
Secondary · 1.0 mi away
Goldenrod Road Kindercare
School · 1.4 mi away
Aloma Elementary
Elementary · 1.4 mi away
Trinity Preparatory School
Secondary · 1.6 mi away
ABC School House
School · 1.8 mi away
Kids Language Academy Preschool LLC
School · 2.0 mi away
Lakemont Elementary Pto
Elementary · 2.0 mi away
Lake Howell High School
Secondary · 2.1 mi away
Champions at Brookshire Elementary
Elementary · 2.1 mi away
Jatc
School · 2.2 mi away
Lake Forrest Preparatory School
Elementary · 2.2 mi away
Socrates Preparatory School
Secondary · 2.3 mi away
Tuskawilla Middle School
Secondary · 2.3 mi away
Red Bug Elementary School
Elementary · 2.4 mi away
Commute Calculator
Nearby Homes


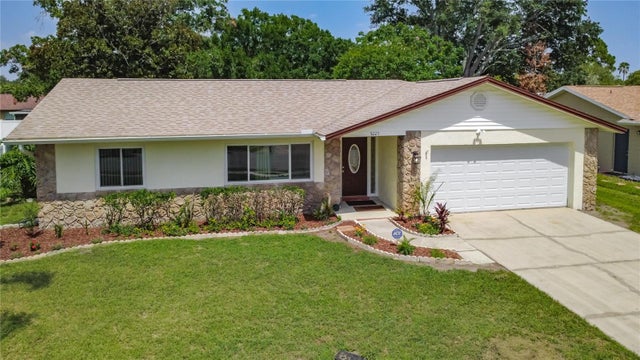
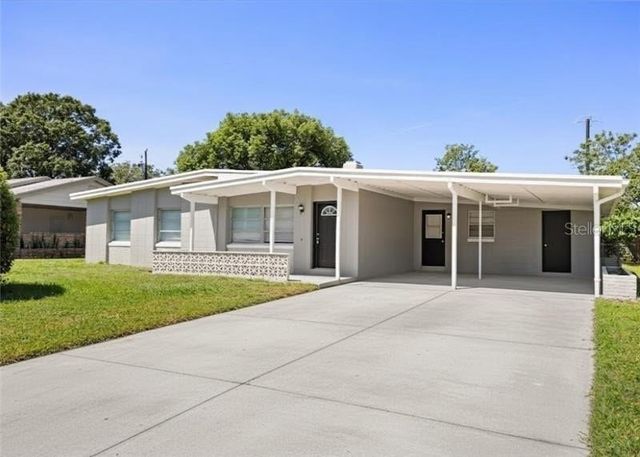
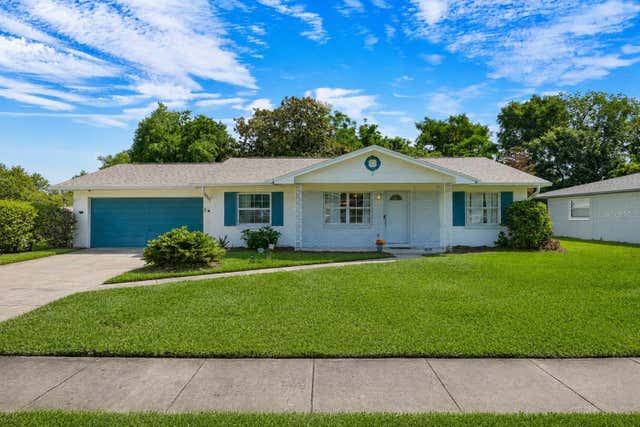
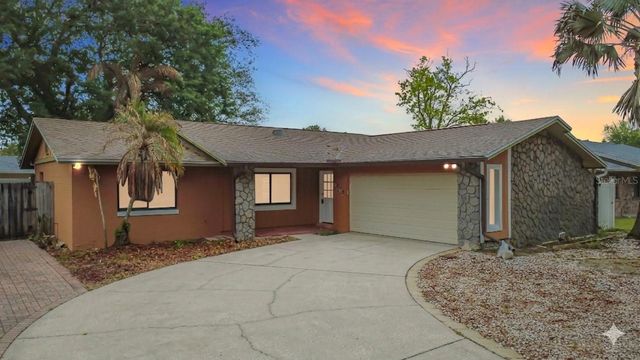
Similar Homes Nearby
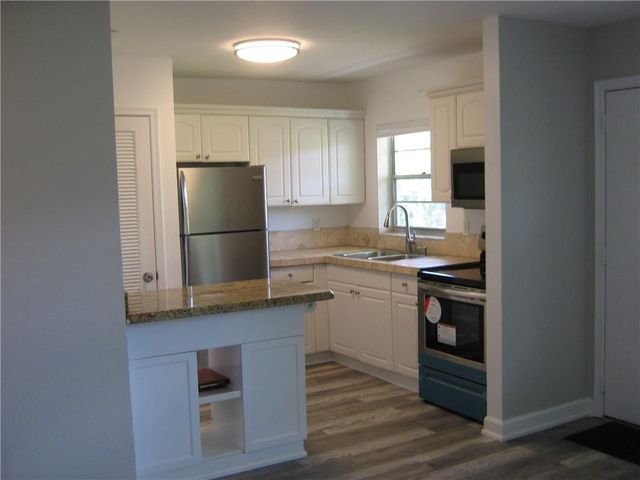
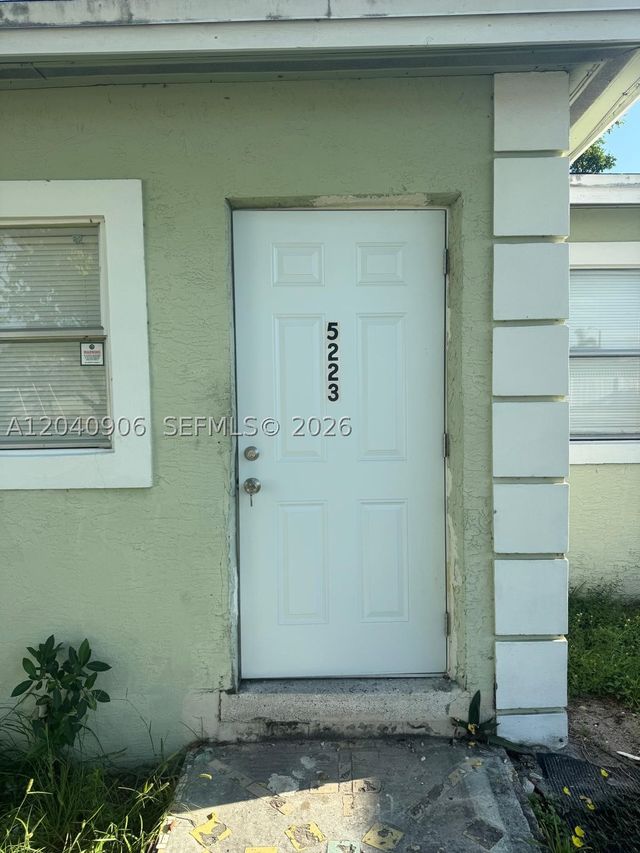


Similar Home Values
Comparable nearby listings and their asking prices.
| Address | Price | Beds | Baths | Sq Ft |
|---|---|---|---|---|
| 5162 NE 6th Avenue 317, Oakland Park, FL | $1,750/mo | 2 | 1 | 609 |
| 5223 SW 25th St 0, West Park, FL | $1,750/mo | 2 | 1 | 746 |
| 5202 WATERVIEW WAY 5202, WINTER HAVEN, FL | $1,750/mo | 2 | 2 | 930 |
| 850 E Commercial Blvd 220C, Oakland Park, FL | $1,750/mo | 2 | 1 | 830 |
| 785 OAKLEAF PLANTATION #1931, Orange Park, FL | $1,750/mo | 3 | 2 | 1,521 |
| 1942 CONIFER COURT, WINTER PARK, FL | $1,750/mo | 2 | 1 | 1,000 |
Moving Cost Estimate
EXIT Agents in WINTER PARK


Listing Courtesy: RE/MAX 200 REALTY - 407-629-6330
Last Updated: 2026-07-09