

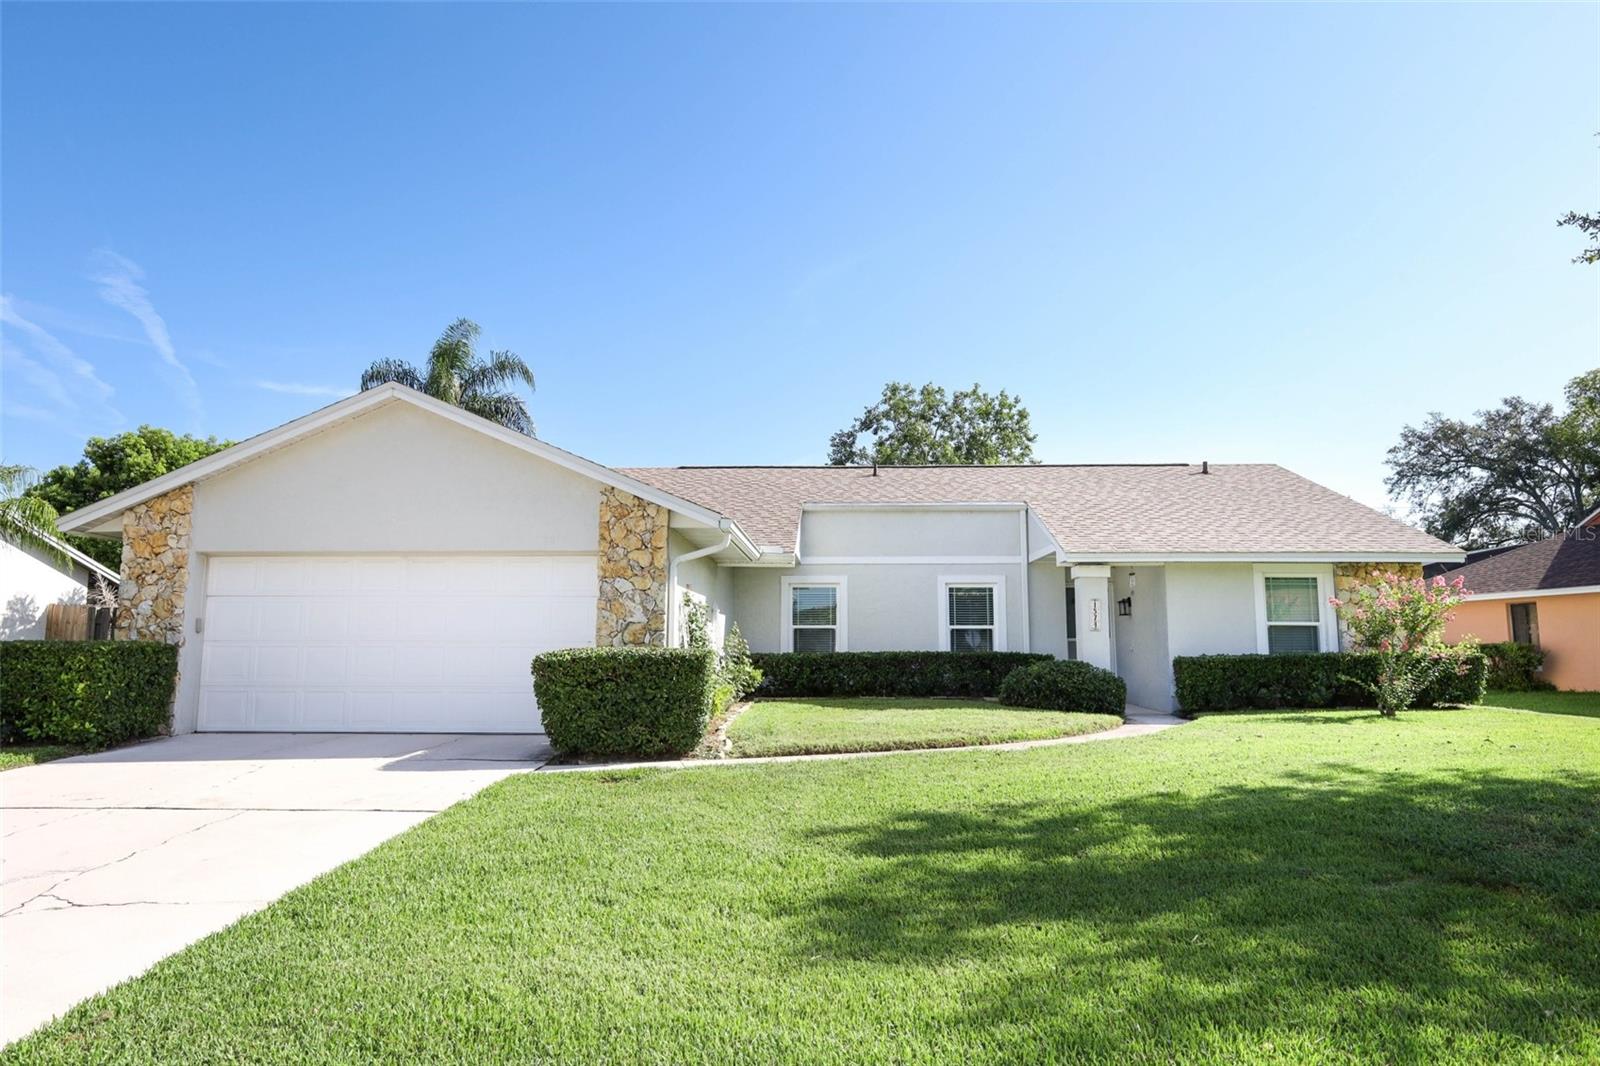
1574 ELF STONE DRIVE, CASSELBERRY, FL 32707
DEER RUN UNIT 9B · Seminole County
Key Facts
Description
Immaculate 3-Bedroom, 2-Bath Home with 2-Car Garage in Clubhouse Point at Deer Run This beautifully updated home offers 3 bedrooms, 2 bathrooms, and a 2-car garage in the desirable Clubhouse Point at Deer Run community. The roomy living room features sliding glass doors that open to a large screened and enclosed porch, providing the perfect space to relax or entertain while overlooking the spacious fenced backyard. The home has been recently updated with a brand-new kitchen (June 2026) featuring stylish cabinetry, solid-surface countertops, and stainless steel appliances. Both bathrooms have been refreshed with new vanities and solid-surface countertops (June 2026). Additional recent upgrades include a new washer and dryer (June 2026), new front and rear screened doors (June 2026). Energy-efficient double-pane windows installed in 2025. New roof (2021) and water heater (2021) provide added peace of mind. Exciting improvements are on the way with the new Deer Run Community Park and Clubhouse, scheduled to begin construction in 2026. The former Deer Run Golf Course is planned for redevelopment into a vibrant public recreation area featuring a community center, walking trails, and wildlife preservation areas. Conveniently located near public parks, shopping, dining, and major roadways, this home offers easy access to everyday amenities while being part of an established community and Highly Rated Seminole county Schools. With its modern updates, spacious outdoor living area, and move-in-ready condition, this home is an exceptional opportunity in one of Deer Run's most sought-after neighborhoods.
Property Information
Property Type
Residential
Sub-Type
Single Family Residence
Year Built
1984
Stories
1
Living Area
2,285 sq ft
Lot Size
0.28 acres
Garage Spaces
2
Ownership
Fee Simple
Zoning
PUD
Days on Market
1
MLS® Listing#
O6423671
Property Features
Interior
Exterior
Appliances
Cooling
Heating
Flooring
Parking
Laundry
Patio
Lot Features
Construction
Foundation
Roof
Windows
Other Structures
Sewer
Water Source
Rooms
- 15x10First
- 11x8First
- Bedroom 212x11First
- Bedroom 312x11First
- Dining Room12x10First
- Kitchen11x11First
- Living Room21x15First
- Master Bedroom15x12First
Schools
- Elementary:
- Sterling Park Elementary
- Middle:
- South Seminole Middle
- High:
- Lake Howell High
Financial Details
HOA
$190 / Annually
Top Notch Association Management
Annual Taxes
$1,414
Tax year 2025
Parcel Number
14-21-30-5GL-0000-1690
Directions
From Red Bud Lake Road and eagle Circle, HeadNorth on Eagle Circle to Right on eagle Circle South (At On The Run Convenient Store), to Right on Fairgreen Avenue (Clubhouse Point), to Left Elf Stone Drive. Home will be Down on Left Side.
Affordability Calculator
$76,000
Estimated monthly payment
$2,023/mo
Principal $304,000 · Est. interest $424,107 over 30 yrs
Neighborhood Market Statistics
How this home compares to active listings in CASSELBERRY, FL
- $334,043
- Median Listing Price
- 43
- Median Days on Market
- 1,406
- Median Sq Ft
- $225
- Median Price / Sq Ft
- 103
- Active Listings
- This home’s price is 14% above the area median.
- Its price per sq ft is 26% below the area median.
Market statistics compiled from active EXIT Realty® and MLS listings in CASSELBERRY, FL.
Location

Points of Interest in CASSELBERRY, FL
Showing the CASSELBERRY area map.
Nearby Schools
Sterling Park Elementary School
Elementary · 0.8 mi away
Magnolia Kids Academy
School · 0.9 mi away
Red Bug Elementary School
Elementary · 0.9 mi away
Socrates Preparatory School
Secondary · 1.1 mi away
Casselberry Elementary Ptsa
Elementary · 1.2 mi away
The Geneva School
Secondary · 1.2 mi away
Casselberry Elementary School
Elementary · 1.4 mi away
The Arbor School
School · 1.4 mi away
South Seminole Middle School
Secondary · 1.5 mi away
Kid City USA
School · 1.6 mi away
The Regent Academy
School · 1.7 mi away
Lake Howell High School
Secondary · 1.8 mi away
Lake Forrest Preparatory School
Elementary · 2.1 mi away
Tuskawilla Montessori Academy
Elementary · 2.2 mi away
Howell Branch Academy
School · 2.3 mi away
Walden Community School
Secondary · 2.3 mi away
Tuskawilla Middle School
Secondary · 2.3 mi away
International Community School
School · 2.4 mi away
Bridges Academy
School · 2.4 mi away
Eastbrook Elementary School
Elementary · 2.5 mi away
Commute Calculator
Nearby Homes

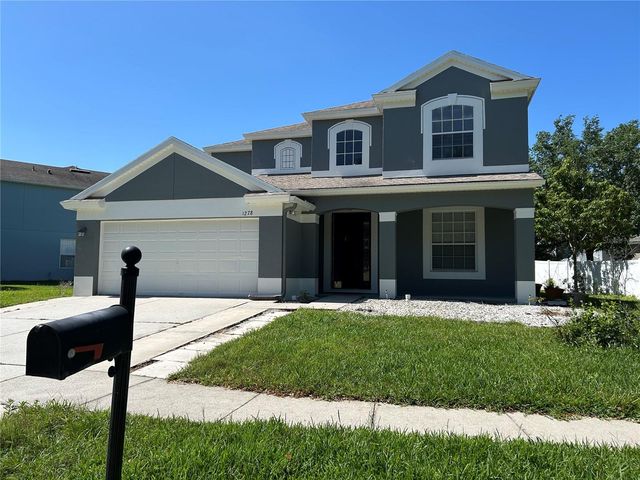
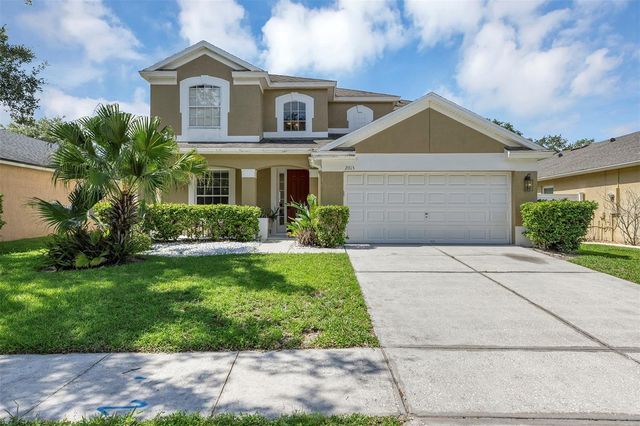
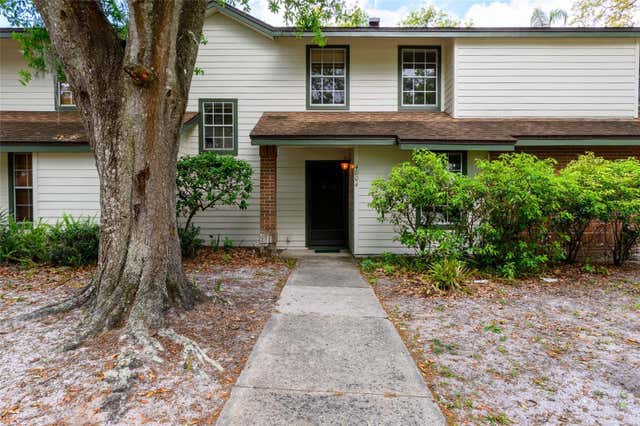
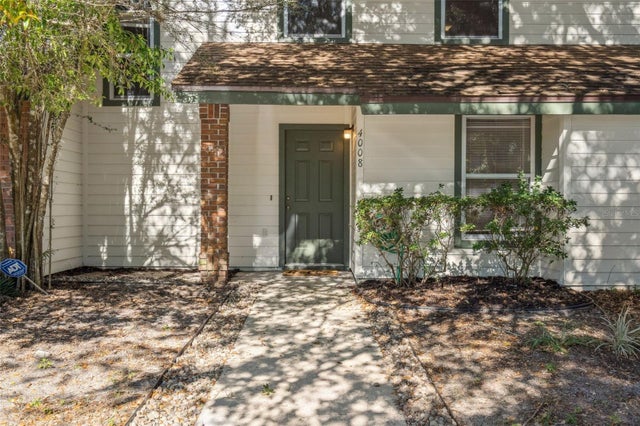
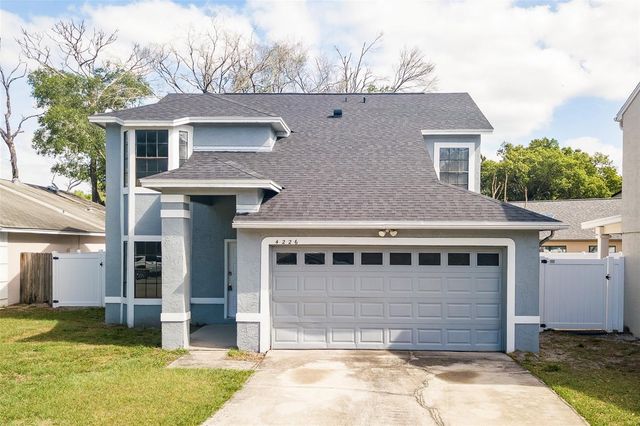
Similar Homes Nearby
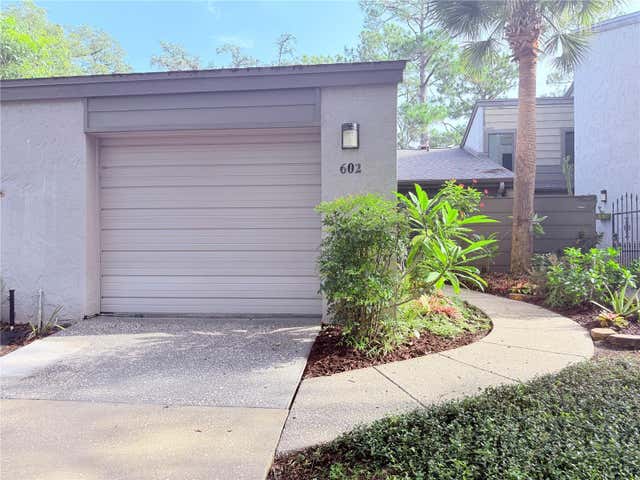


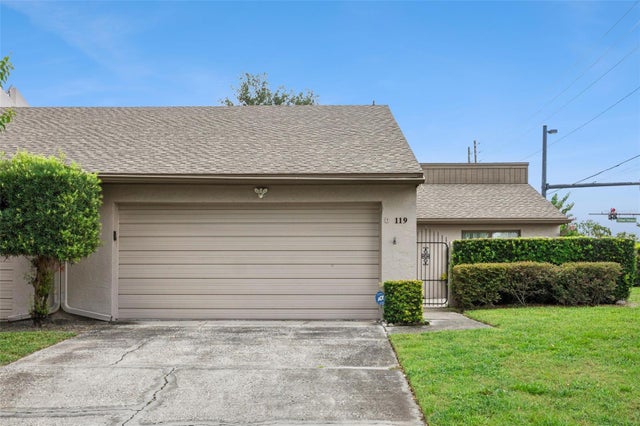


Similar Home Values
Comparable nearby listings and their asking prices.
| Address | Price | Beds | Baths | Sq Ft |
|---|---|---|---|---|
| 602 WOODRIDGE DRIVE, CASSELBERRY, FL | $266,000 | 2 | 2 | 1,179 |
| 838 COMMONWEALTH COURT, CASSELBERRY, FL | $274,900 | 2 | 3 | 1,223 |
| 2889 WAREHAM COURT, CASSELBERRY, FL | $274,900 | 2 | 3 | 1,223 |
| 119 EASTWIND LANE, CASSELBERRY, FL | $275,000 | 3 | 2 | 1,284 |
| 213 NETTLEWOOD LANE, CASSELBERRY, FL | $275,000 | 2 | 2 | 1,296 |
| 800 GEE CREEK COURT, CASSELBERRY, FL | $275,000 | 4 | 3 | 2,208 |
Moving Cost Estimate
EXIT Agents in CASSELBERRY


Listing Courtesy: ANDREWS REAL ESTATE & INVESTMENT SERVICES - 407-948-8327
Last Updated: 2026-07-09