

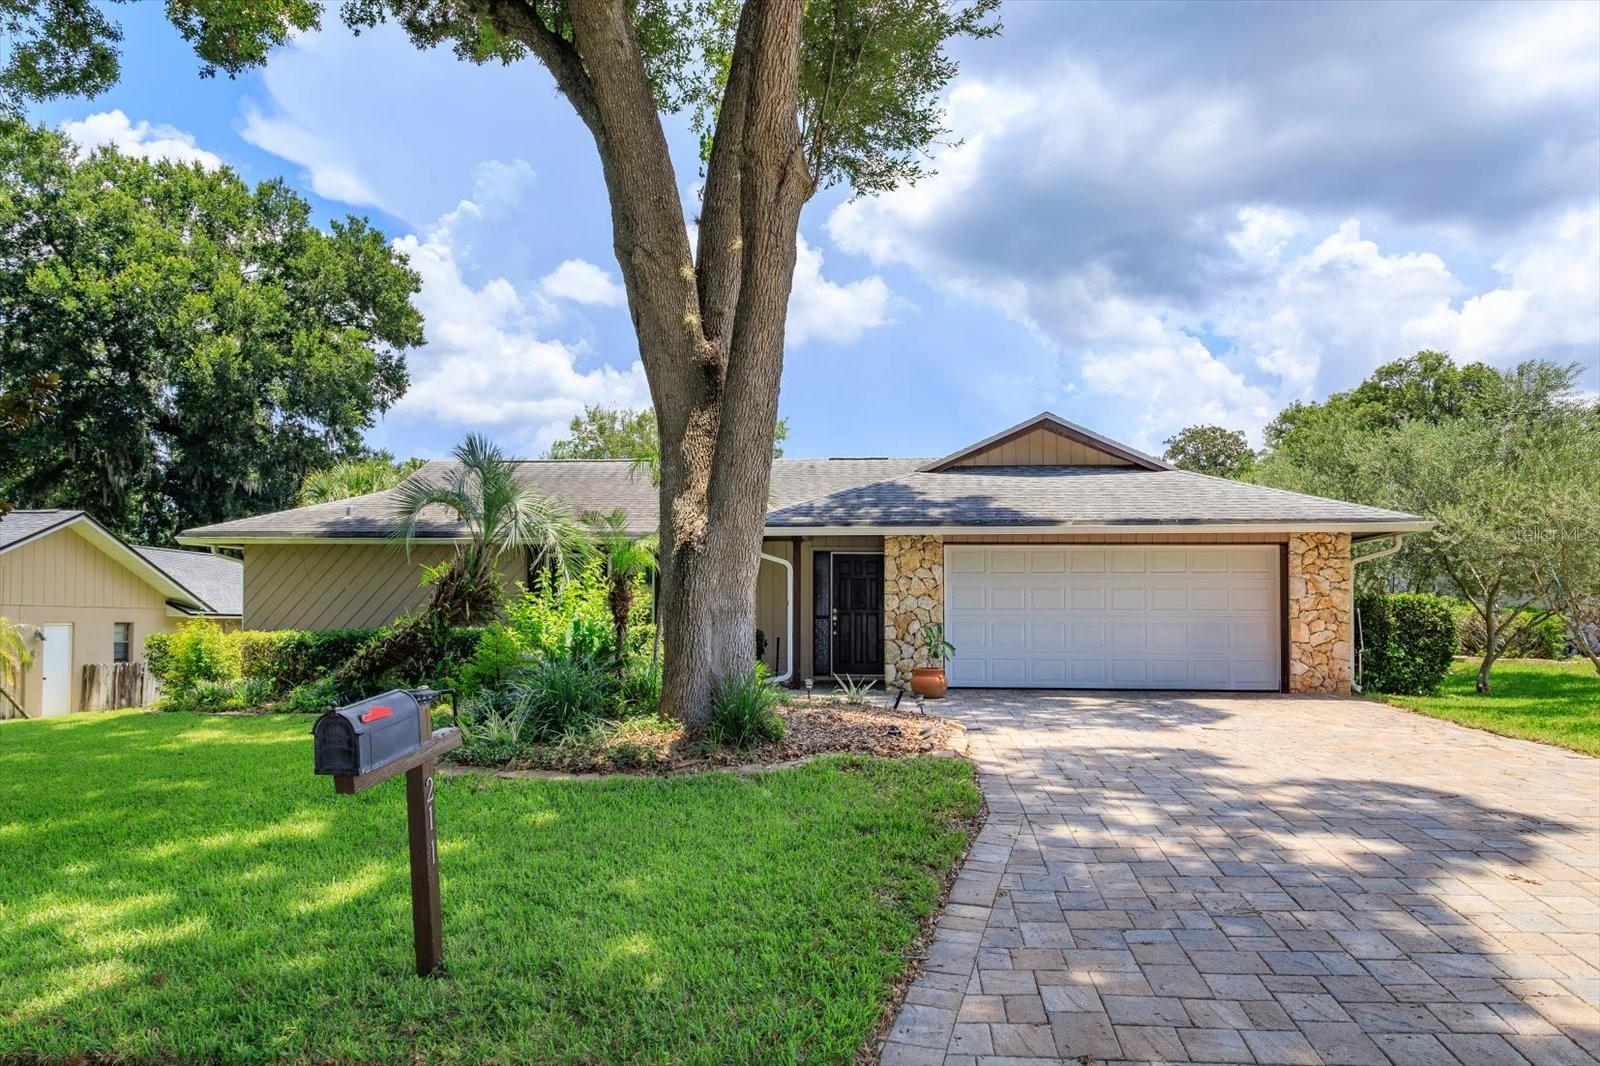
211 STEVENAGE DRIVE, LONGWOOD, FL 32779
WEKIVA HILLS SEC 09 · Seminole County
Key Facts
Description
Wekiva Hills - 4 Bedroom (split plan), 2 baths, Kitchen, Baths and Laundry (with sink) have all been updated and upgraded with solid wood cabinets, granite countertops. All windows replaced with double pane and newer French Doors with built-in blinds. Water Heater is also newer. Flooring includes upgraded Laminate in main areas and Primary Bedroom, tile in Kitchen, Primary Bath, Laundry Room and 3 bedrooms . Guest/Hall Bath has upgraded nonslip tile Flooring, slate flooring in shower and is ADA compliant. All electric outlets updated. Roof approximately 5 years old. HVAC system is 4 years old. Primary Bathtub is jetted. Attic insulation upgraded to R-40! Garage Door upgraded to meet Hurricane standards (110 mph). Oversized 30x15 Covered and Screened Porch overlooks Wood Deck and Fenced private Back Yard. Yard has Irrigation System. This home is MOVE IN READY!! BONUS - GENERAC Whole House Generator!! This neighborhood is an amazing place!! It includes an Elementary School, a Library, tennis courts (small yearly fee), 26 miles of walking and bike paths, golf course (pay to play), playgrounds and close proximity to LOTS of shopping.
Property Information
Property Type
Residential
Sub-Type
Single Family Residence
Year Built
1980
Living Area
2,848 sq ft
Lot Size
0.24 acres
Garage Spaces
2
Ownership
Fee Simple
Zoning
PUD
Days on Market
8
MLS® Listing#
O6423331
Property Features
Interior
Appliances
Cooling
Heating
Flooring
Fireplace
Parking
Laundry
Patio
Fencing
Lot Features
Construction
Foundation
Roof
Windows
Security
Community
Utilities
Sewer
Water Source
Rooms
- Bathroom 2First
- Bedroom 214x10First
- Bedroom 312x10First
- Bedroom 412x10First
- Dining Room10x13First
- Family Room14x19First
- Kitchen14x10First
- Living Room15x11First
- Master BathroomFirst
- Master Bedroom16x12First
Financial Details
HOA
$275 / Annually
Dan Mandracken
Annual Taxes
$3,118
Tax year 2025
Parcel Number
06-21-29-510-0000-0040
Directions
From Hwy 436 - go North on Hunt Club Blvd, Left on West Wekiva Trail, Left on Lyndhurst, Right on Stevenage Dr to 211 on Right. or From Wekiva Springs Rd - go South on Hunt Club Blvd, Right West Wekiva Trail, Right on Duncan Trail and Left on Stevenage to 211 on Left.
Affordability Calculator
$99,980
Estimated monthly payment
$2,661/mo
Principal $399,920 · Est. interest $557,924 over 30 yrs
Neighborhood Market Statistics
How this home compares to active listings in LONGWOOD, FL
- $465,116
- Median Listing Price
- 61
- Median Days on Market
- 1,884
- Median Sq Ft
- $237
- Median Price / Sq Ft
- 168
- Active Listings
- This home’s price is 7% above the area median.
- Its price per sq ft is 26% below the area median.
Market statistics compiled from active EXIT Realty® and MLS listings in LONGWOOD, FL.
Location

Points of Interest in LONGWOOD, FL
Showing the LONGWOOD area map.
Nearby Schools
Wekiva Elementary School
Elementary · 1.1 mi away
Starchild Academy
School · 1.1 mi away
Pace Brantley Preparatory School
Secondary · 1.4 mi away
Children's Learning Academy
School · 1.8 mi away
Bear Lake Montessori School
Elementary · 2.0 mi away
Schmidt Auditorium
School · 2.1 mi away
Bear Lake Elementary School
Elementary · 2.1 mi away
Forest Lake Academy
School · 2.2 mi away
Sabal Point Elementary School
Elementary · 2.2 mi away
Lake Brantley High School
Secondary · 2.2 mi away
LBHS Building 5
School · 2.3 mi away
Forest City Elementary School
Elementary · 2.3 mi away
Donatello School of Nursing and Healthcare
School · 2.4 mi away
Lovell Elementary
Elementary · 2.6 mi away
Sheeler High School
Secondary · 2.8 mi away
A Books Christian Academy
School · 2.8 mi away
Primrose Schools
Elementary · 2.8 mi away
Trinity Christian School
School · 2.9 mi away
Happy Faces Prep School
School · 2.9 mi away
Christian Child Center
School · 2.9 mi away
Commute Calculator
Nearby Homes
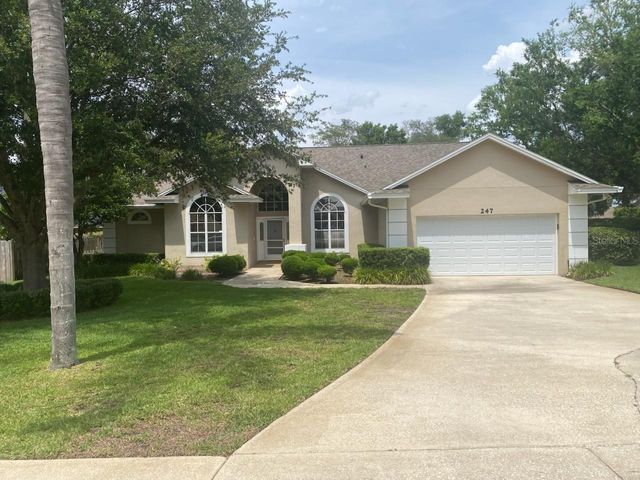
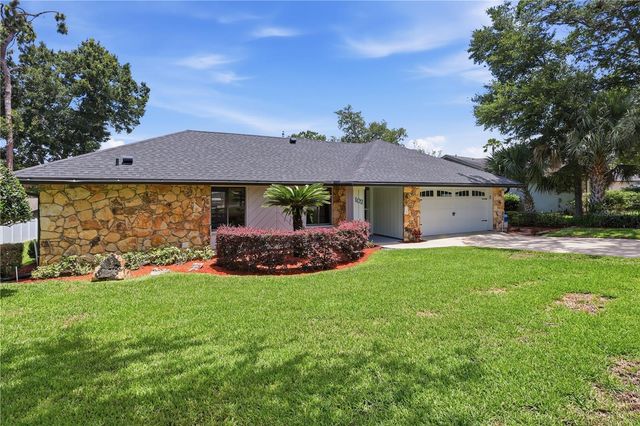
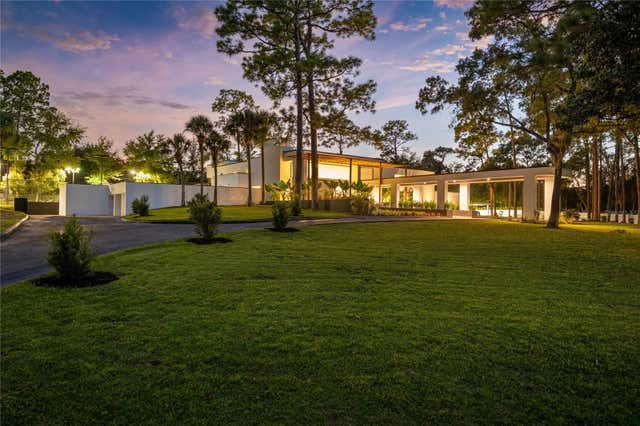


Similar Homes Nearby


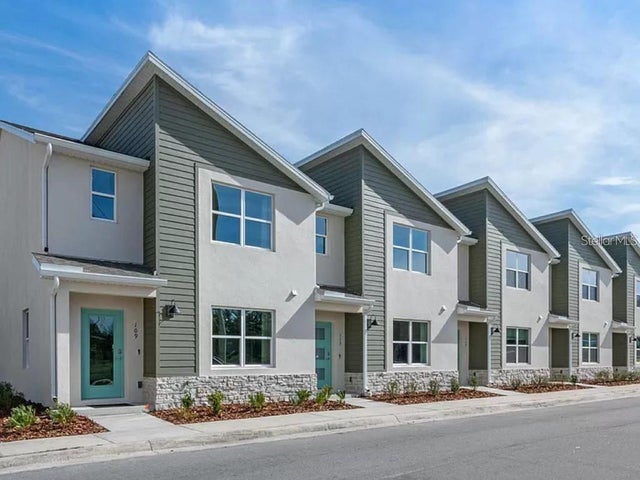

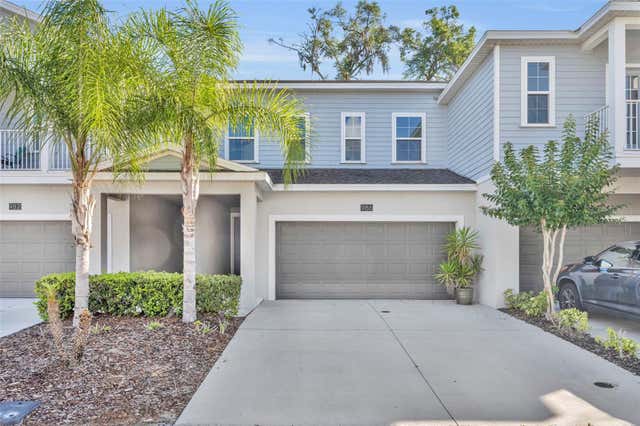

Similar Home Values
Comparable nearby listings and their asking prices.
| Address | Price | Beds | Baths | Sq Ft |
|---|---|---|---|---|
| 456 NEWTON PLACE, LONGWOOD, FL | $350,000 | 3 | 2 | 1,628 |
| 278 BLACKWATER PLACE, LONGWOOD, FL | $357,927 | 3 | 2 | 1,582 |
| 117 MYRTLE STREET, LONGWOOD, FL | $365,000 | 3 | 3 | 1,488 |
| 2201 CAMELLIA DRIVE, LONGWOOD, FL | $374,900 | 3 | 2 | 1,260 |
| 986 GRAND WILDMERE COVE, LONGWOOD, FL | $375,000 | 3 | 3 | 1,743 |
| 214 E CHURCH AVENUE, LONGWOOD, FL | $376,000 | 3 | 3 | 1,488 |
Moving Cost Estimate
EXIT Agents in LONGWOOD


Listing Courtesy: RE/MAX 200 REALTY - 407-629-6330
Last Updated: 2026-07-09