

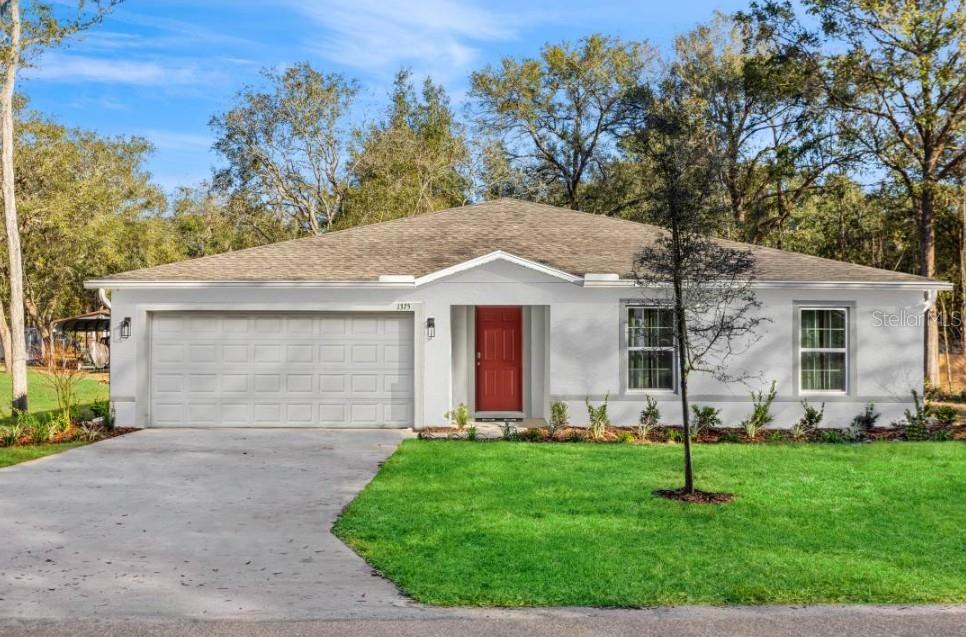
3216 E ANDERSON STREET, INVERNESS, FL 34453
INVERNESS HIGHLANDS WEST · Citrus County
Key Facts
Description
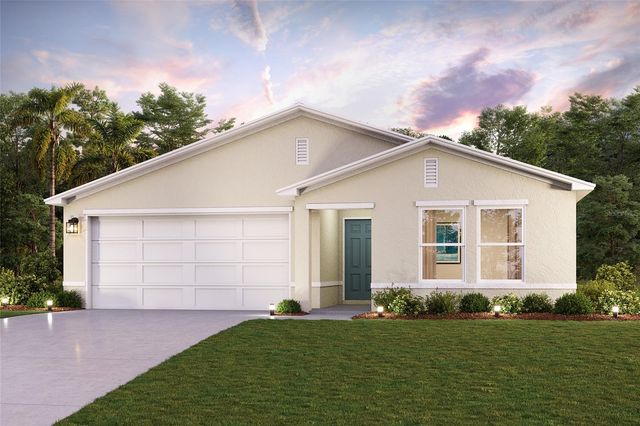
Pre-Construction. To be built. Discover the crafted charm of the Orchid, a beautifully designed split-bedroom home that blends style, comfort, and everyday functionality. Located in the heart of Inverness, Florida, just 40 miles from Ocala, this home combines the tranquility of rural living with convenient access to modern amenities and outdoor recreation surrounded by carefully preserved natural beauty. An inviting front porch leads into a bright, welcoming foyer that opens effortlessly into a thoughtfully designed open-concept layout. The expansive great room, enhanced by four additional LED recessed lights, flows seamlessly into the dining area and kitchen, creating a cohesive space ideal for entertaining, gathering, and daily living. The kitchen is both stylish and practical, featuring quartz countertops, a large center island, and a full line of kitchen appliances, including an eStar certified side-by-side refrigerator. Sliding glass doors extend the living space outdoors to an extended patio, providing a smooth transition for relaxing or entertaining. Designed with privacy in mind, the owner’s suite is tucked away at the rear of the home and features a generous walk-in closet and a well-appointed ensuite bath with a walk-in shower. Three additional bedrooms are located at the front of the home near a full secondary bath, while a centrally located laundry room adds everyday convenience. Additional highlights include architectural shingles, landscaping with irrigation, and Smart Home features, including a Ring Video Doorbell, Smart Thermostat, Keyless Entry Smart Door Lock, and Deako Switches for enhanced comfort and security. The home also includes a spacious two-car garage with room for storage or a workbench and is backed by a full builder warranty for added peace of mind. With its thoughtful layout, modern finishes, and bright, open living spaces, the Orchid is designed to fit your lifestyle, schedule your private showing today and experience it firsthand.
Property Information
Property Type
Residential
Sub-Type
Single Family Residence
Style
Florida
Year Built
2027
Living Area
2,304 sq ft
Lot Size
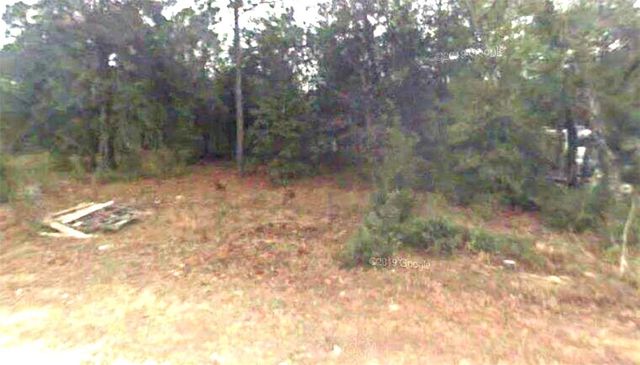
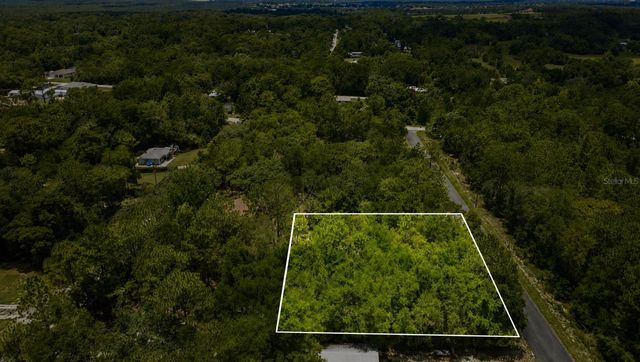
0.28 acres
Garage Spaces
2
Ownership
Fee Simple
Zoning
MDR
Days on Market
1
MLS® Listing#
O6422991
Property Features
Interior
Appliances
Cooling
Heating
Flooring
Parking
Laundry
Patio
Lot Features
Construction
Foundation
Roof
Windows
Security
Utilities
Sewer
Water Source
Rooms
- 5x16First
- 20x10First
- Bedroom 210x11First
- Bedroom 310x11First
- Bedroom 410x11First
- Great Room17x24First
- Kitchen9x16First
- Laundry6x5First
- Master Bedroom13x15First
Schools
- Elementary:
- Inverness Primary School
- Middle:
- Inverness Middle School
- High:
- Citrus High School
Financial Details
HOA
None
Annual Taxes
$137
Tax year 2025
Parcel Number
19E-19S-02-0020-00650-0540
Directions
From US-41 South, head toward N Independence Highway and turn right. Continue for approximately 1.4 miles, then turn right onto E Dawson Drive. Travel about 0.6 miles and turn right onto N Rooks Avenue. Continue for 0.4 miles, then turn left onto E Anderson. Proceed approximately 0.2 miles, and the home will be on the left at 3216 E Anderson, Inverness, FL 34453.
Affordability Calculator
$54,780
Estimated monthly payment
$1,458/mo
Principal $219,120 · Est. interest $305,692 over 30 yrs
Neighborhood Market Statistics
How this home compares to active listings in INVERNESS, FL
- $290,164
- Median Listing Price
- 69
- Median Days on Market
- 1,500
- Median Sq Ft
- $179
- Median Price / Sq Ft
- 430
- Active Listings
- This home’s price is 6% below the area median.
- Its price per sq ft is 34% below the area median.
Market statistics compiled from active EXIT Realty® and MLS listings in INVERNESS, FL.
Location
- 3216 E ANDERSON STREET, INVERNESS, FL 34453
Points of Interest in INVERNESS, FL
Showing the INVERNESS area map.
Nearby Schools
Hernando Elementary School
Elementary · 2.3 mi away
Inverness Middle School
Secondary · 2.4 mi away
Withlacoochee Technical Institute
School · 2.8 mi away
Pleasant Grove Elementary School
Elementary · 3.3 mi away
Citrus High School
Secondary · 3.3 mi away
Inverness Primary School
Elementary · 3.4 mi away
A Fresh Start Learning Center
School · 3.6 mi away
Forest Ridge Elementary School
Elementary · 4.8 mi away
Inverness Christian Academy
School · 6.1 mi away
Cypress Creek Academy
School · 6.2 mi away
All About Kids Preschool
School · 6.6 mi away
St Pauls Lutheran School
School · 7.2 mi away
Citrus County Renaissance Center
School · 7.4 mi away
Lecanto Primary School
Elementary · 7.4 mi away
Seven Rivers Christian School
Elementary · 7.4 mi away
Lecanto Middle School
Secondary · 7.5 mi away
Crest School
School · 7.6 mi away
Lecanto High School
Secondary · 7.7 mi away
Saint John Paul II Catholic School
School · 7.7 mi away
Citrus Springs Middle School
Secondary · 8.2 mi away
Commute Calculator
Nearby Homes



Similar Homes Nearby
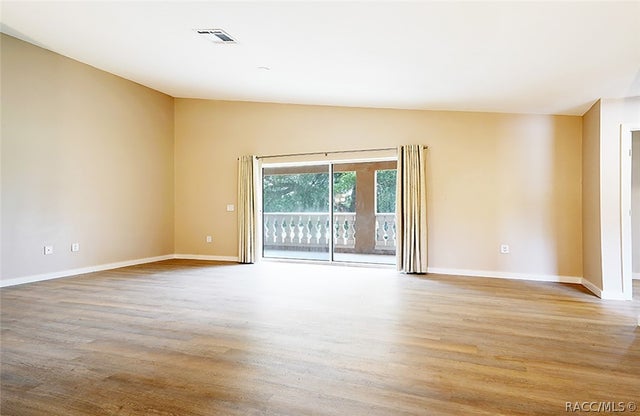
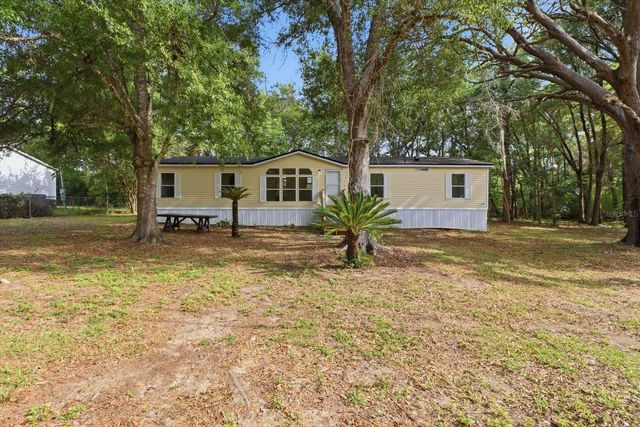
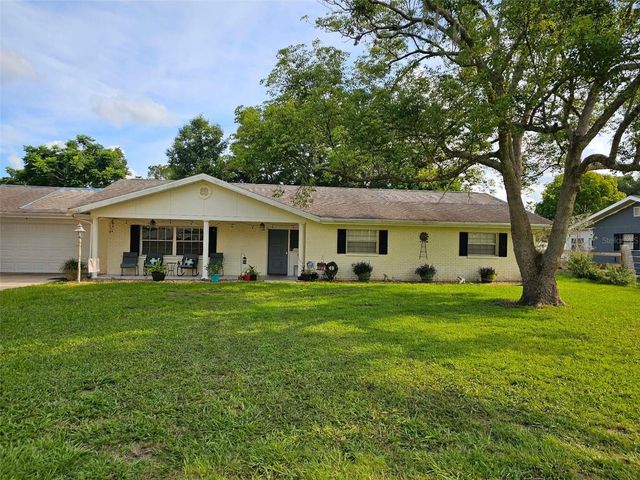
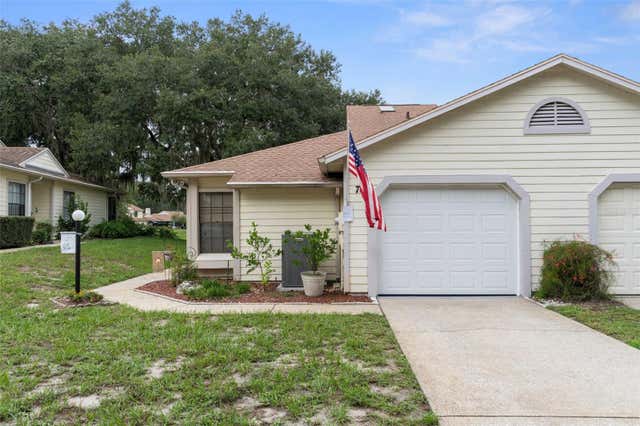

Similar Home Values
Comparable nearby listings and their asking prices.
| Address | Price | Beds | Baths | Sq Ft |
|---|---|---|---|---|
| 4450 E windmill Drive 206, Inverness, FL | $198,000 | 3 | 2 | 1,260 |
| 2565 E NORTH STREET, INVERNESS, FL | $199,900 | 4 | 2 | 1,620 |
| 8822 E CRESCO LANE, INVERNESS, FL | $199,999 | 3 | 2 | 1,678 |
| 76 S HERON CREEK LOOP, INVERNESS, FL | $209,000 | 3 | 2 | 1,202 |
| 76 S Heron Creek Loop, Inverness, FL | $209,000 | 3 | 2 | 1,202 |
| 5333 E Tangelo Lane, Inverness, FL | $209,000 | 3 | 1 | 1,626 |
Moving Cost Estimate
EXIT Agents in INVERNESS


Listing Courtesy: NEW HOME STAR FLORIDA LLC - 407-803-4083
Last Updated: 2026-07-07