

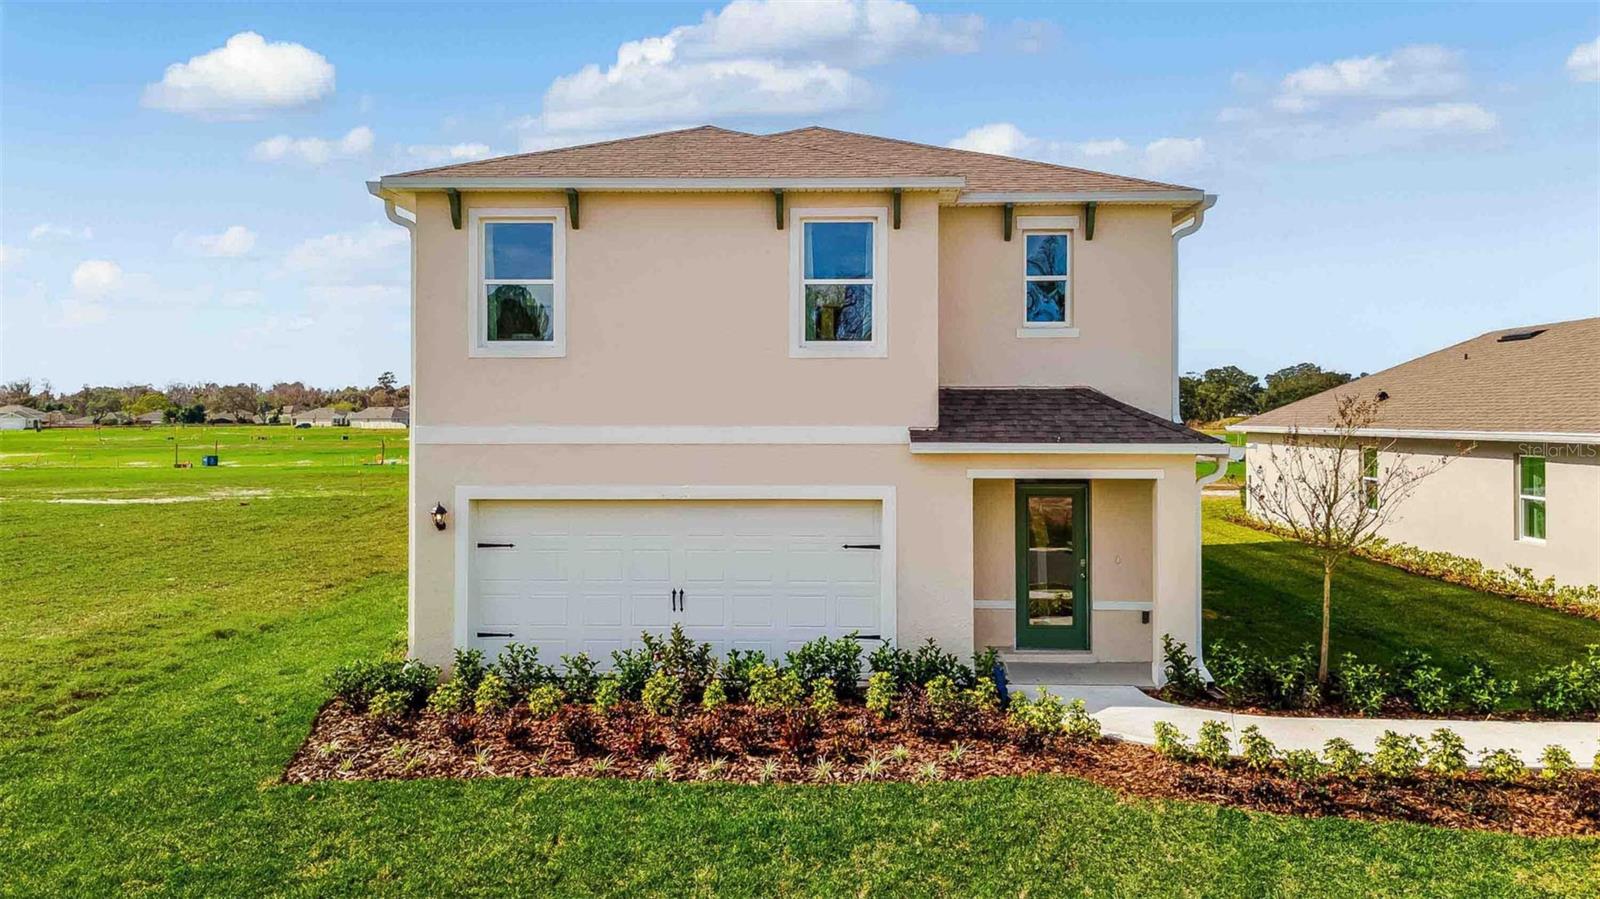
1356 GRAND FLORA LANE, SANFORD, FL 32773
CONCORDE PH 3 · Seminole County
Key Facts
Description
Under Construction. Concorde presents the Robie. This impressive all concrete block construction, two-story plan features a versatile floorplan to fit your needs. A spacious open-concept first floor which includes a well-appointed kitchen with sleek stainless steel appliances overlooking the living and dining area. Just off the living room you will find the singular downstairs bedroom and full bathroom. As you move upstairs you are greeted with a nice sized living/foyer space to utilize for work or play. Bedroom one is located just off the loft space and includes a spacious walk-in closet as well as ensuite bathroom with double vanity. Three additional bedrooms share a second upstairs bathroom and linen closet for extra storage. Your laundry room is located on the second floor as well as extra storage closets. Like all homes in Concorde, the Robie includes a Smart home technology package which allows you to control your home with your smart device while near or away. *Photos are of similar model but not that of exact house. Pictures, photographs, colors, features, and sizes are for illustration purposes only and will vary from the homes as built. Home and community information including pricing, included features, terms, availability and amenities are subject to change and prior sale at any time without notice or obligation. Please note that no representations or warranties are made regarding school districts or school assignments; you should conduct your own investigation regarding current and future schools and school boundaries.*
Property Information
Property Type
Residential
Sub-Type
Single Family Residence
Year Built
2025
Living Area
2,890 sq ft
Lot Size
0.12 acres
Garage Spaces
2
Ownership
Fee Simple
Zoning
RES
Days on Market
6
MLS® Listing#
O6422617
Property Features
Interior
Appliances
Cooling
Heating
Flooring
Parking
Laundry
Construction
Foundation
Roof
Community
Utilities
Sewer
Water Source
Rooms
- Bedroom 213.4x10.8First
- Bedroom 311x11.4Second
- Bedroom 411x11.4Second
- Bedroom 511x11.4Second
- Dining Room10.11x15.9First
- Kitchen11.4x14.1First
- Living Room14.8x11First
- Loft13.3x9Second
- Master Bedroom18.8x12.4Second
Financial Details
HOA
$73 / Monthly
Access Residential Management - Stephanie
Annual Taxes
$1,632
Tax year 2025
Parcel Number
18-20-31-511-0000-3750
Directions
From FL-417 Toll N. Take exit 49 for County Rd 427 toward Airport/Lake Mary Blvd. Turn right onto County Rd 427 N/N Ronald Reagan Blvd. Turn right at the 2nd cross street onto E Lake Mary Blvd. Turn right onto Botanical Wy
Affordability Calculator
$99,798
Estimated monthly payment
$2,656/mo
Principal $399,192 · Est. interest $556,908 over 30 yrs
Neighborhood Market Statistics
How this home compares to active listings in SANFORD, FL
- $381,053
- Median Listing Price
- 58
- Median Days on Market
- 1,700
- Median Sq Ft
- $217
- Median Price / Sq Ft
- 418
- Active Listings
- This home’s price is 31% above the area median.
- Its price per sq ft is 20% below the area median.
Market statistics compiled from active EXIT Realty® and MLS listings in SANFORD, FL.
Location

Points of Interest in SANFORD, FL
Showing the SANFORD area map.
Nearby Schools
Simulator Center
School · 1.5 mi away
SCPS Consequence Unit
Secondary · 1.8 mi away
Galileo Gifted School
Elementary · 1.8 mi away
Propellerhead Aviation
School · 2.0 mi away
Seminole County Public Schools
Elementary · 2.0 mi away
Seminole Virtual Instruction Program (Svip)
School · 2.0 mi away
Educational Support Center
Elementary · 2.0 mi away
Pine Crest Elementary School
Elementary · 2.2 mi away
Liberty Christian School
School · 2.2 mi away
Millennium Middle School
Elementary · 2.6 mi away
Psi High
School · 2.6 mi away
Kids Castle
Elementary · 2.6 mi away
Millennium Middle School
Secondary · 2.6 mi away
Midway Elementary School
Elementary · 2.7 mi away
Millennium Middle School
Secondary · 2.7 mi away
Coqui Academy
School · 2.8 mi away
Seminole High School
Secondary · 2.8 mi away
Live Oak Montessori School
Elementary · 2.9 mi away
Galileo Charter School
School · 3.0 mi away
Midway Elementary School
Elementary · 3.0 mi away
Commute Calculator
Nearby Homes

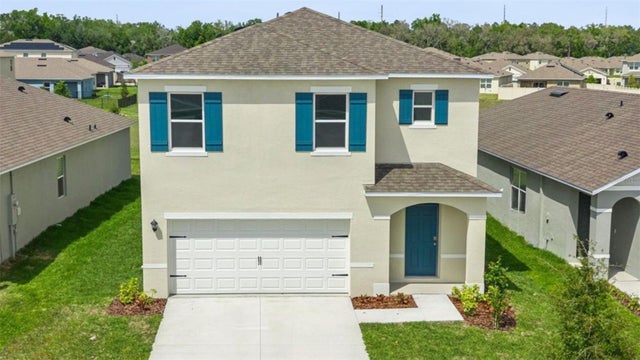
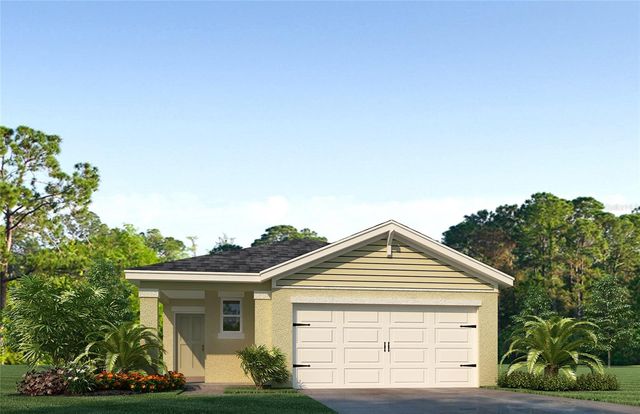

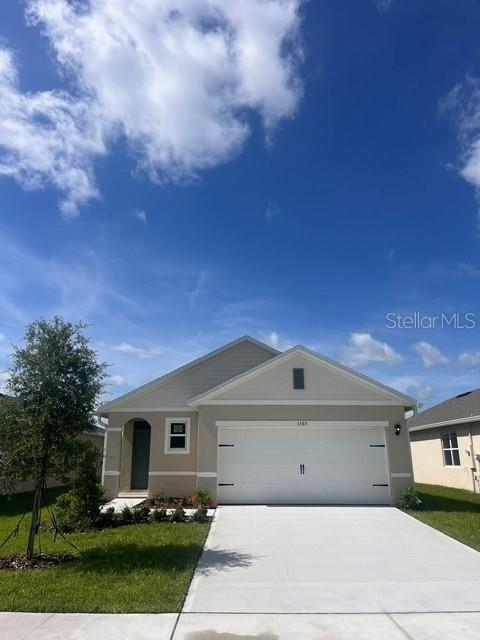

Similar Homes Nearby
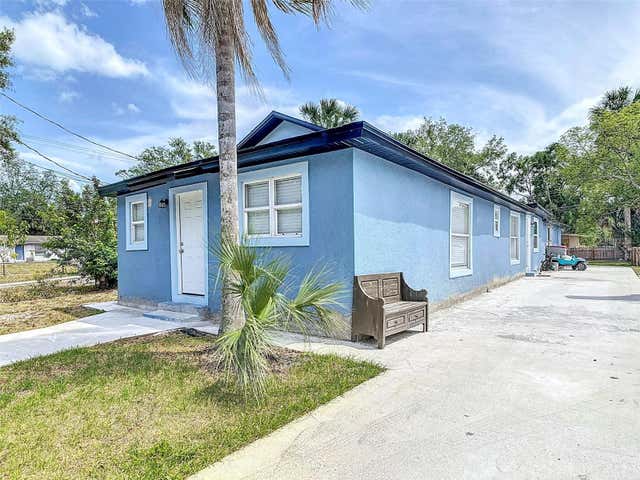


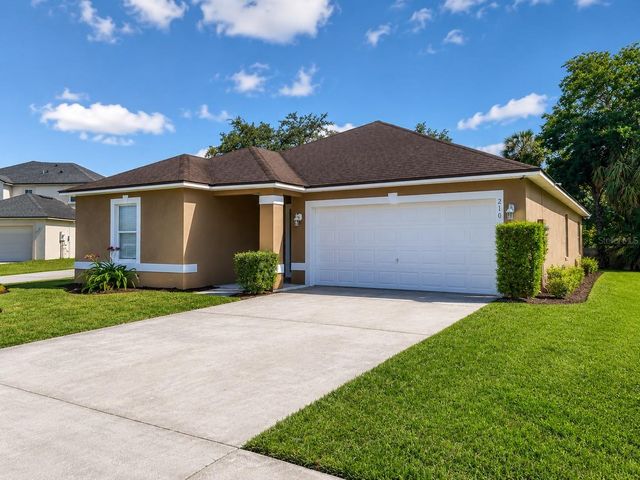
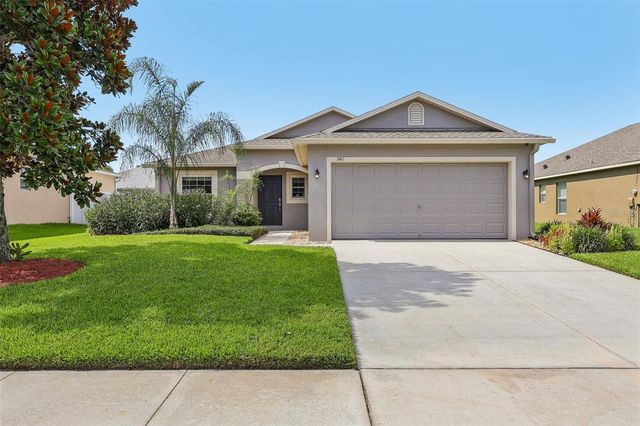

Similar Home Values
Comparable nearby listings and their asking prices.
| Address | Price | Beds | Baths | Sq Ft |
|---|---|---|---|---|
| 1403 W 13TH PLACE, SANFORD, FL | $349,900 | 6 | 4 | 1,914 |
| 2508 YALE AVENUE, SANFORD, FL | $349,900 | 4 | 3 | 1,592 |
| 340 BELLA ROSA CIRCLE Circle, Sanford, FL | $350,000 | 4 | 2 | 1,564 |
| 210 FAIRFIELD DRIVE, SANFORD, FL | $355,000 | 4 | 2 | 2,021 |
| 340 BELLA ROSA CIRCLE, SANFORD, FL | $356,000 | 4 | 2 | 1,564 |
| 2331 Randall St, Sanford, FL | $358,000 | 5 | 3 | — |
Moving Cost Estimate
EXIT Agents in SANFORD


Listing Courtesy: DR HORTON REALTY OF CENTRAL FLORIDA LLC - 407-250-7299
Last Updated: 2026-07-06