

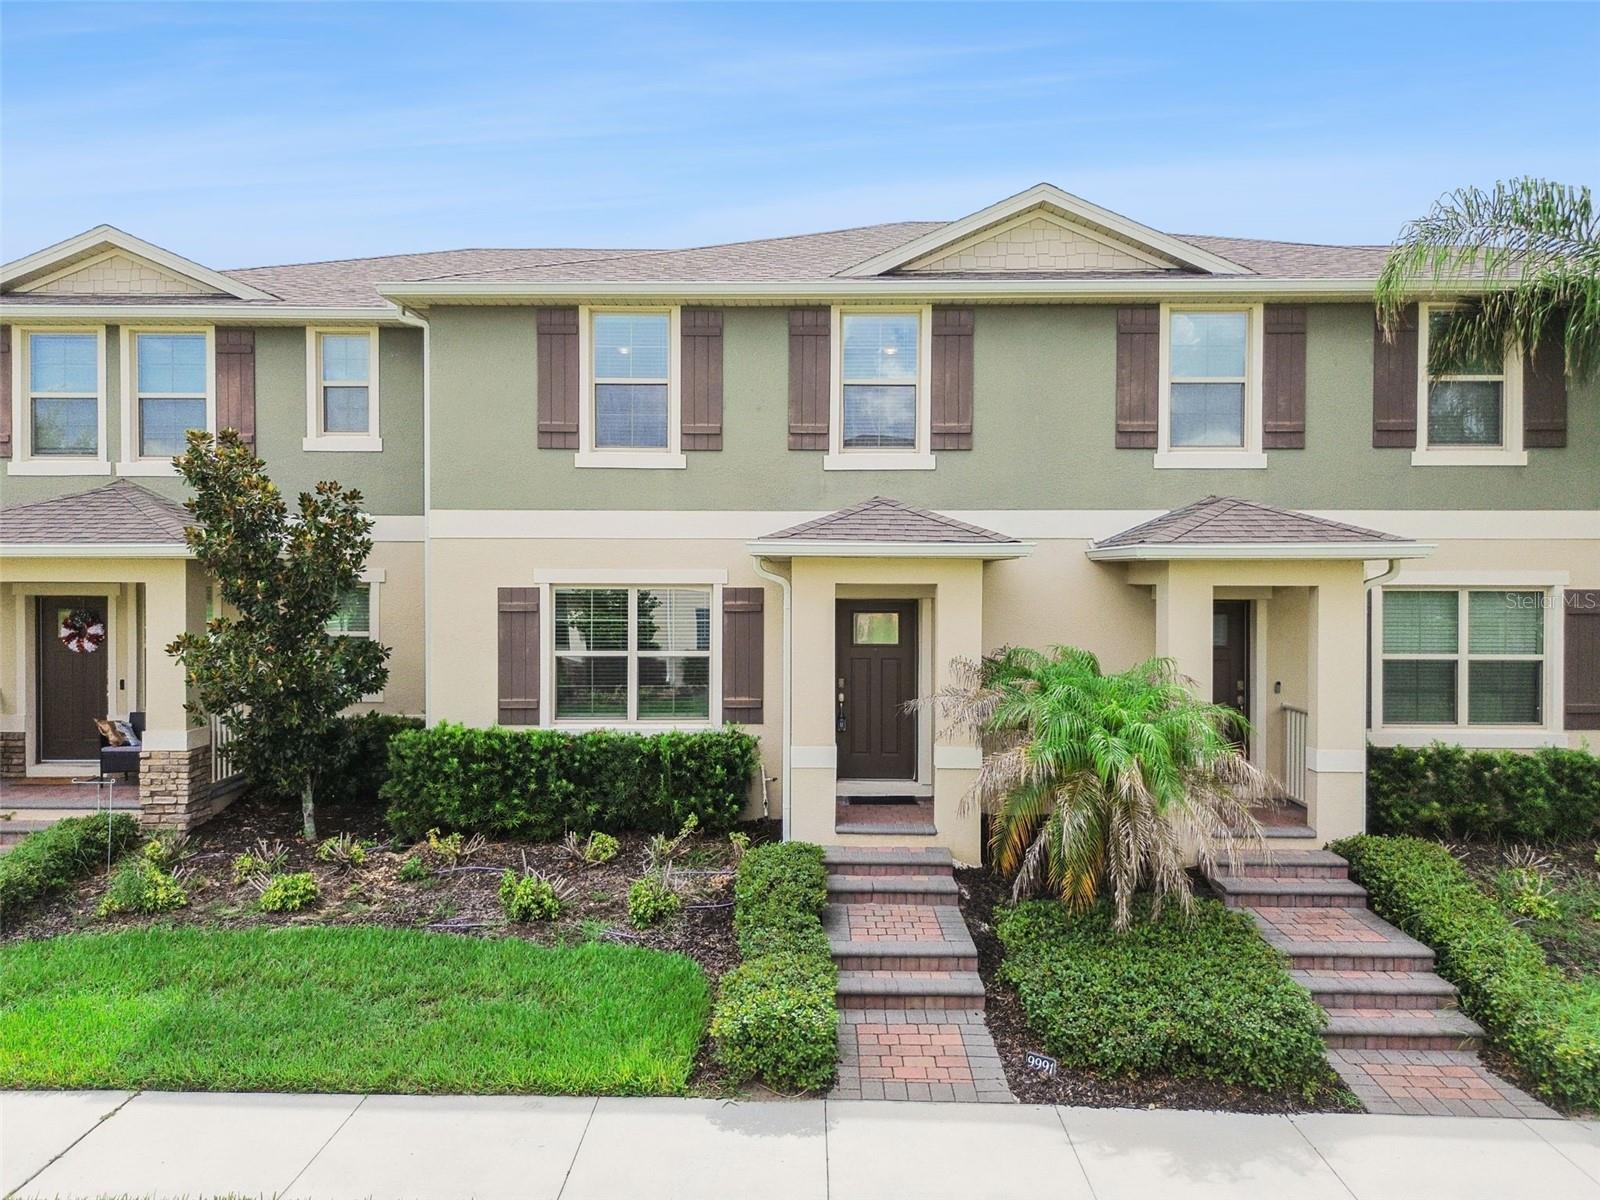
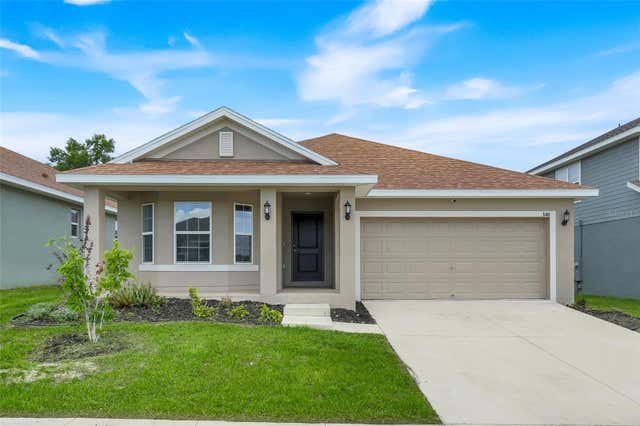
9991 SCHROEDER ALLEY, WINTER GARDEN, FL 34787
WATERLEIGH PH 2D · Orange County
Key Facts
Description
Welcome to Waterleigh where you’ve got the best of Orange County just outside your front door. The community itself offers TENNIS and PICKLEBALL courts, community POOLS, a FITNESS CENTER, a DOG PARK, CLUBHOUSE, a 6-HOLE MINI GOLF COURSE and PLAYGROUNDS. LAWN MAINTENANCE IS INCLUDED IN THE HOA DUES. Plus, Waterleigh is just minutes from theme parks, restaurants, shopping, the 429, I4, and the Turnpike. The curb appeal is charming and the WATER VIEW is beautiful. Inside you’ll find an OPEN FLOORPLAN that is perfect for relaxing and entertaining. The kitchen has GRANITE countertops and STAINLESS STEEL appliances. The dedicated dining space is open to the spacious living room that spills open to the PATIO. There’s a half bath downstairs and the laundry closet upstairs for convenience. The primary suite offers a GRANITE countertop, double sinks, tub and shower plus a large walk-in closet. The hall bath has a granite countertop with a tub and shower. Additional upgrades include a NEW AC (2026 with a 10-year warranty), NEW DISHWASHER (2026), CEILING FANS in all of the bedrooms, a built-in bench near the garage entrance, fantastic storage and gutters. Don’t miss your chance to make this great townhome yours!
Property Information
Property Type
Residential
Sub-Type
Townhouse
Style
Traditional
Year Built
2019
Stories
2
Living Area
1,996 sq ft
Lot Size
0.06 acres
Lot Dimensions
22x120
Garage Spaces
1
Ownership
Fee Simple
Zoning
P-D
Days on Market
1
MLS® Listing#
O6422573
Property Features
Interior
Exterior
Appliances
Cooling
Heating
Flooring
Parking
Laundry
Patio
Lot Features
Construction
Foundation
Roof
Windows
Security
Community
Utilities
Sewer
Water Source
Rooms
- Bedroom 210x11Second
- Bedroom 310x11Second
- Dining Room9x13First
- Kitchen12x13First
- Living Room17x17First
- Master Bedroom12x13Second
Schools
- Middle:
- Water Spring Middle
- High:
- Horizon High School
Financial Details
HOA
$290 / Monthly
Access Mgmt.
Annual Taxes
$4,066
Tax year 2025
Parcel Number
07-24-27-7504-03-680
Directions
South on Avalon Rd., West on Waterway Passage Dr., 3rd roundabout exit to Atwater Bay Dr., Right onto Schroeder. Can park in guest parking across the street.
Affordability Calculator
$77,000
Estimated monthly payment
$2,049/mo
Principal $308,000 · Est. interest $429,687 over 30 yrs
Neighborhood Market Statistics
How this home compares to active listings in WINTER GARDEN, FL
- $396,125
- Median Listing Price
- 71
- Median Days on Market
- 1,846
- Median Sq Ft
- $225
- Median Price / Sq Ft
- 2,007
- Active Listings
- This home’s price is 3% below the area median.
- Its price per sq ft is 14% below the area median.
Market statistics compiled from active EXIT Realty® and MLS listings in WINTER GARDEN, FL.
Location

Points of Interest in WINTER GARDEN, FL
Showing the WINTER GARDEN area map.
Nearby Schools
Horizon High School
Secondary · 1.3 mi away
Panther Lake Elementary
Elementary · 1.4 mi away
Sawgrass Bay Elementary School
Elementary · 2.5 mi away
Primrose Schools
Elementary · 3.2 mi away
Summerlake Elementary Pto
Elementary · 3.2 mi away
Primrose School of Horizon West
School · 3.2 mi away
Champions at Summerlake Elementary School
Elementary · 3.3 mi away
Hamlin Middle School
Secondary · 3.6 mi away
Hamlin Elementary School - Ocps
Elementary · 3.7 mi away
Continuum
School · 4.5 mi away
Independence Elementary School
Elementary · 4.5 mi away
Champions at Independence Elementary School
Elementary · 4.5 mi away
Creative Kids Connection
School · 4.6 mi away
Champions at Bridgewater Middle School
Elementary · 5.0 mi away
Bridgewater Middle School
Secondary · 5.1 mi away
Bay Lake Elementary -Ocps
Elementary · 5.4 mi away
Horizon West Middle School - Ocps
Secondary · 5.5 mi away
Castleview Elementary
Elementary · 5.6 mi away
Kidstrong - Windermere
School · 5.7 mi away
Bright Horizons at Windermere
School · 5.8 mi away
Commute Calculator
Nearby Homes
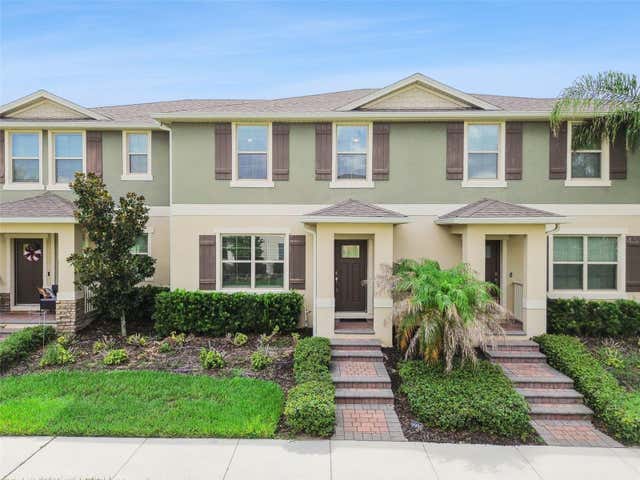


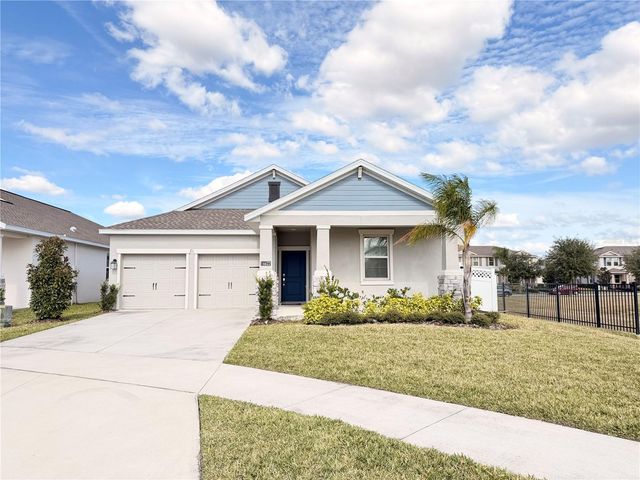
Similar Homes Nearby


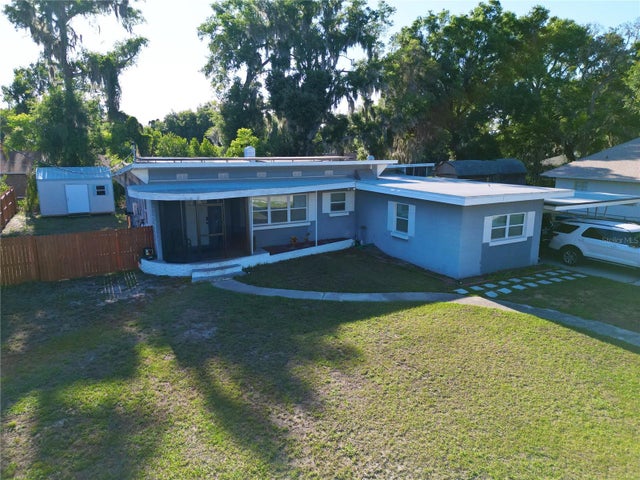


Similar Home Values
Comparable nearby listings and their asking prices.
| Address | Price | Beds | Baths | Sq Ft |
|---|---|---|---|---|
| 3111 FIREBRUSH LANE, WINTER HAVEN, FL | $269,900 | 3 | 2 | 1,302 |
| 2790 ADELINE AVENUE, WINTER HAVEN, FL | $269,900 | 3 | 2 | 1,328 |
| 811 22ND STREET NW, WINTER HAVEN, FL | $269,990 | 3 | 3 | 1,408 |
| 541 HEATHER GLEN DR, WINTER HAVEN, FL | $269,999 | 3 | 2 | 1,453 |
| 140 KRENSON BAY LOOP, WINTER HAVEN, FL | $270,000 | 3 | 2 | 1,479 |
| 920 CAMBRIDGE DR, Winter Haven, FL | $270,000 | 4 | 2 | 1,846 |
Moving Cost Estimate
EXIT Agents in WINTER GARDEN


Listing Courtesy: KELLER WILLIAMS ELITE PARTNERS III REALTY - murraycoleman@kw.com
Last Updated: 2026-07-08