

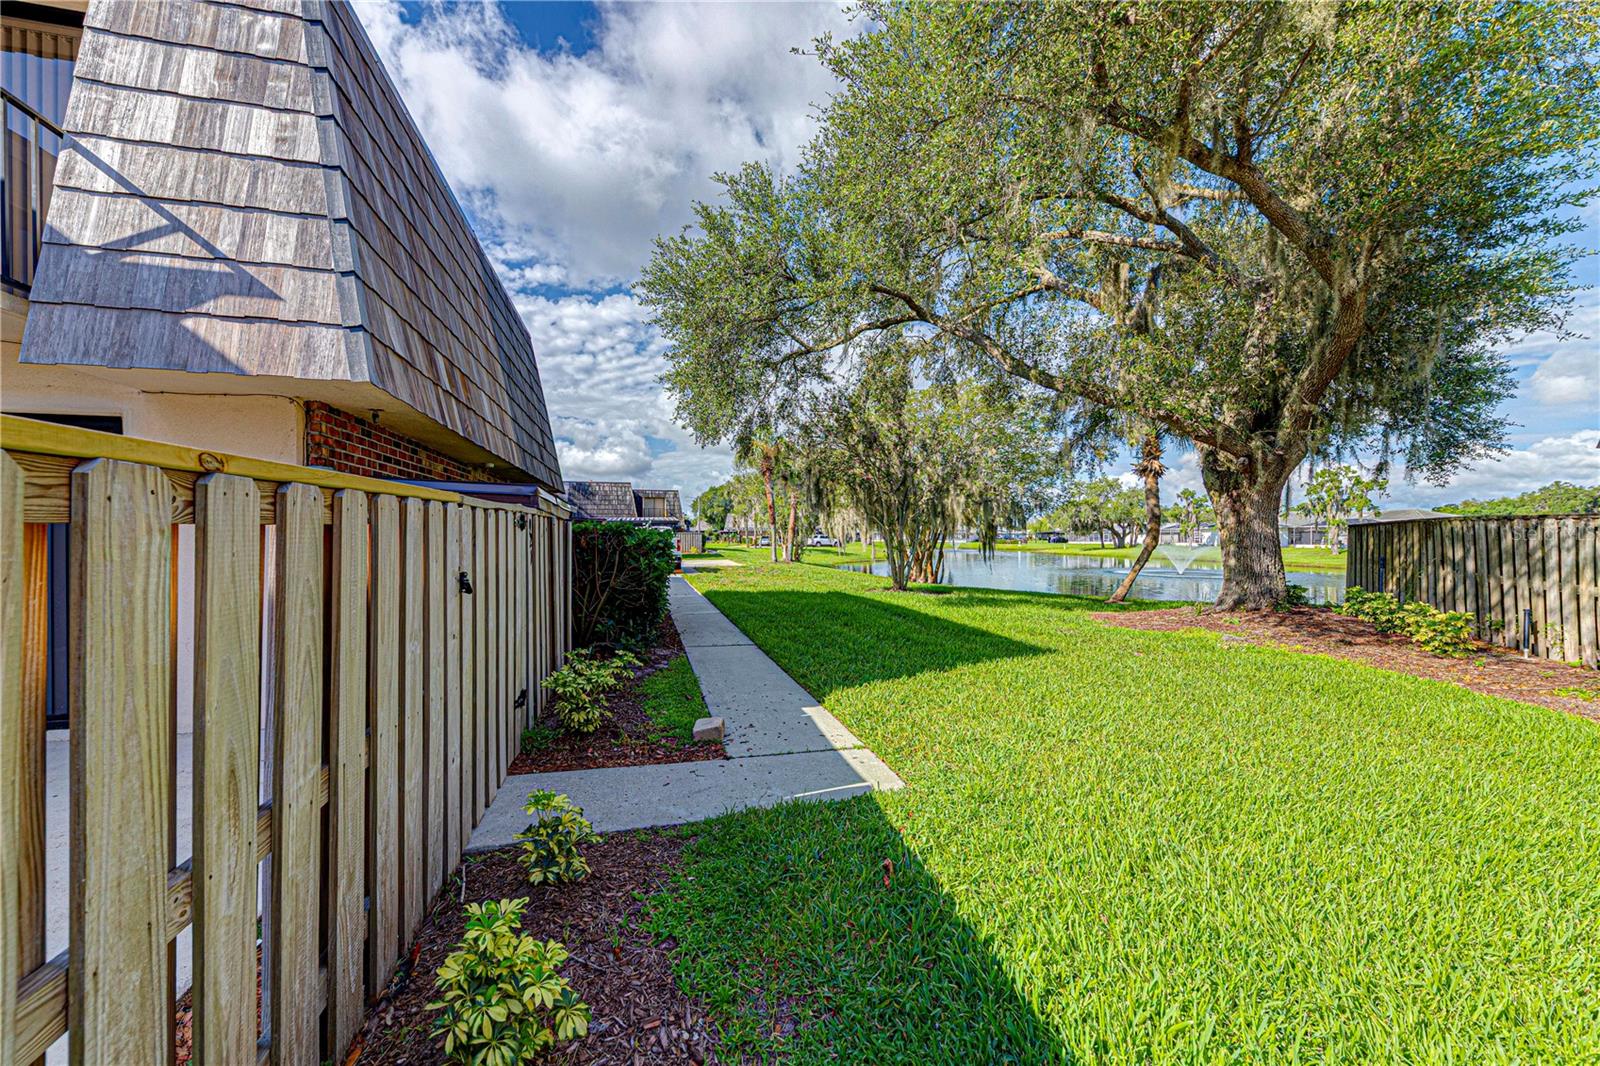
921 ROYAL OAK BOULEVARD, LEESBURG, FL 34748
LEESBURG ROYAL OAK ESTATES SUB · Lake County
Key Facts
Description
Virtually Staged. DISCOVER THE SERENE BEAUTY OF THIS STUNNING LEESBURG HOME! GORGEOUS TWO-STORY 2-BEDROOM, 2.5-BATHROOM HOME nestled in the HIGHLY SOUGHT-AFTER Royal Oak Estates community, boasting a SPACIOUS FLOOR PLAN that effortlessly blends functionality with modern style. Upstairs, you'll find TWO SPACIOUS BEDROOMS and TWO FULL BATHROOMS, while a convenient GUEST HALF BATH is located downstairs. From the moment you step inside, you'll be greeted by an OPEN-CONCEPT LIVING AREA filled with NATURAL LIGHT, creating a warm and inviting atmosphere. Cook like a pro in the NEW KITCHEN featuring NEW QUARTZ COUNTERTOPS and SLEEK STAINLESS STEEL APPLIANCES—perfect for culinary enthusiasts. This home is LOADED WITH UPGRADES, including a NEW ROOF with 30-Year Shingles, NEW HVAC SYSTEM, RENOVATED BATHROOMS, FRESH INTERIOR & EXTERIOR PAINT, NEW LIGHT FIXTURES, FAUCETS, TOILETS and MUCH MORE. Step outside to a FULLY FENCED FRONT PATIO offering both privacy and low maintenance, making it the perfect space for relaxing, gardening, or HOSTING WEEKEND BBQs WITH FAMILY AND FRIENDS! Residents of Royal Oak Estates enjoy beautifully maintained grounds and fantastic community amenities, including lawn maintenance, a CLUBHOUSE with FITNESS CENTER, and a COMMUNITY POOL. Ideally located just minutes from DOWNTOWN LEESBURG and THE VILLAGES, with convenient access to shopping, medical facilities, restaurants, and entertainment. This MOVE-IN-READY HOME truly has it all! All measurements are approximate and should be verified by the buyer. Some photos may include virtual staging.
Property Information
Property Type
Residential
Sub-Type
Townhouse
Year Built
1988
Stories
2
Living Area
1,528 sq ft
Lot Size
0.03 acres
Ownership
Fee Simple
Zoning
R-2
Days on Market
13
MLS® Listing#
O6422191
Property Features
Appliances
Cooling
Heating
Flooring
Laundry
Construction
Foundation
Roof
Community
Sewer
Water Source
Rooms
- Bedroom 213x10First
- Kitchen11x19First
- Living Room18x10First
- Master Bedroom14x12First
Schools
- Elementary:
- Leesburg Elementary
- Middle:
- Oak Park Middle
- High:
- Leesburg High
Financial Details
HOA
$245 / Monthly
SENTRY MANAGEMENT
Annual Taxes
$2,092
Tax year 2025
Parcel Number
28-19-24-0850-000-004D0
Directions
From Brownwood square/ The Villages , 44 right to Royal Oak Estates at second entrance into Royal Oak Estates. Turn first right after gate access (CAUTION DO NOT TAILGATE) . From 441 in Leesburg, continue on Dixie , pass Walgreens on the left , continue on 44. ROYAL OAK ESTATES on the left
Affordability Calculator
$32,980
Estimated monthly payment
$878/mo
Principal $131,920 · Est. interest $184,040 over 30 yrs
Neighborhood Market Statistics
How this home compares to active listings in LEESBURG, FL
- $285,507
- Median Listing Price
- 81
- Median Days on Market
- 1,648
- Median Sq Ft
- $169
- Median Price / Sq Ft
- 589
- Active Listings
- This home’s price is 42% below the area median.
- Its price per sq ft is 36% below the area median.
Market statistics compiled from active EXIT Realty® and MLS listings in LEESBURG, FL.
Location

Points of Interest in LEESBURG, FL
Showing the LEESBURG area map.
Nearby Schools
Leesburg Elementary School
Elementary · 0.9 mi away
Florida Cam Schools, LLC
School · 0.9 mi away
Oak Park Middle School
Secondary · 1.0 mi away
Kingdom Kidz Academy
School · 1.2 mi away
Kid City USA
School · 1.5 mi away
Leesburg High School
Secondary · 1.6 mi away
MR.Brengel's Class
School · 1.6 mi away
MRS. Mathews's Man Cave (Attendance Office)
School · 1.6 mi away
Rimes Early Learning Center
School · 1.7 mi away
Carver Middle School
Secondary · 2.0 mi away
St Paul Catholic School
School · 2.1 mi away
Lake Preparatory
Elementary · 2.1 mi away
Morrison Preschool
School · 2.1 mi away
Lake Montessori
Secondary · 2.2 mi away
Lake Academy Leesburg
School · 2.6 mi away
His Royal Christian Academy
School · 2.6 mi away
Fruitland Park Elementary School
Elementary · 4.0 mi away
The Villages High School
Secondary · 6.9 mi away
Casa Montessori Lady Lake
Elementary · 7.1 mi away
Wildwood Middle High School
Secondary · 8.1 mi away
Commute Calculator
Nearby Homes
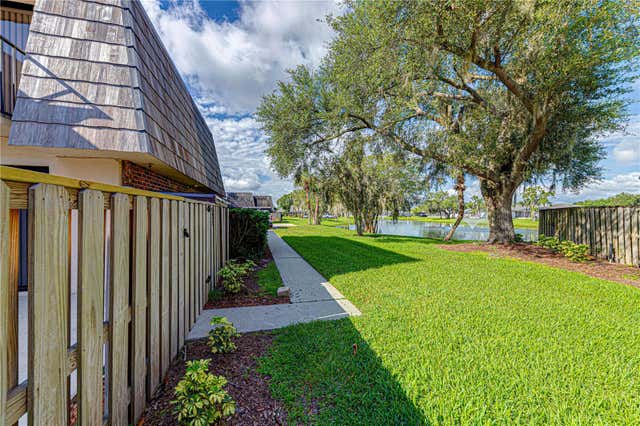

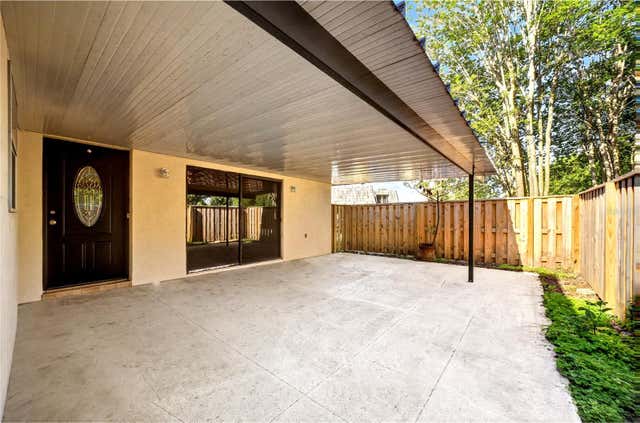

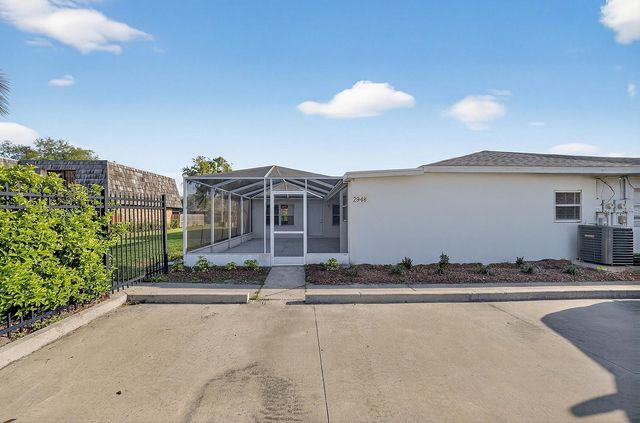

Similar Homes Nearby
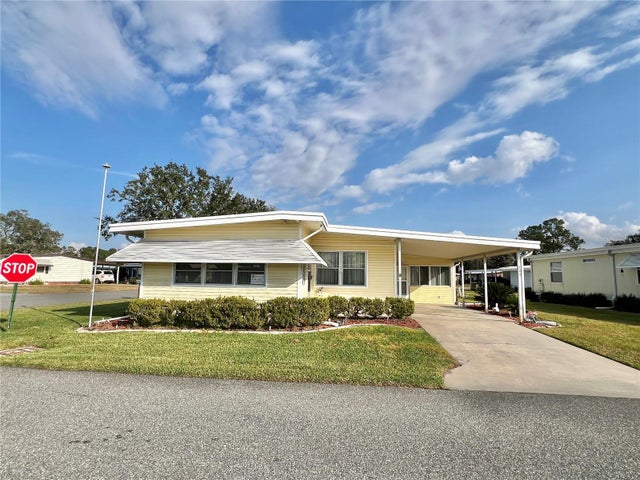

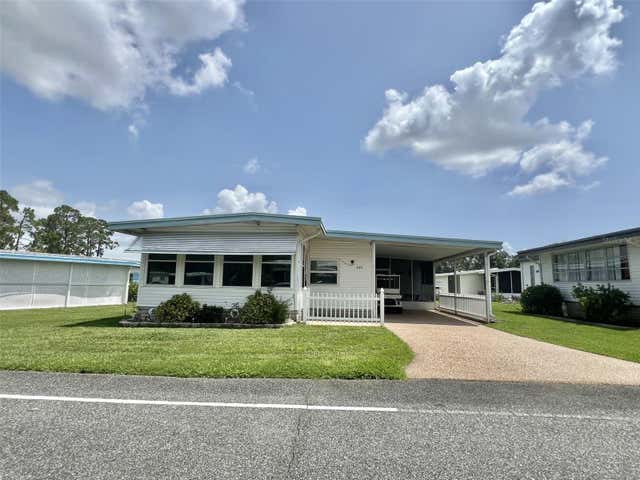


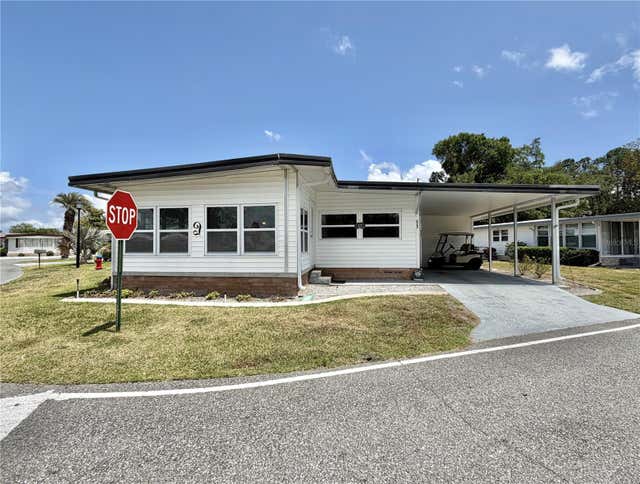
Similar Home Values
Comparable nearby listings and their asking prices.
| Address | Price | Beds | Baths | Sq Ft |
|---|---|---|---|---|
| 180 HIBISCUS WAY, LEESBURG, FL | $119,000 | 2 | 2 | 1,350 |
| 2609 HOUSTON PLACE, LEESBURG, FL | $119,000 | 3 | 2 | 1,392 |
| 424 HAWTHORNE BOULEVARD, LEESBURG, FL | $119,000 | 2 | 2 | 1,152 |
| 114 ASPEN CIRCLE, LEESBURG, FL | $119,000 | 2 | 2 | 1,332 |
| 100 MARIGOLD STREET, LEESBURG, FL | $119,000 | 2 | 2 | 1,152 |
| 223 HAWTHORNE BOULEVARD, LEESBURG, FL | $119,000 | 2 | 2 | 1,104 |
Moving Cost Estimate
EXIT Agents in LEESBURG


Listing Courtesy: IHOME REALTY FL LLC - 407-730-9971
Last Updated: 2026-07-07