

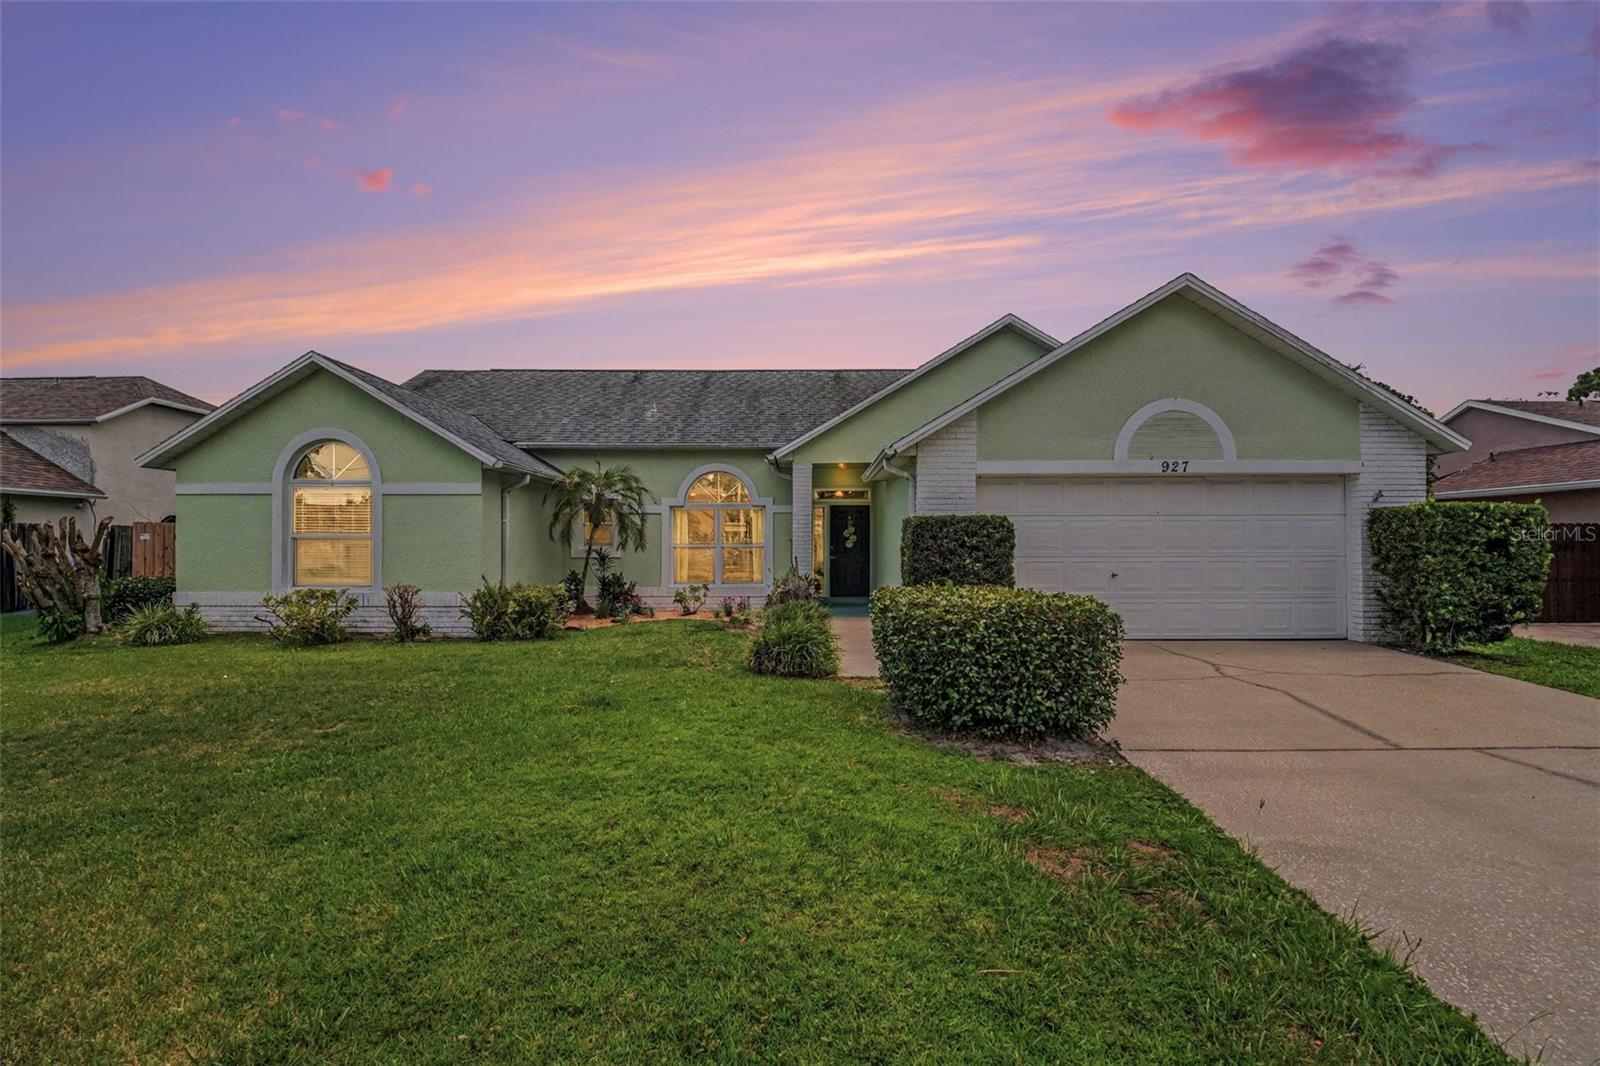
927 JAMESTOWN DRIVE, ROCKLEDGE, FL 32955
PINELAND PARK UNIT 03 PH 02 · Brevard County
Key Facts
Description
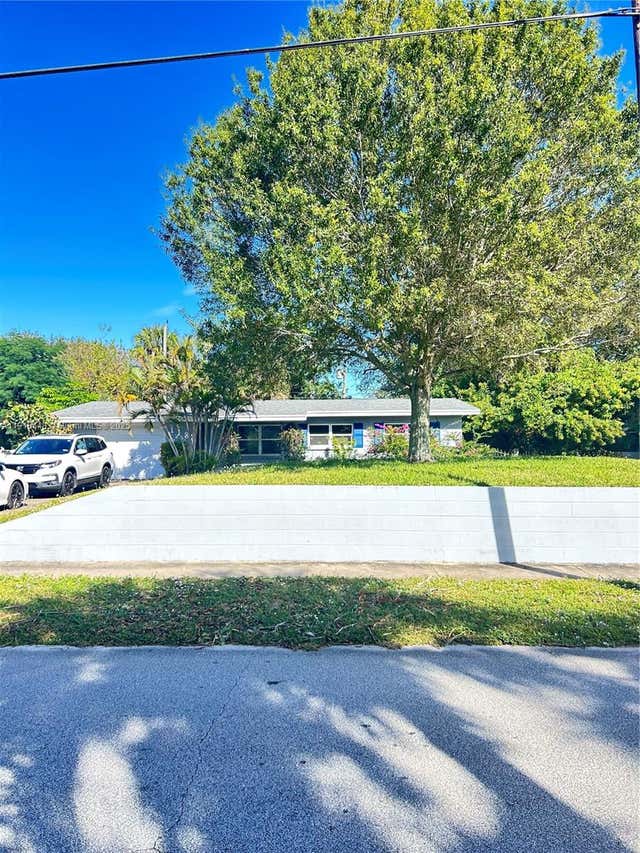
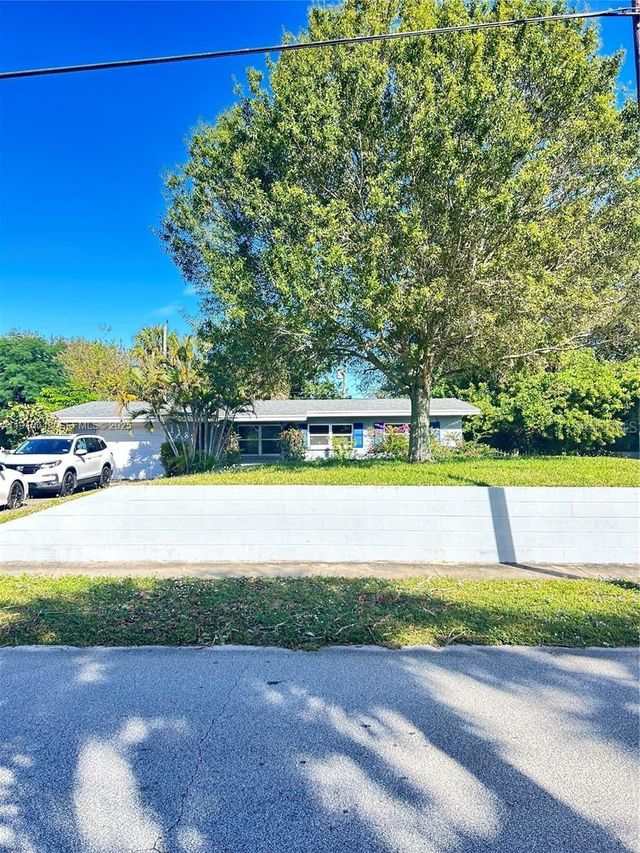
An amazing opportunity to own this true Florida retreat. This beautiful pool home features three bedrooms, two bathrooms, a two-car garage, and almost 1,700 sq ft of living space with no HOA. Hurricane impact windows provide added safety, energy efficiency, and peace of mind. The private backyard oasis is surrounded by lush tropical landscaping and a natural hedge for privacy, creating a peaceful Florida setting. Inside, soaring ceilings, tile, and hand-scraped engineered wood flooring, along with a functional layout, create an inviting atmosphere. The home features a welcoming foyer, formal living room, dining area, and a spacious family room that flows into the kitchen. The open kitchen features a center island, a brand-new LG propane gas convection range with a built-in air fryer, a new LG refrigerator, a pantry, and ample cabinet and counter space. Sliding glass doors lead to the screened pool, resurfaced and retiled with two fountains, a new pool pump, and a brick paver pool deck. The lush tropical landscaping and natural hedge privacy create the perfect outdoor retreat for relaxing or entertaining. Additional features include a brand-new A/C system, brand-new garage refrigerator, LG washer and dryer, and two newly installed toilets. The spacious primary suite offers a walk-in closet and updated en-suite bathroom. Pride of ownership is evident throughout. Conveniently located with easy access to I-95 and US-1, this home is about 45 minutes from Orlando International Airport, minutes from Cocoa Beach, Viera, and close to the Space Coast's aerospace, technology, and space industry companies. Shopping, dining, parks, and everyday conveniences are nearby. Enjoy spectacular rocket launches right from your own front yard. This home combines privacy, quality upgrades, and an exceptional Florida lifestyle.
Property Information
Property Type
Residential
Sub-Type
Single Family Residence
Year Built
1989
Stories
1
Living Area
2,169 sq ft
Lot Size
0.19 acres
Lot Dimensions
77x108
Garage Spaces
2
Ownership
Fee Simple
Zoning
R2
Days on Market
10
MLS® Listing#
O6422016
Property Features
Interior
Appliances
Cooling
Heating
Flooring
Pool
Parking
Laundry
Construction
Foundation
Roof
Utilities
Sewer
Water Source
Rooms
- Family RoomFirst
- KitchenFirst
- Living RoomFirst
- Master BathroomFirst
- Master BedroomFirst
Financial Details
HOA
None
Annual Taxes
$3,198
Tax year 2025
Parcel Number
25 3609-54-*-91
Directions
Conveniently located from both US-1 and I-95. From US-1, take Barton Blvd to Huntington Ln to Jamestown Dr. From Viera Blvd, use I-95 N to Exit 195 (Fiske Blvd), then Barton Blvd, Huntington Ln, and Jamestown Dr.
Affordability Calculator
$87,800
Estimated monthly payment
$2,337/mo
Principal $351,200 · Est. interest $489,955 over 30 yrs
Neighborhood Market Statistics
How this home compares to active listings in ROCKLEDGE, FL
- $385,294
- Median Listing Price
- 60
- Median Days on Market
- 1,770
- Median Sq Ft
- $220
- Median Price / Sq Ft
- 176
- Active Listings
- This home’s price is 14% above the area median.
- Its price per sq ft is 8% below the area median.
Market statistics compiled from active EXIT Realty® and MLS listings in ROCKLEDGE, FL.
Location

Points of Interest in ROCKLEDGE, FL
Showing the ROCKLEDGE area map.
Nearby Schools
John F. Kennedy Middle School
Elementary · 0.7 mi away
Rockledge Christian School
Secondary · 0.8 mi away
Horace Mann Academy
School · 0.8 mi away
Educators Inc. Private Christian School
Secondary · 0.8 mi away
Bear Hugs
School · 0.9 mi away
Hans Christian Andersen Elementary School
Elementary · 1.0 mi away
St Mary Catholic Church
School · 1.1 mi away
Rockledge Montessori
Elementary · 1.2 mi away
Golfview Elementary Magnet School
Elementary · 1.3 mi away
Rockledge Presbyterian Church
School · 1.4 mi away
Rockledge High School
Secondary · 1.5 mi away
Trinity Lutheran Church & School
School · 1.6 mi away
Prodigy Talent Training
School · 1.6 mi away
Ronald McNair Magnet Middle
Secondary · 2.0 mi away
Emma Jewel Charter Academy
School · 2.2 mi away
St Mark's Episcopal Academy
School · 2.4 mi away
Precious Collections
School · 2.5 mi away
Tropical Elementary School
Elementary · 2.7 mi away
Ralph M Williams Junior Elementary
Elementary · 2.9 mi away
Thomas Jefferson Middle School
Secondary · 3.0 mi away
Commute Calculator
Nearby Homes

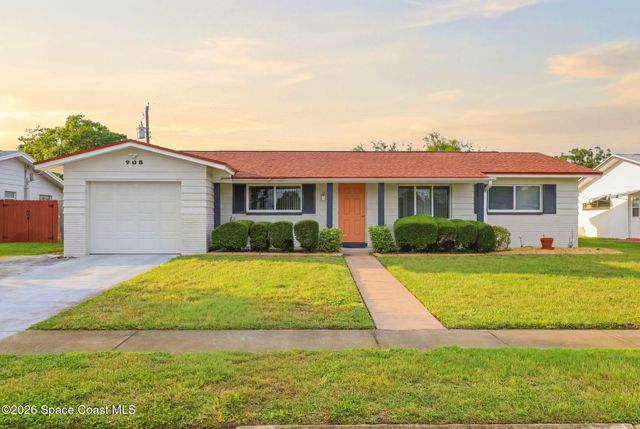
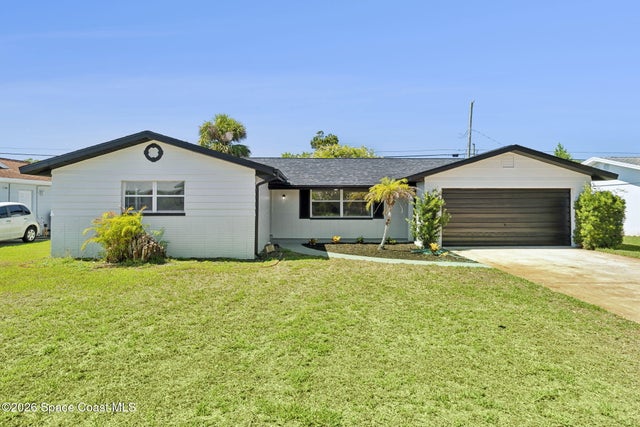


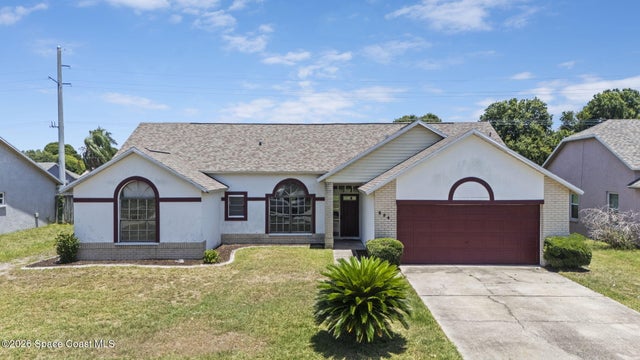
Similar Homes Nearby



Similar Home Values
Comparable nearby listings and their asking prices.
| Address | Price | Beds | Baths | Sq Ft |
|---|---|---|---|---|
| 1957 Golf Vista Boulevard, Rockledge, FL | $315,000 | 2 | 2 | 1,275 |
| 118 Bougainvillea Dr, Rockledge, FL | $325,000 | 3 | 2 | — |
| 118 BOUGAINVILLEA DRIVE, ROCKLEDGE, FL | $325,000 | 3 | 2 | 1,115 |
| 4835 Bren Court, Rockledge, FL | $329,000 | 3 | 2 | 1,526 |
| 956 Beechfern Lane, Rockledge, FL | $330,000 | 4 | 2 | 1,625 |
| 996 Botany Lane, Rockledge, FL | $335,000 | 3 | 2 | 1,559 |
Moving Cost Estimate
EXIT Agents in ROCKLEDGE


Listing Courtesy: COLDWELL BANKER REALTY - 321-259-5280
Last Updated: 2026-07-01