

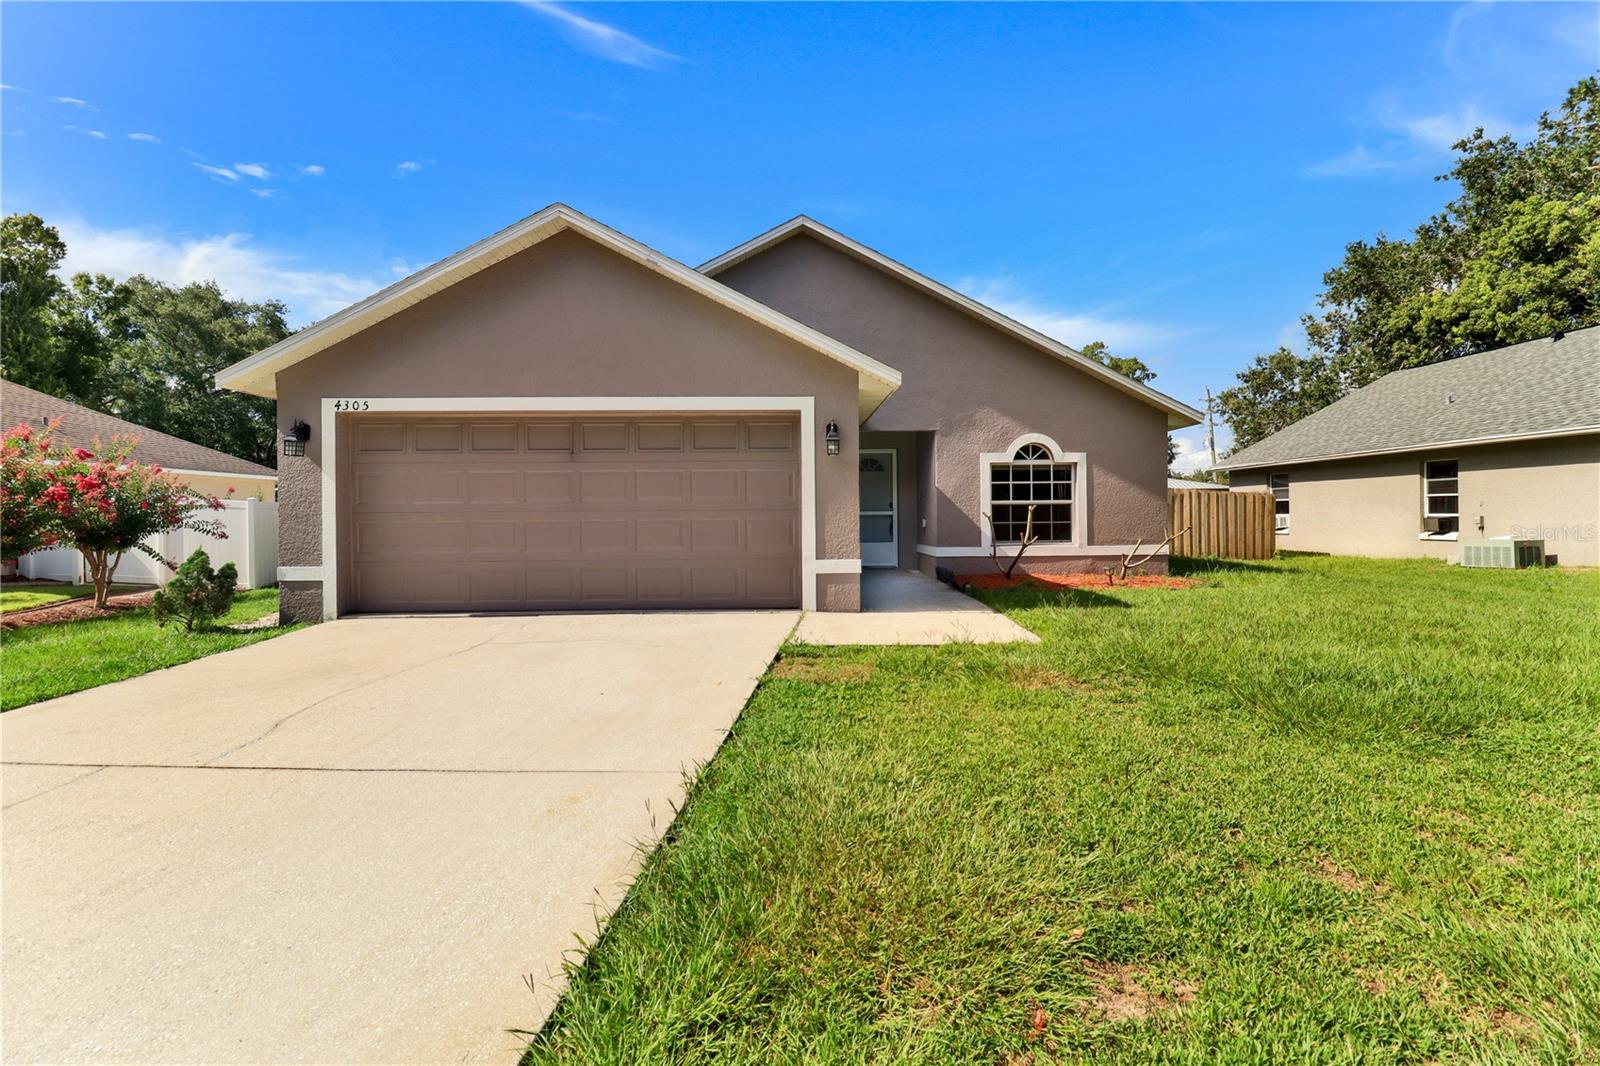
4305 MUTTER ROAD, ST CLOUD, FL 34769
PINE ISLE · Osceola County
Key Facts
Description
Virtually Staged. MULTIPLE OFFERS - HIGHEST AND BEST OFFERS DUE BY 5:00 PM ON 7/13/26. Welcome! This 3-bedroom, 2-bathroom home sits in a central location with direct connectivity to shopping, dining, recreation, and healthcare. The property combines practical interior finishes with outdoor living and a two-car garage, all positioned minutes from the Florida Turnpike, major roadways, and local amenities. Inside, easy-to-clean tile flooring runs through the kitchen, dining room, living room, hallways, and both bathrooms, while warm, luxury vinyl plank flooring covers the bedrooms. A vaulted ceiling in the main living area and a cathedral ceiling in the primary suite add to the home, offering a light and airy feeling. The screened lanai extends the living space outdoors, creating an additional area for relaxation and entertaining no matter the weather. Its fenced backyard provides privacy and even more space for outdoor activities, whether for pets, gardening, or get-togethers. Location is a major strength here. The home sits near Florida Turnpike entry points for easy commuting and travel throughout Central Florida. Lakefront Park is nearby for recreation and community events, while multiple shopping centers provide immediate access to retail options and services. A Walmart Supercenter is minutes away for comprehensive shopping needs, along with Publix Super Market for everyday groceries and pharmacy services. Golf enthusiasts will appreciate proximity to both Royal Links and Remington Golf Club, offering different course styles. For outdoor exploration, Twin Oaks Conservation Area is close by with hiking trails and nature observation opportunities, and Whaleys Landing Public Boat Ramp provides convenient lake access. Healthcare needs are well-served with Orlando Health Hospital nearby. The local Parks and Recreation facilities round out the neighborhood's appeal with sports courts, athletic fields, a pool, splash pad, playground, and community programming. Schedule your private showing today and experience this well-positioned home firsthand.
Property Information
Property Type
Residential
Sub-Type
Single Family Residence
Style
Ranch
Year Built
2001
Stories
1
Living Area
1,764 sq ft
Lot Size
0.18 acres
Garage Spaces
2
Ownership
Fee Simple
Zoning
SR1B
Days on Market
10
MLS® Listing#
O6421937
Property Features
Interior
Appliances
Cooling
Heating
Flooring
Parking
Laundry
Patio
Fencing
Lot Features
Construction
Foundation
Roof
Other Structures
Utilities
Sewer
Water Source
Rooms
- Bedroom 210x10First
- Bedroom 310x10First
- Dining Room8x12First
- Kitchen11x16First
- Living Room12x14First
- Master Bedroom12x12First
Schools
- Elementary:
- Neptune Elementary
- Middle:
- St. Cloud Middle (6-8)
- High:
- St. Cloud High School
Financial Details
HOA
None
Annual Taxes
$4,613
Tax year 2025
Parcel Number
09-26-30-0758-0001-0020
Directions
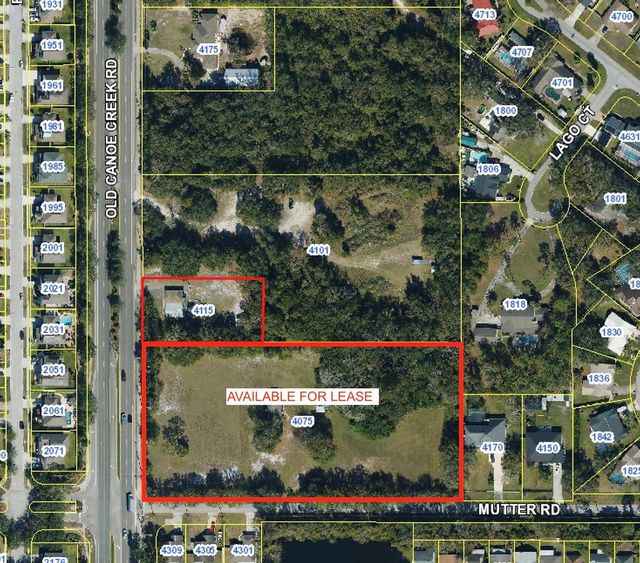
From Florida Turnpike, exit onto Clay Whaley Rd, traveling East, turn left onto Old Canoe Creek Rd, right onto Mutter Rd, and it is the second home on the right.
Affordability Calculator
$55,800
Estimated monthly payment
$1,485/mo
Principal $223,200 · Est. interest $311,384 over 30 yrs
Neighborhood Market Statistics
How this home compares to active listings in ST CLOUD, FL
- $465,651
- Median Listing Price
- 87
- Median Days on Market
- 1,754
- Median Sq Ft
- $254
- Median Price / Sq Ft
- 7,937
- Active Listings
- This home’s price is 40% below the area median.
- Its price per sq ft is 38% below the area median.
Market statistics compiled from active EXIT Realty® and MLS listings in ST CLOUD, FL.
Location

Points of Interest in ST CLOUD, FL
Showing the ST CLOUD area map.
Nearby Schools
Osceola Technical College
Secondary School · 0.9 mi away
Neptune Elementary School
Elementary · 0.9 mi away
St. Thomas Aquinas Catholic School
School · 1.0 mi away
St. Thomas Aquinas Catholic Church
School · 1.0 mi away
St Cloud Elementary School
Elementary · 1.1 mi away
Rocking Horse Pre-School Academy
School · 1.4 mi away
Lakeview Elementary School
Elementary · 1.5 mi away
Osceola Center for Early Learning
School · 1.6 mi away
Ross E Jeffries Elementary School
Elementary · 1.6 mi away
The Shepherds Little Family
School · 1.6 mi away
Colca
School · 1.6 mi away
City of Life Christian Academy
School · 1.6 mi away
Little Green School House
School · 1.7 mi away
Neptune Middle School
Secondary · 1.7 mi away
St Cloud Christian School
School · 2.0 mi away
Arts Thereafter: an Acton Academy
School · 2.2 mi away
St Cloud Middle School
School · 2.3 mi away
St Cloud High School
Secondary · 2.3 mi away
St. Cloud Middle School
Secondary · 2.5 mi away
Michigan Avenue Elementary School
Elementary · 2.6 mi away
Commute Calculator
Nearby Homes

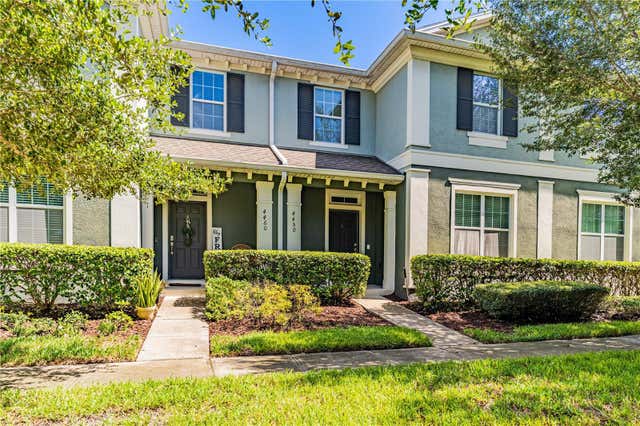


Similar Homes Nearby
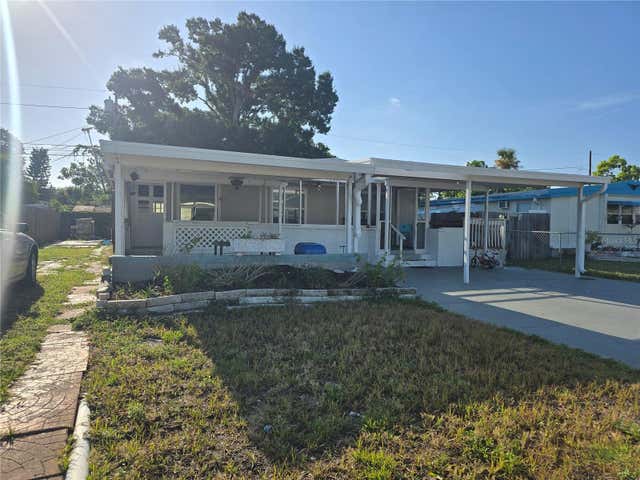

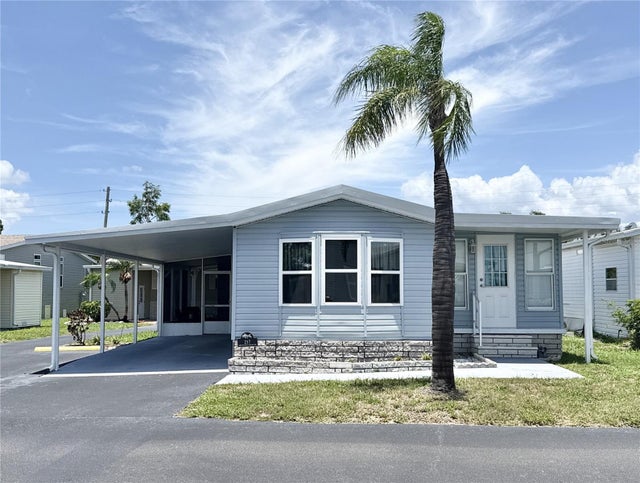
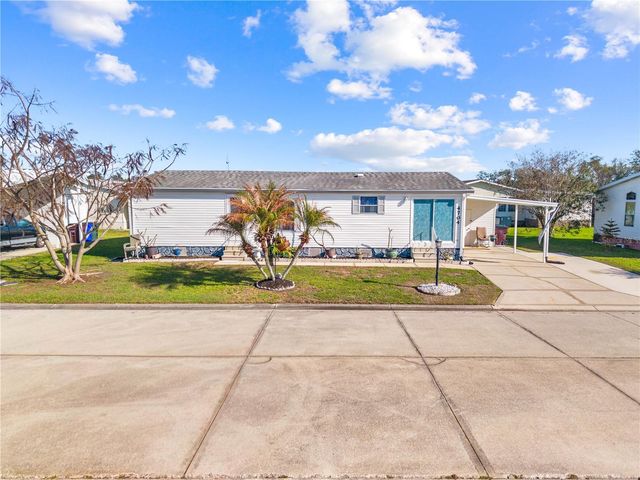
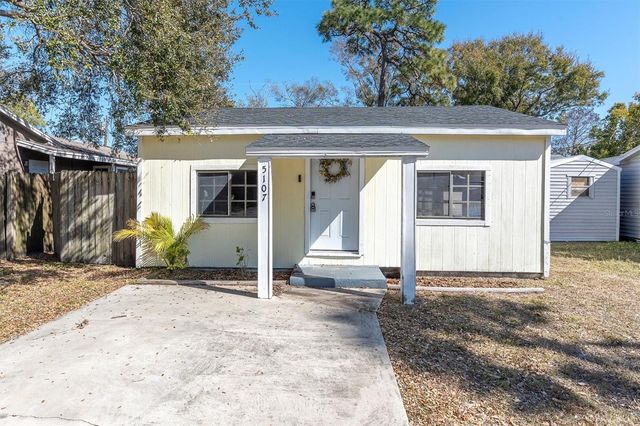

Similar Home Values
Comparable nearby listings and their asking prices.
| Address | Price | Beds | Baths | Sq Ft |
|---|---|---|---|---|
| 5271 77TH STREET N, ST PETERSBURG, FL | $197,000 | 3 | 2 | 1,074 |
| 1548 SE Royal Green Circle 206, Port St Lucie, FL | $198,000 | 2 | 2 | 964 |
| 217 MOUNT PINEY AVENUE NE 286, ST PETERSBURG, FL | $198,500 | 2 | 2 | 928 |
| 4704 LANCA LANE, ST CLOUD, FL | $198,500 | 2 | 2 | 1,269 |
| 5107 37TH STREET N, ST PETERSBURG, FL | $198,500 | 2 | 1 | 816 |
| 217 MOUNT ISLE AVENUE NE 197, ST PETERSBURG, FL | $198,900 | 2 | 2 | 1,084 |
Moving Cost Estimate
EXIT Agents in ST CLOUD


Listing Courtesy: BERKSHIRE HATHAWAY HOMESERVICES RESULTS REALTY - 407-203-0007
Last Updated: 2026-07-01