

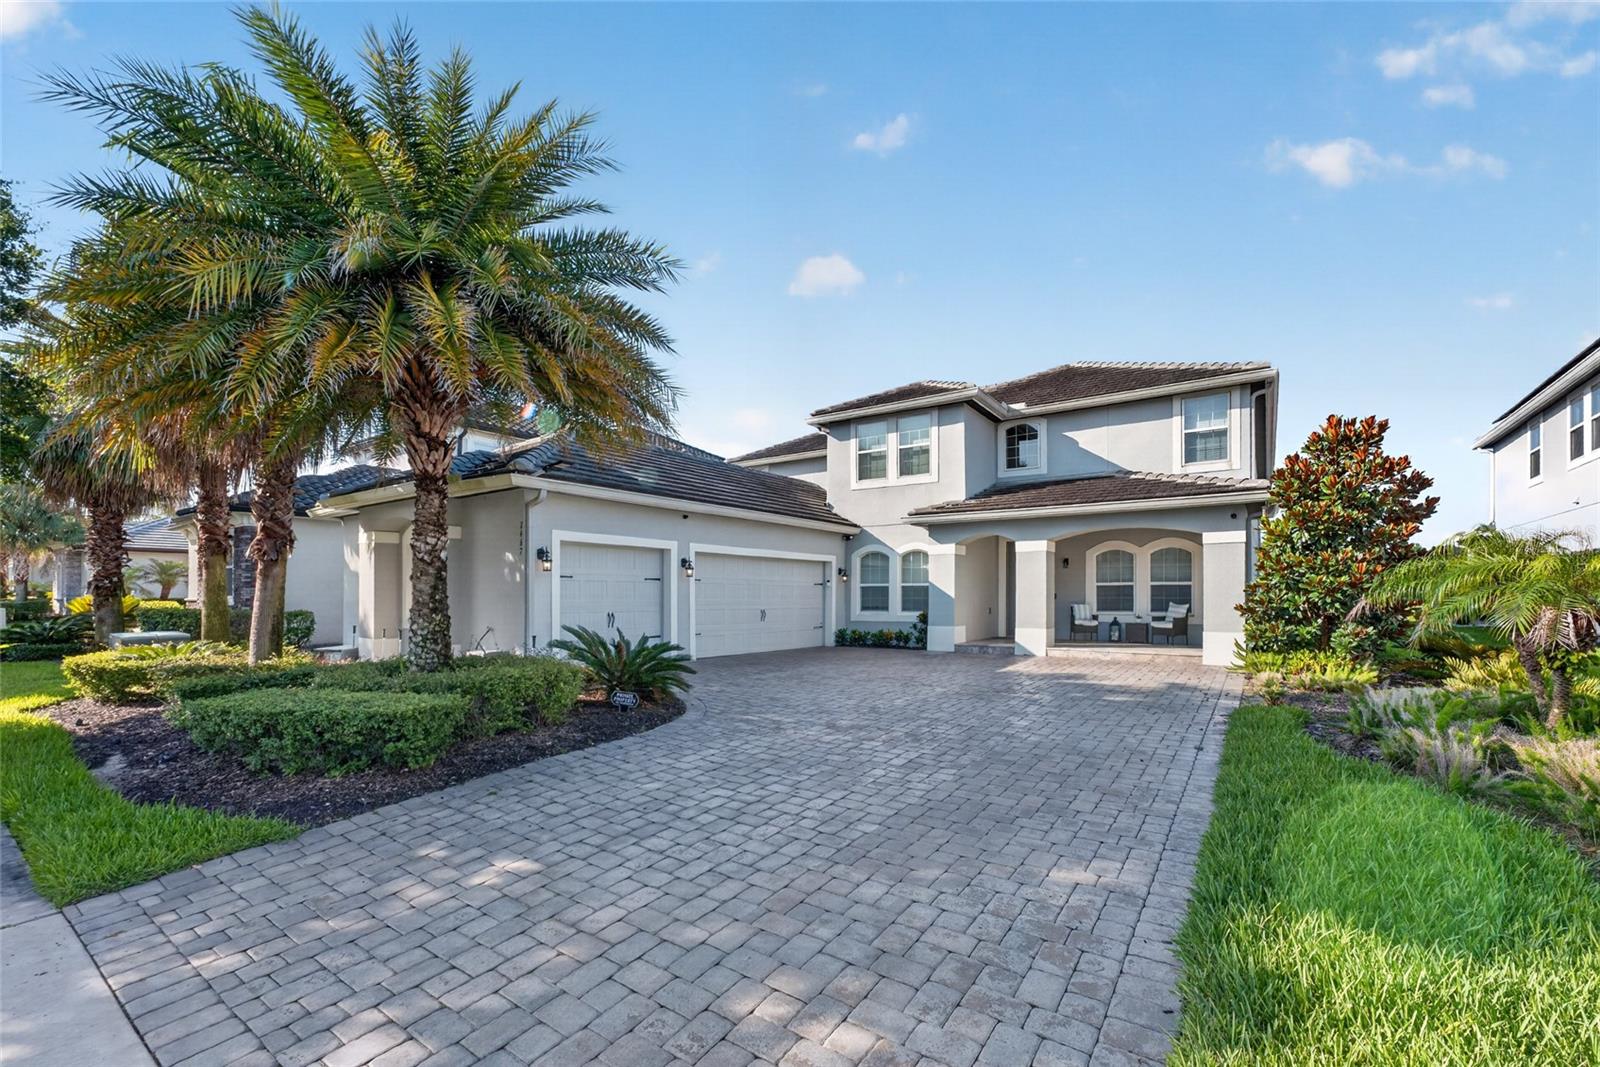
7467 JOHN HANCOCK DRIVE, WINTER GARDEN, FL 34787
WEST LAKE HANCOCK ESTATES · Orange County
Key Facts
Description
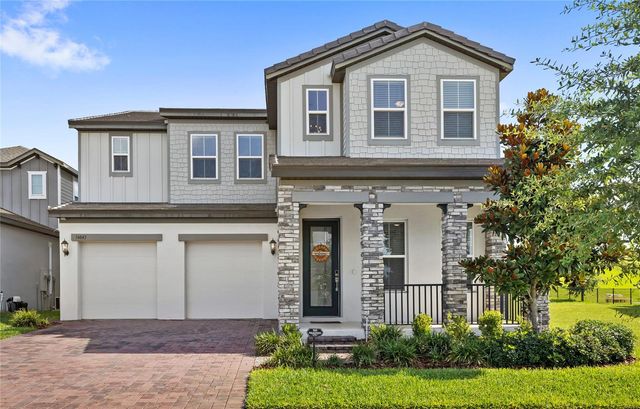
Luxury, comfort, and an unbeatable location come together in this exceptional home in the highly sought-after Horizon West community. Perfectly positioned just minutes from Disney, shopping, dining, major highways, and top-rated schools, this move-in-ready residence offers the ideal combination of elegance, functionality, and the Florida lifestyle you’ve been looking for. Designed for both everyday living and entertaining, the home features 4 spacious bedrooms, 3 full bathrooms, a half bath, a dedicated office, a versatile bonus room, and a 3-car garage. The open-concept kitchen showcases a large center island, stainless steel appliances, and seamlessly connects to the spacious living areas. What truly sets this home apart is its stunning outdoor oasis. Since its original purchase, the owners have transformed the backyard into a private resort featuring a beautiful custom pool, an expansive covered lanai, and a fully equipped summer kitchen, creating the perfect setting for weekend barbecues, family gatherings, or simply relaxing while enjoying the peaceful pond views. Thoughtfully upgraded and impeccably maintained, this home is truly turnkey, allowing its next owners to move in and immediately enjoy one of Central Florida’s most desirable lifestyles. Whether you’re looking for your primary residence or a place where family and friends can create unforgettable memories, this property delivers the perfect blend of luxury, comfort, convenience, and quality of life.
Property Information
Property Type
Residential
Sub-Type
Single Family Residence
Year Built
2019
Stories
2
Living Area
5,750 sq ft
Lot Size
0.22 acres
Garage Spaces
3
Ownership
Fee Simple
Zoning
ORG-P-D
Days on Market
12
MLS® Listing#
O6421848
Property Features
Interior
Exterior
Appliances
Cooling
Heating
Flooring
Fireplace
Pool
Parking
Laundry
Patio
Lot Features
Construction
Foundation
Roof
Windows
Security
Community
Utilities
Sewer
Water Source
Rooms
- Bonus Room14x11Second
- Dining Room13x13First
- Kitchen27x12First
- Living Room21x18First
- Loft20x17Second
- Master Bathroom13x13First
- Master Bedroom30x17First
- Office15x10First
Schools
- Elementary:
- Independence Elementary
- Middle:
- Hamlin Middle
- High:
- Horizon High School
Financial Details
HOA
$215 / Monthly
CASTLE GROUP
Annual Taxes
$16,560
Tax year 2025
Parcel Number
28-23-27-9178-03-640
Directions
429 to New Independence pkwy, right on Hamlin grove tr., make left on lake Hancock blvd to John Hancock Dr. to property on your right.
Affordability Calculator
$270,000
Estimated monthly payment
$7,185/mo
Principal $1,080,000 · Est. interest $1,506,696 over 30 yrs
Neighborhood Market Statistics
How this home compares to active listings in WINTER GARDEN, FL
- $395,363
- Median Listing Price
- 70
- Median Days on Market
- 1,846
- Median Sq Ft
- $224
- Median Price / Sq Ft
- 1,983
- Active Listings
- This home’s price is 241% above the area median.
- Its price per sq ft is 5% above the area median.
Market statistics compiled from active EXIT Realty® and MLS listings in WINTER GARDEN, FL.
Location

Points of Interest in WINTER GARDEN, FL
Showing the WINTER GARDEN area map.
Nearby Schools
Independence Elementary School
Elementary · 0.5 mi away
Champions at Independence Elementary School
Elementary · 0.5 mi away
Champions at Summerlake Elementary School
Elementary · 0.8 mi away
Summerlake Elementary Pto
Elementary · 0.9 mi away
Champions at Bridgewater Middle School
Elementary · 1.1 mi away
Bridgewater Middle School
Secondary · 1.2 mi away
Hamlin Middle School
Secondary · 1.9 mi away
Primrose Schools
Elementary · 1.9 mi away
Keenes Crossing Elementary
Elementary · 1.9 mi away
Primrose School of Horizon West
School · 2.1 mi away
Hamlin Elementary School - Ocps
Elementary · 2.1 mi away
Windermere High School
Secondary · 2.4 mi away
Windermere Preparatory School
Elementary · 2.8 mi away
Foundation Academy
School · 2.9 mi away
Horizon West Middle School - Ocps
Secondary · 2.9 mi away
The New Academy
School · 3.0 mi away
Cranium Academy
School · 3.0 mi away
Panther Lake Elementary
Elementary · 3.0 mi away
Continuum
School · 3.2 mi away
Kidstrong - Windermere
School · 3.2 mi away
Commute Calculator
Nearby Homes
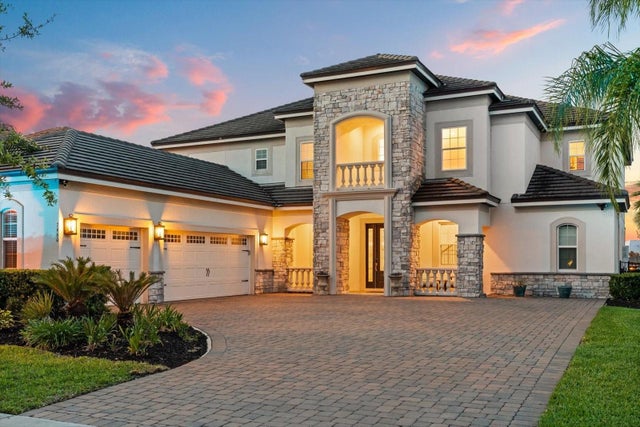
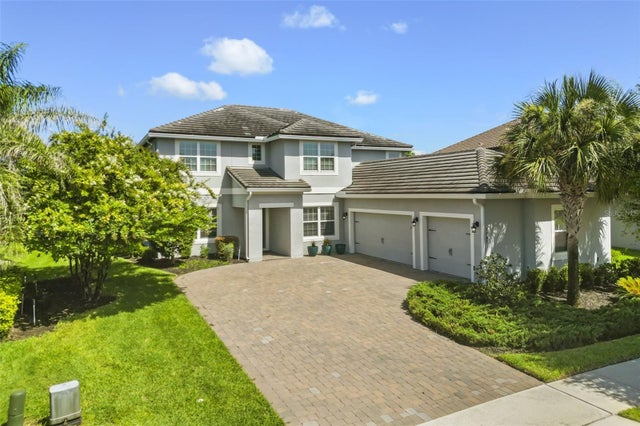


Similar Homes Nearby
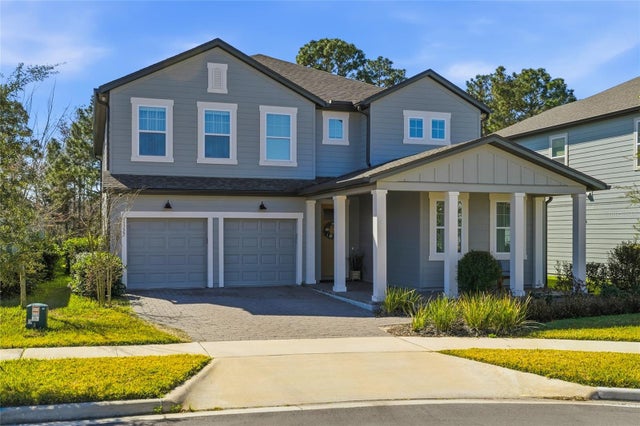
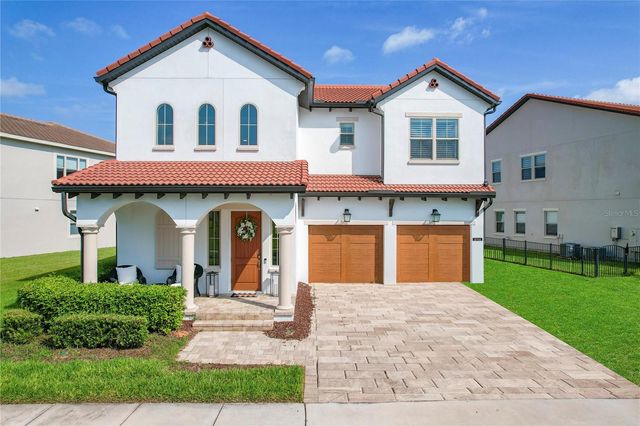
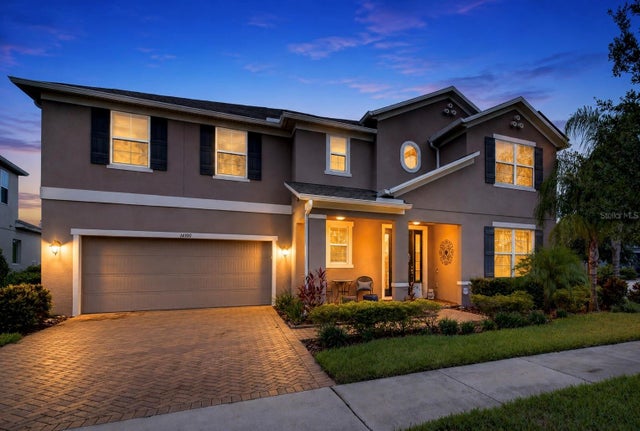
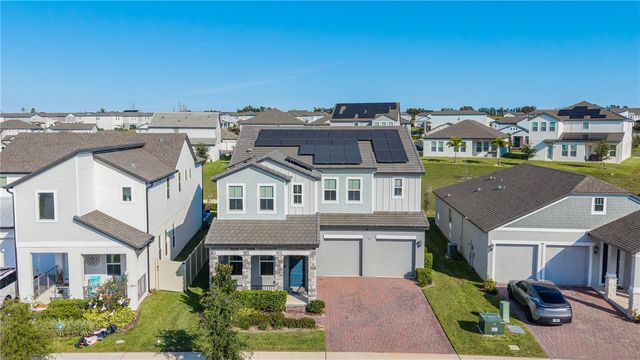

Similar Home Values
Comparable nearby listings and their asking prices.
| Address | Price | Beds | Baths | Sq Ft |
|---|---|---|---|---|
| 17222 DANCY ORANGE COURT, WINTER GARDEN, FL | $949,000 | 5 | 5 | 3,787 |
| 8216 TOPSAIL PLACE, WINTER GARDEN, FL | $949,900 | 4 | 4 | 3,055 |
| 14301 WHITE MOSS WAY, WINTER GARDEN, FL | $949,999 | 5 | 4 | 4,053 |
| 5150 CITRUS LEAF BOULEVARD, WINTER GARDEN, FL | $950,000 | 5 | 5 | 3,461 |
| 16043 SILVER BROOK WAY, WINTER GARDEN, FL | $950,000 | 5 | 5 | 3,899 |
| 434 VALLEY VIEW DRIVE, WINTER GARDEN, FL | $950,000 | 3 | 3 | 2,765 |
Moving Cost Estimate
EXIT Agents in WINTER GARDEN


Listing Courtesy: EMPIRE NETWORK REALTY - 407-440-3798
Last Updated: 2026-07-01