

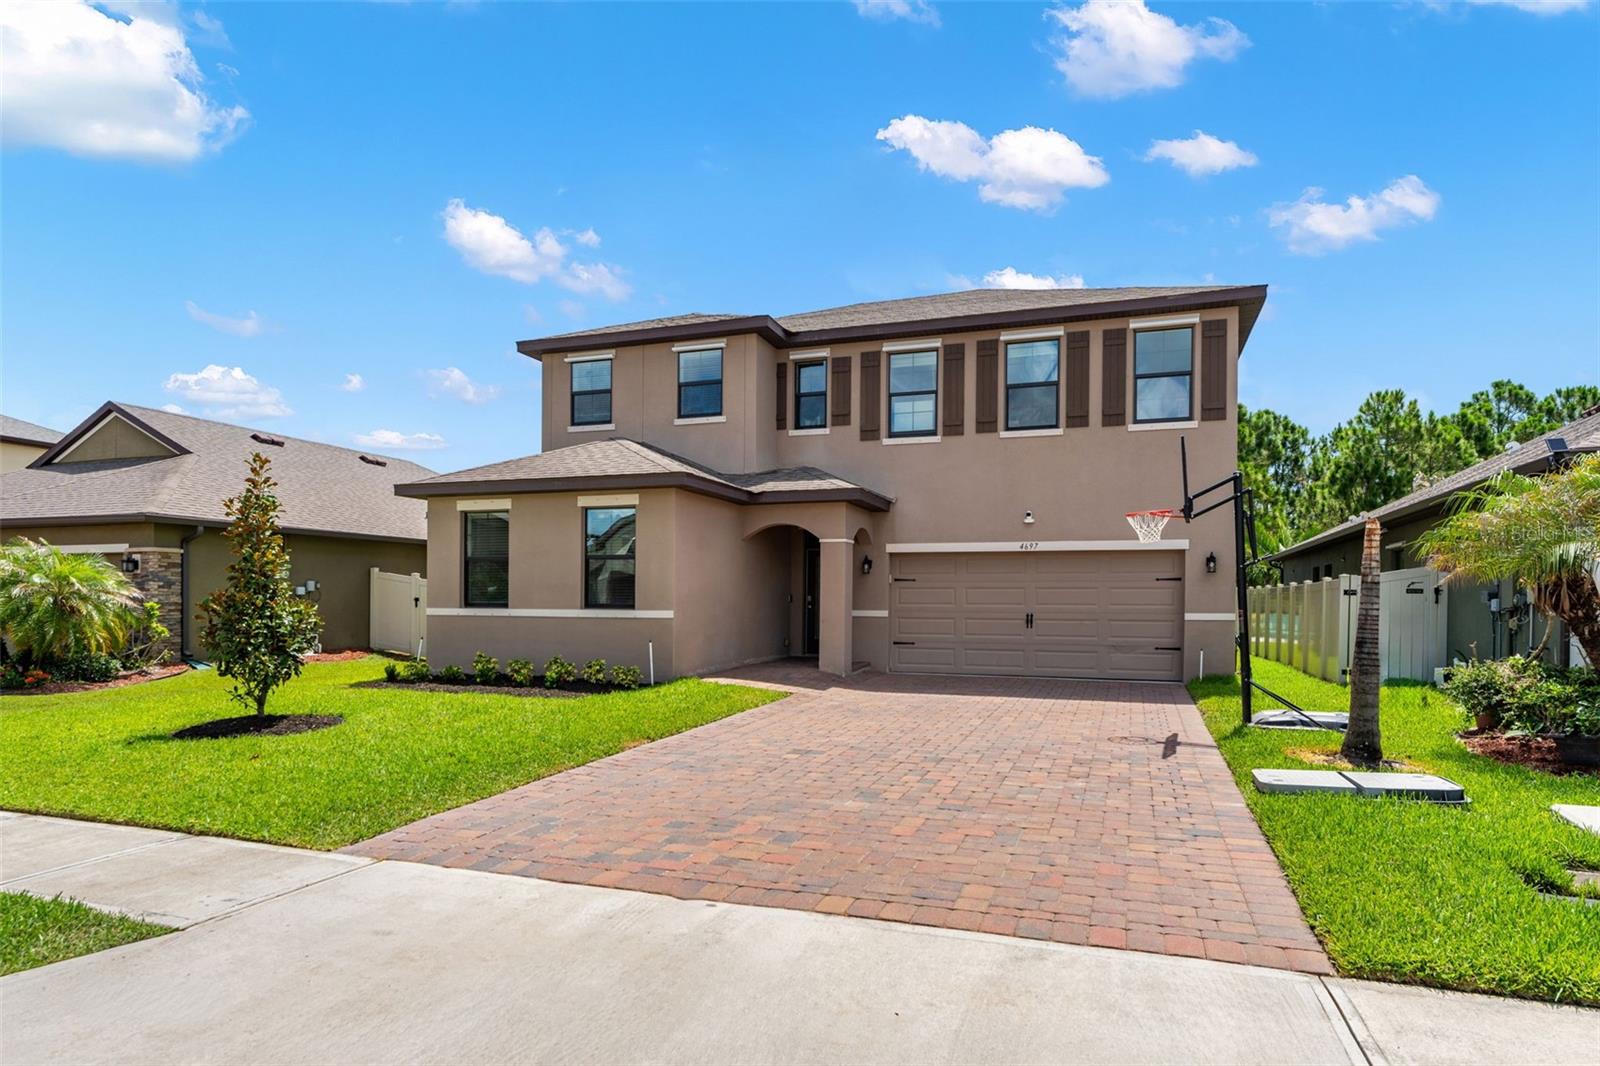
4697 BROOMSEDGE CIRCLE, WEST MELBOURNE, FL 32904
SAWGRASS LAKES THE WILLOWS · Brevard County
Key Facts
Description
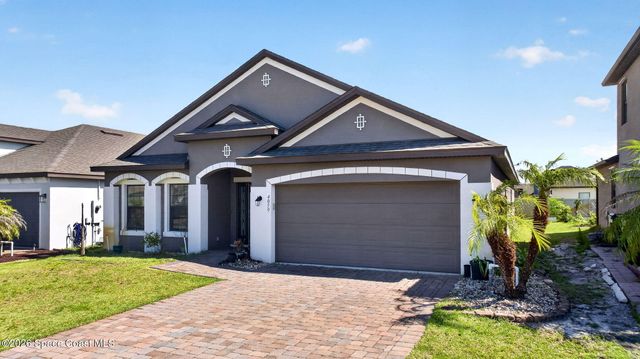
Under contract-accepting backup offers. Welcome to 4697 Broomsedge Circle, a stunning upgraded home in West Melbourne’s most sought-after community! This spacious 4-bedroom, 2.5-bath single-family residence is perfect for growing families seeking comfort, luxury, and convenience. Boasting double block construction and a thoughtful two-story layout, the master suite is conveniently located on the first floor, featuring a sitting area, walk-in closet, double sinks, garden tub, and a gorgeous tiled shower with quartz counters. Entertain in style in your dream kitchen, showcasing designer cabinetry, quartz countertops, a large island, stainless steel appliances, and beautiful wood-look tile throughout the main living areas. Upstairs, you'll find three oversized bedrooms and a bonus room, perfect as a media or playroom. New plush carpeting adds warmth and comfort. Step outside to your extended covered porch and enjoy your evenings in a bug-free enclosure while relaxing your muscles in the 2025 jacuzzi, or enjoy your extended pavers and a cozy fire pit. Smart Home technology, Low-E windows, storm shutters, and a brick paver driveway add curb appeal. Resort-style community amenities include a sparkling pool, fitness center, sports courts, and scenic walking paths. With top-rated Pineapple Cove Charter School nearby and only 20 minutes to the beach, this is the home your family deserves!
Property Information
Property Type
Residential
Sub-Type
Single Family Residence
Year Built
2020
Living Area
3,488 sq ft
Lot Size
0.16 acres
Garage Spaces
2
Ownership
Fee Simple
Zoning
RESI
Days on Market
1
MLS® Listing#
O6421824
Property Features
Interior
Exterior
Appliances
Cooling
Heating
Flooring
Fireplace
Parking
Laundry
Patio
Construction
Foundation
Roof
Security
Community
Utilities
Sewer
Water Source
Rooms
- Kitchen12.1x15.9First
- Living Room15.9x15.9First
- Master Bedroom12.9x25.3First
Financial Details
HOA
$452 / Quarterly
TOWERS MANAGEMENT GROUP
Annual Taxes
$762
Tax year 2025
Parcel Number
3016758
Directions
From Minton, turn WEST on Norfolk Pkwy, NORTH /right on Shallow Creek Blvd, then follow down Gated Entry Landings on left to Model Center for information and access.
Affordability Calculator
$105,000
Estimated monthly payment
$2,794/mo
Principal $420,000 · Est. interest $585,937 over 30 yrs
Neighborhood Market Statistics
How this home compares to active listings in WEST MELBOURNE, FL
- $399,886
- Median Listing Price
- 80
- Median Days on Market
- 1,526
- Median Sq Ft
- $247
- Median Price / Sq Ft
- 3,003
- Active Listings
- This home’s price is 31% above the area median.
- Its price per sq ft is 39% below the area median.
Market statistics compiled from active EXIT Realty® and MLS listings in WEST MELBOURNE, FL.
Location

Points of Interest in WEST MELBOURNE, FL
Showing the WEST MELBOURNE area map.
Nearby Schools
Meadowlane Primary Elementary School
Elementary · 1.5 mi away
Faith Baptist Church of Palm Bay
School · 1.6 mi away
Meadowlane Intermediate School
Elementary · 1.6 mi away
Cradlestone Academy
School · 1.7 mi away
Palm Bay Christian Preschool
School · 1.8 mi away
Brevard Academy
School · 1.8 mi away
West Melbourne School of Science
Elementary · 1.9 mi away
Central Middle School
Secondary · 1.9 mi away
Discovery Elementary School
Elementary · 2.4 mi away
Educational Horizons Charter
Elementary · 2.5 mi away
Country Day for Children
Elementary · 2.5 mi away
Imagine Schools at West Melbourne
Elementary · 2.6 mi away
Lockmar Elementary School
Elementary · 2.8 mi away
New Covenant School
School · 2.9 mi away
The Sonder Autism Center - Melbourne
School · 3.1 mi away
Covenant Christian Elementary School
Secondary · 3.2 mi away
Christa McAuliffe Elementary School
Elementary · 3.3 mi away
Riviera Elementary School
Elementary · 3.4 mi away
Kids Place
School · 3.5 mi away
Bethany Christian School
Elementary · 3.5 mi away
Commute Calculator
Nearby Homes
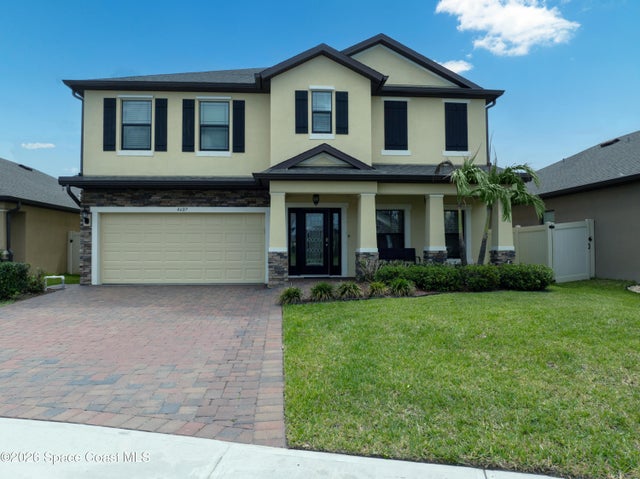
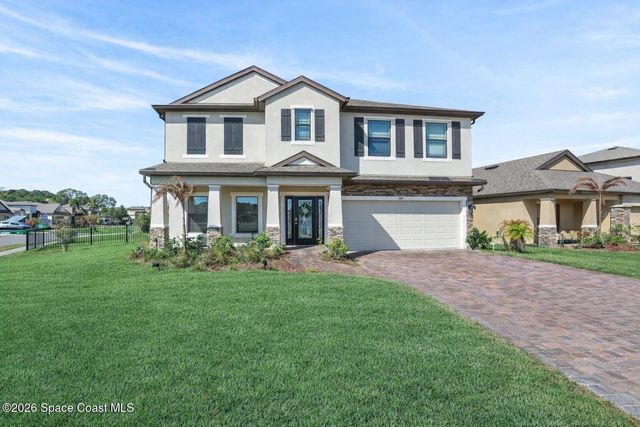


Similar Homes Nearby
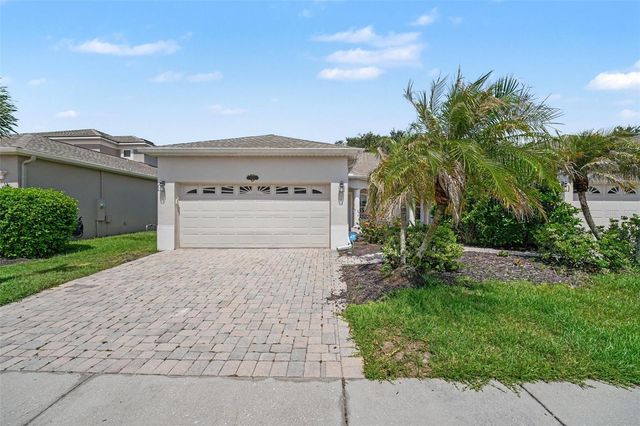
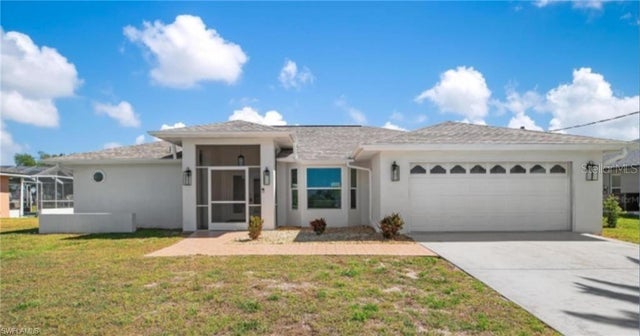


Similar Home Values
Comparable nearby listings and their asking prices.
| Address | Price | Beds | Baths | Sq Ft |
|---|---|---|---|---|
| 1819 TULLAGEE AVENUE AVENUE, MELBOURNE, FL | $367,900 | 3 | 2 | 1,625 |
| 1819 Tullagee Avenue, Melbourne, FL | $367,900 | 3 | 2 | 1,625 |
| 257 BUNKER ROAD, ROTONDA WEST, FL | $368,800 | 3 | 2 | 2,167 |
| 257 Bunker Road, Rotonda West, FL | $368,800 | 3 | 2 | 2,167 |
| 1545 W Forest Lakes Circle W B, West Palm Beach, FL | $368,889 | 3 | 3 | 1,694 |
| 731 50th Street, West Palm Beach, FL | $368,900 | 3 | 1 | 1,048 |
Moving Cost Estimate
Listing Courtesy: KELLER WILLIAMS RLTY,BREVARD - 321-259-1170
Last Updated: 2026-07-03