

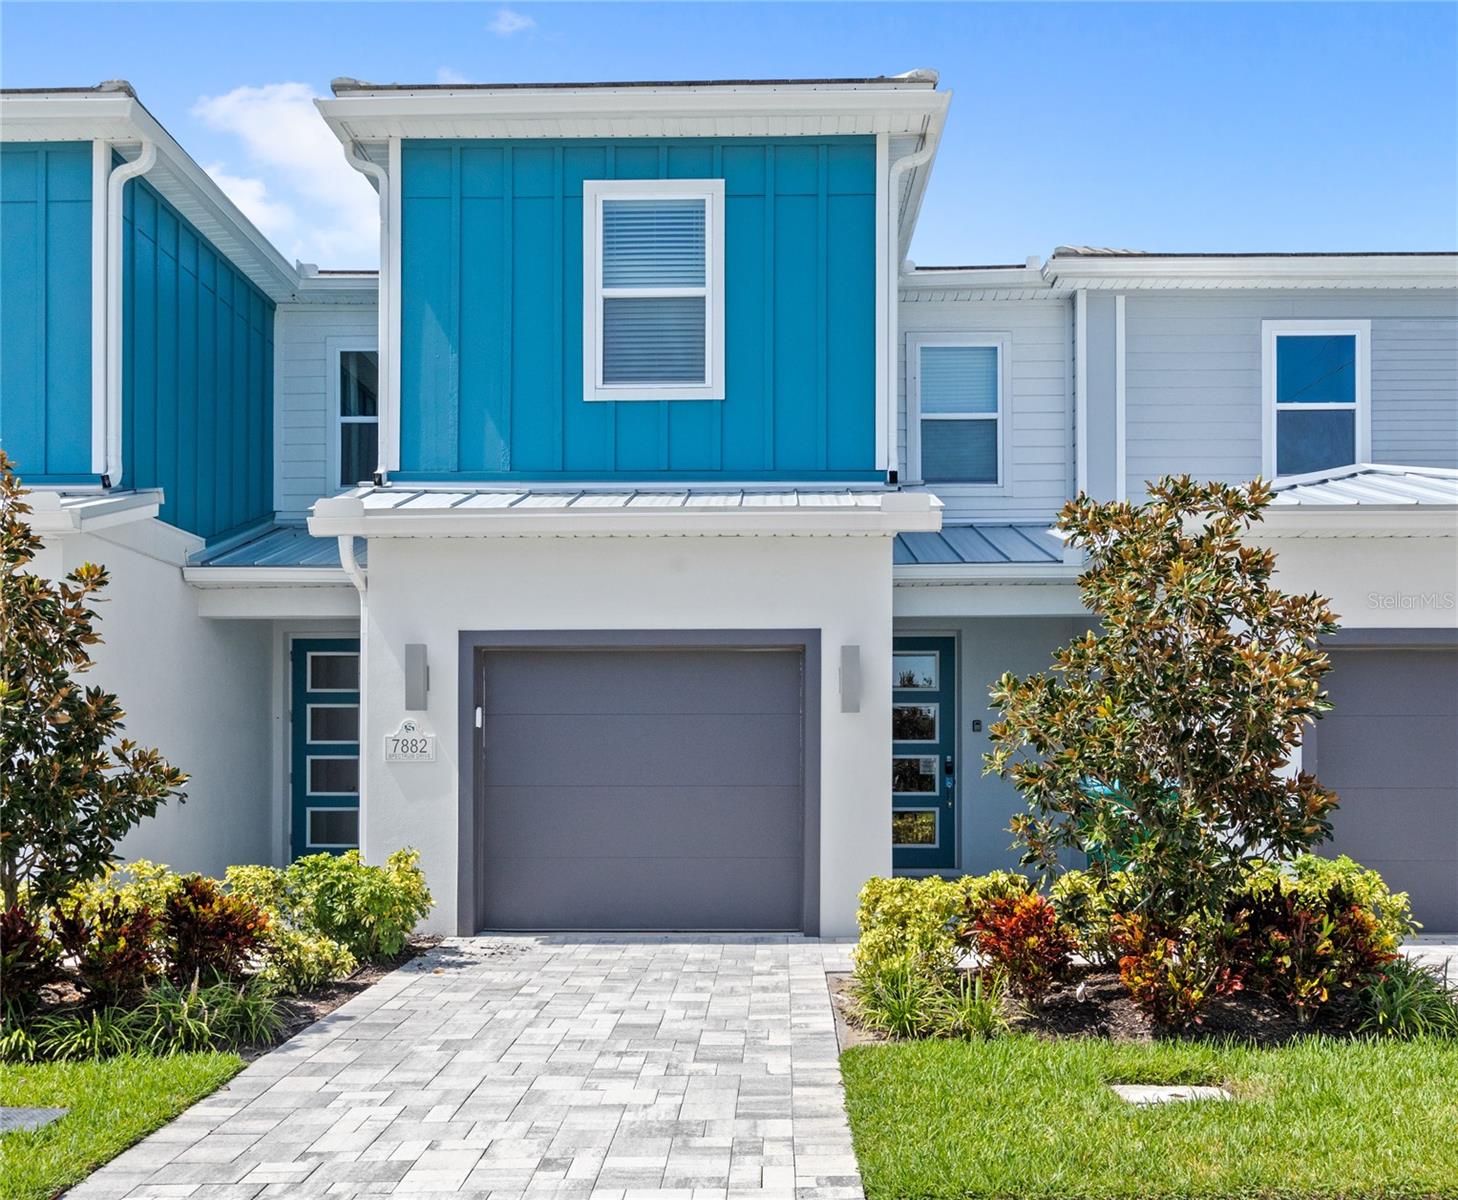
7882 SPECTRUM DRIVE, REUNION, FL 34747
SPECTRUM AT REUNION PH 2 · Osceola County
Key Facts
Description
Luxury Resort Townhome for Rent in Reunion Resort – Spectrum Community Fully furnished townhome located in the highly sought-after Spectrum community within Reunion Resort & Golf. Offering 1,704 square feet of bright, open-concept living space, this beautifully appointed 3-bedroom, 2.5-bath home combines luxury, convenience, and resort-style living just minutes from Walt Disney World and Orlando's top attractions. Ideally situated near major highways including I-4, SR-417, and SR-429. Inside, you'll find premium finishes, laminate flooring, brand-new appliances, and a spacious layout designed for both comfortable living and entertaining. The open-concept main floor seamlessly connects the kitchen, dining, and living areas, while all three bedrooms and a centrally located laundry room are conveniently located upstairs. A private garage and backyard patio provide additional space to relax and enjoy Florida living. Rent includes cable TV, high-speed internet, landscaping maintenance, pest control, and water & electric (up to $200 per month). Amenities Included: Access to the exclusive Reunion Resort Golf Membership, featuring three signature PGA golf courses—Palmer Legacy, Nicklaus Tradition, and Watson Independence. Residents also enjoy multiple resort-style pools, a water park with lazy river, tennis, pickleball, bocce ball, and racquetball courts, mini golf, foot golf, a driving range, a state-of-the-art fitness center, on-site restaurants and playgrounds. Additional perks include golf cart and bike rentals, complimentary resort-wide shuttle service with transportation to Disney, gated community access, and exclusive resident discounts on dining, activities, and more. Renters will also have access to the Spectrum Resort Clubhouse, fitness center, resort-style pool and jacuzzi. Application Requirements: All adults must complete an application and provide proof of income. Background, credit, and eviction screenings are required. First month's rent, last month's rent, and a security deposit are due prior to move-in. Application fees are non-refundable.
Property Information
Property Type
Residential Lease
Sub-Type
Townhouse
Year Built
2024
Stories
2
Living Area
1,996 sq ft
Lot Size
0.03 acres
Garage Spaces
1
Days on Market
7
MLS® Listing#
O6421787
Property Features
Interior
Appliances
Cooling
Heating
Flooring
Parking
Laundry
Community
Financial Details
HOA
Yes
The Club at Reunion Resort
Parcel Number
27-25-27-5736-0001-0930
Directions
From I-4 E, take exit 58 toward Osceola Park Line Rd. Turn left onto Reunion Blvd. Take the 2nd exit at the traffic circle, onto Tradition Blvd. Turn left onto Spectrum Dr.
Affordability Calculator
$560
Estimated monthly payment
$15/mo
Principal $2,240 · Est. interest $3,125 over 30 yrs
Neighborhood Market Statistics
How this home compares to active listings in REUNION, FL
- $487,097
- Median Listing Price
- 126
- Median Days on Market
- 2,069
- Median Sq Ft
- $244
- Median Price / Sq Ft
- 185
- Active Listings
- This home’s price is 99% below the area median.
- Its price per sq ft is 99% below the area median.
Market statistics compiled from active EXIT Realty® and MLS listings in REUNION, FL.
Location

Points of Interest in REUNION, FL
Showing the REUNION area map.
Nearby Schools
Island Village Elementary
Elementary · 1.3 mi away
Kids Core Learning Center
School · 1.9 mi away
Celebration High School
Secondary · 2.4 mi away
Davenport School of the Arts
Elementary · 3.3 mi away
Davenport High School
Secondary · 3.3 mi away
Four Corners Upper School
Secondary · 3.4 mi away
Four Corners Charter School
Elementary · 3.6 mi away
Bella Citta
Elementary · 3.7 mi away
Montessori School of Celebration
Elementary · 3.7 mi away
Ridgeview Global Studies Academy
School · 4.1 mi away
Loughman Oaks Elementary School
Elementary · 4.2 mi away
Westside K-8 School
Elementary · 4.3 mi away
Celebration School
Elementary · 4.5 mi away
Oasis Residential Center
Secondary · 4.6 mi away
Citrus Ridge A Civics Academy
School · 4.6 mi away
Creation Development Foundation
Elementary · 4.7 mi away
Montessori School of Davenport
Elementary · 4.9 mi away
Creative Kids Connection
School · 5.5 mi away
Renaissance Charter School
Elementary · 6.7 mi away
Poinciana High School
Secondary · 7.1 mi away
Commute Calculator
Nearby Homes


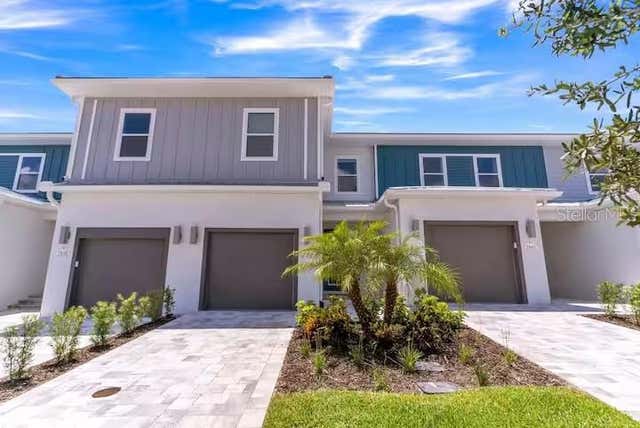
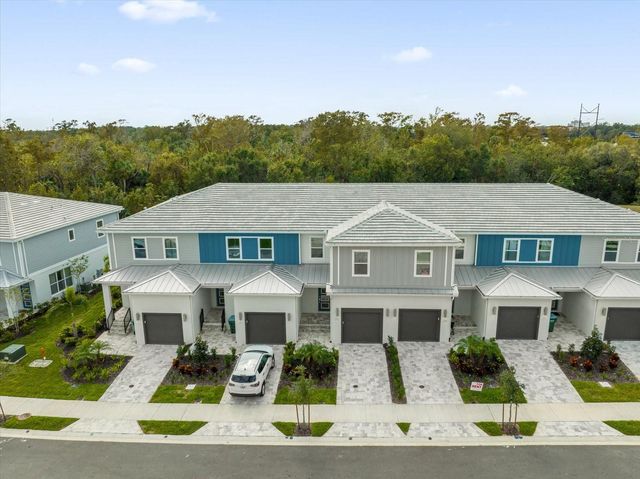


Similar Homes Nearby
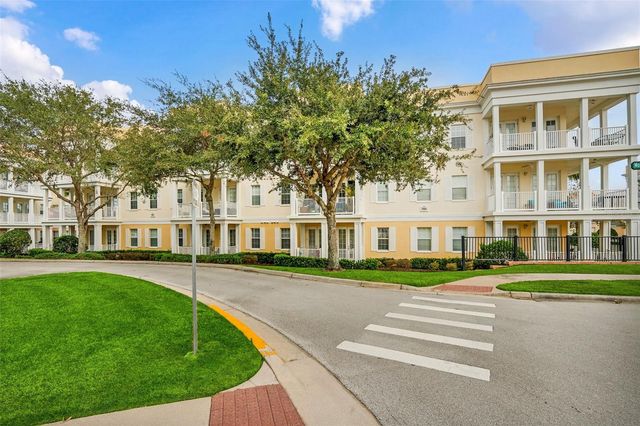
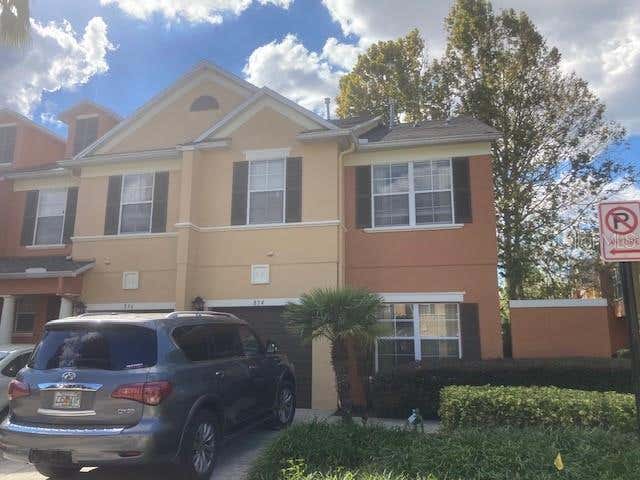

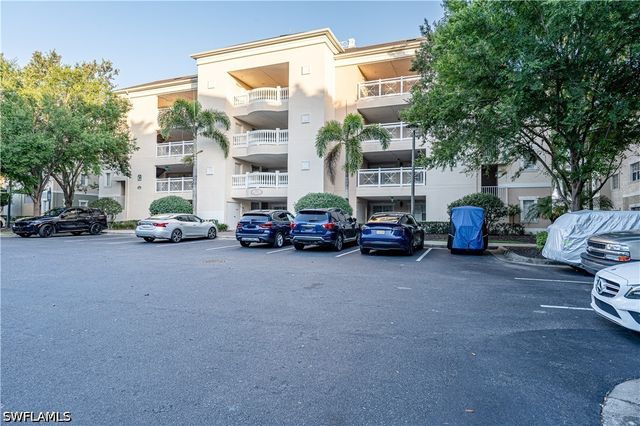

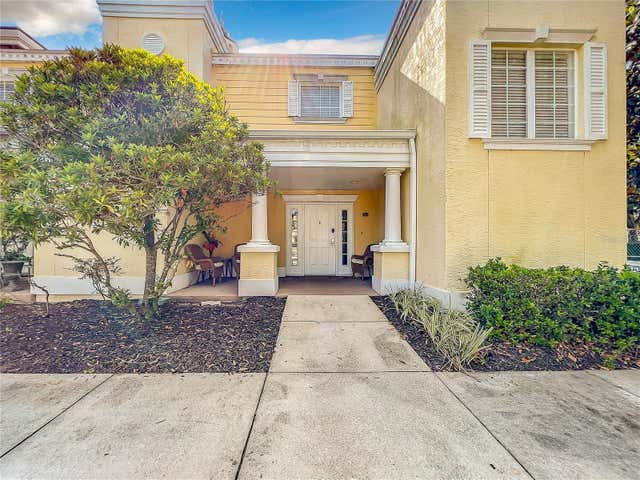
Similar Home Values
Comparable nearby listings and their asking prices.
| Address | Price | Beds | Baths | Sq Ft |
|---|---|---|---|---|
| 7501 MOURNING DOVE CIRCLE 103, REUNION, FL | $2,150/mo | 3 | 2 | 1,354 |
| 834 ASSEMBLY CT, REUNION, FL | $2,350/mo | 3 | 3 | 1,862 |
| 860 ASSEMBLY COURT, REUNION, FL | $2,350/mo | 4 | 3 | 1,862 |
| 1362 CENTRE COURT RIDGE Drive 101, Reunion, FL | $2,400/mo | 3 | 3 | 1,686 |
| 7740 SANDY RIDGE DRIVE 131, REUNION, FL | $2,450/mo | 3 | 3 | 1,500 |
| 7510 SEVEN EAGLES WAY, REUNION, FL | $2,550/mo | 3 | 3 | 2,124 |
Moving Cost Estimate
EXIT Agents in REUNION


Listing Courtesy: REAL BROKER, LLC - 855-450-0442
Last Updated: 2026-06-29