

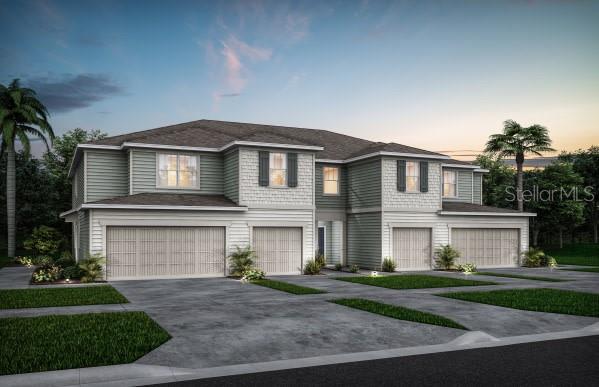
3234 PONDSIDE WAY, SANFORD, FL 32773
SKYLAR CREST · Seminole County
Key Facts
Description
Under Construction. Welcome to Skylar Crest – a new townhome community all about location! Situated off of Lake Mary Blvd, your new home will provide quick access to downtown Sanford and the RiverWalk, plus all of the shopping & dining Lake Mary has to offer. Just 5 minutes to 417, private homesites, and a resort-style pool, cabana, and playground will provide everything you’re looking for! This gorgeous end unit Marigold two-story townhome features our Luxe Warmth design package, Move-In Ready appliance & window blind package, 3 bedrooms, 2 full bathrooms, a powder room, a two-car garage, and a covered lanai. The spacious first floor is ideal for entertaining, featuring a powder room, an open concept gathering room, café and kitchen and a covered lanai. The kitchen is equipped with a pantry, warm Burlap cabinetry, a decorative tile backsplash, quartz countertops and tile flooring. After a long day, retreat upstairs to your private oasis. The Owner's Suite features a spacious walk-in closet and en suite bathroom with a double sink quartz-topped vanity, a linen closet, private water closet and a glass-framed walk-in shower with white porcelain tile accents. Two additional bedrooms, the secondary bathroom and the laundry are also on the second floor, offering privacy and space for everyone. Professionally curated design selections for this popular Marigold townhome include a washer, dryer, refrigerator, blinds, Trenton collection cabinetry with quartz countertops, designer tile accents in the kitchen and showers, gorgeous White Surf porcelain tile flooring throughout the first floor and in the wet areas, soft, stain-resistant Ornamental Gate carpet in the bedrooms and second floor living areas, and so much more!
Property Information
Property Type
Residential
Sub-Type
Townhouse
Style
Craftsman
Year Built
2026
Stories
2
Living Area
1,782 sq ft
Lot Size
0.07 acres
Lot Dimensions
30x108
Garage Spaces
2
Ownership
Fee Simple
Zoning
PD
Days on Market
1
MLS® Listing#
O6421189
Property Features
Interior
Appliances
Cooling
Heating
Flooring
Parking
Laundry
Patio
Lot Features
Construction
Foundation
Roof
Windows
Security
Community
Utilities
Sewer
Water Source
Rooms
- 11x8First
- Bathroom 25x12Second
- Bedroom 213x12Second
- Bedroom 311x11Second
- Great Room19x17First
- Kitchen15x14First
- Master Bathroom9x11Second
- Master Bedroom13x13Second
Schools
- Elementary:
- Midway Elementary
- Middle:
- Sanford Middle
- High:
- Seminole High
Financial Details
HOA
$235 / Monthly
Triad Association Management
Annual Taxes
$1,541
Tax year 2025
Parcel Number
09-20-31-503-0000-0060
Directions
From I-4 Take exit 98 and head East on W Lake Mary Blvd. Cross over Rt. 17 (S Orlando Dr) and continue Straight on E Lake Mary Blvd. Turn Right into the Skylar Crest neighborhood.
Affordability Calculator
$84,278
Estimated monthly payment
$2,243/mo
Principal $337,112 · Est. interest $470,301 over 30 yrs
Neighborhood Market Statistics
How this home compares to active listings in SANFORD, FL
- $379,793
- Median Listing Price
- 57
- Median Days on Market
- 1,699
- Median Sq Ft
- $217
- Median Price / Sq Ft
- 421
- Active Listings
- This home’s price is 11% above the area median.
- Its price per sq ft is 9% above the area median.
Market statistics compiled from active EXIT Realty® and MLS listings in SANFORD, FL.
Location

Points of Interest in SANFORD, FL
Showing the SANFORD area map.
Nearby Schools
Galileo Gifted School
Elementary · 0.4 mi away
Propellerhead Aviation
School · 0.6 mi away
Simulator Center
School · 1.6 mi away
SCPS Consequence Unit
Secondary · 2.0 mi away
Galileo Charter School
School · 2.1 mi away
Midway Elementary School
Elementary · 2.1 mi away
Galileo School for Gifted Learning
Elementary · 2.1 mi away
Midway Elementary School
Elementary · 2.2 mi away
Millennium Middle School
Secondary · 2.2 mi away
Liberty Christian School
School · 2.7 mi away
Pine Crest Elementary School
Elementary · 2.9 mi away
Kids Castle
Elementary · 3.1 mi away
Coqui Academy
School · 3.2 mi away
Seminole County Public Schools
Elementary · 3.3 mi away
Seminole Virtual Instruction Program (Svip)
School · 3.3 mi away
Educational Support Center
Elementary · 3.3 mi away
Hamilton Elementary School
Elementary · 3.5 mi away
Kid City USA
School · 3.6 mi away
Millennium Middle School
Elementary · 3.6 mi away
Psi High
School · 3.6 mi away
Commute Calculator
Nearby Homes

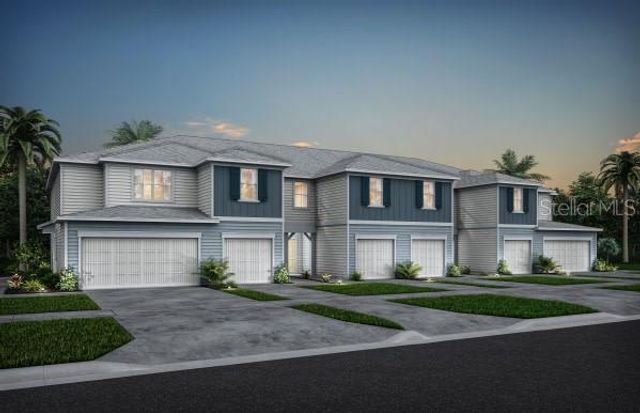

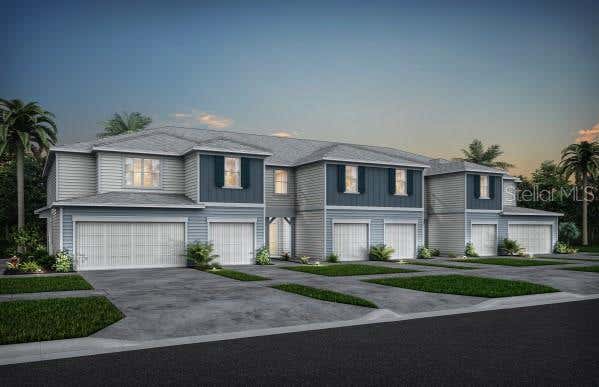
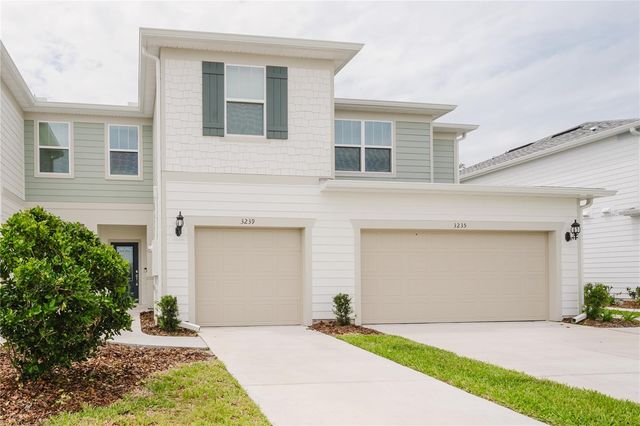

Similar Homes Nearby
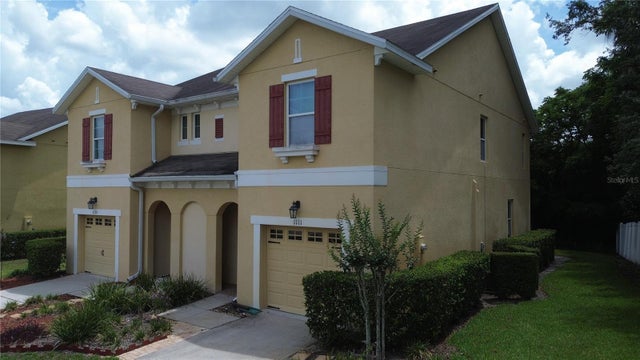
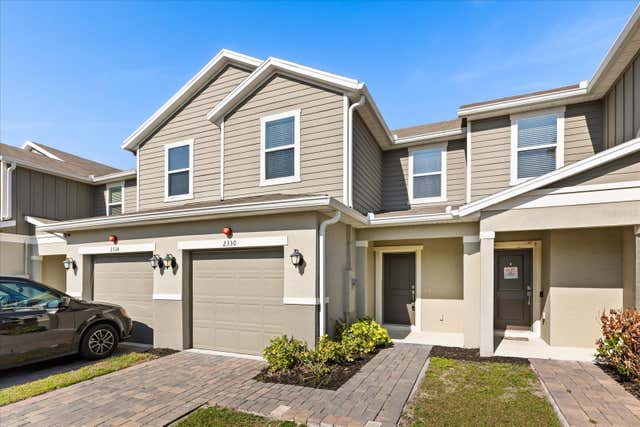
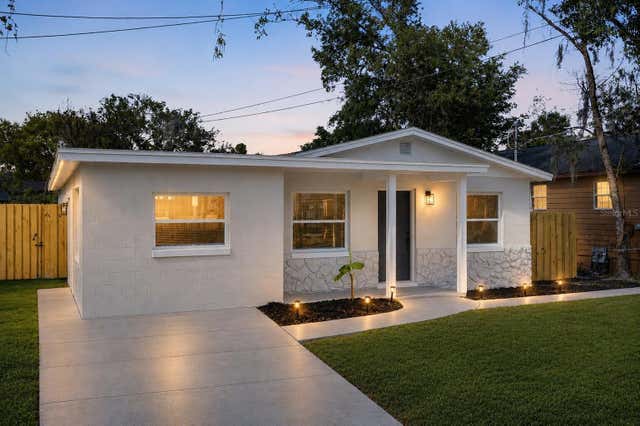


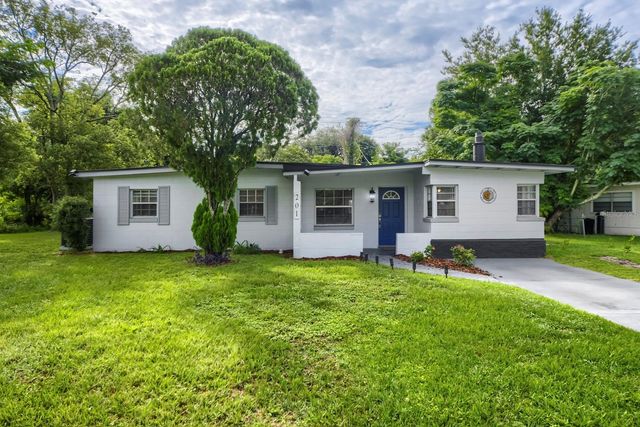
Similar Home Values
Comparable nearby listings and their asking prices.
| Address | Price | Beds | Baths | Sq Ft |
|---|---|---|---|---|
| 1111 PETERSON PLACE, SANFORD, FL | $295,000 | 3 | 3 | 1,653 |
| 2330 CARRABELLE WAY, SANFORD, FL | $299,900 | 3 | 3 | 1,479 |
| 1304 W 16TH STREET, SANFORD, FL | $299,900 | 3 | 2 | 1,778 |
| 2820 MAGNOLIA AVENUE, SANFORD, FL | $299,900 | 4 | 2 | 1,350 |
| 114 PAMALA COURT, SANFORD, FL | $300,000 | 3 | 2 | 1,312 |
| 201 HAYS DRIVE, SANFORD, FL | $300,000 | 3 | 2 | 1,832 |
Moving Cost Estimate
EXIT Agents in SANFORD


Listing Courtesy: PULTE REALTY OF NORTH FLORIDA LLC - 407-554-5034
Last Updated: 2026-06-30