

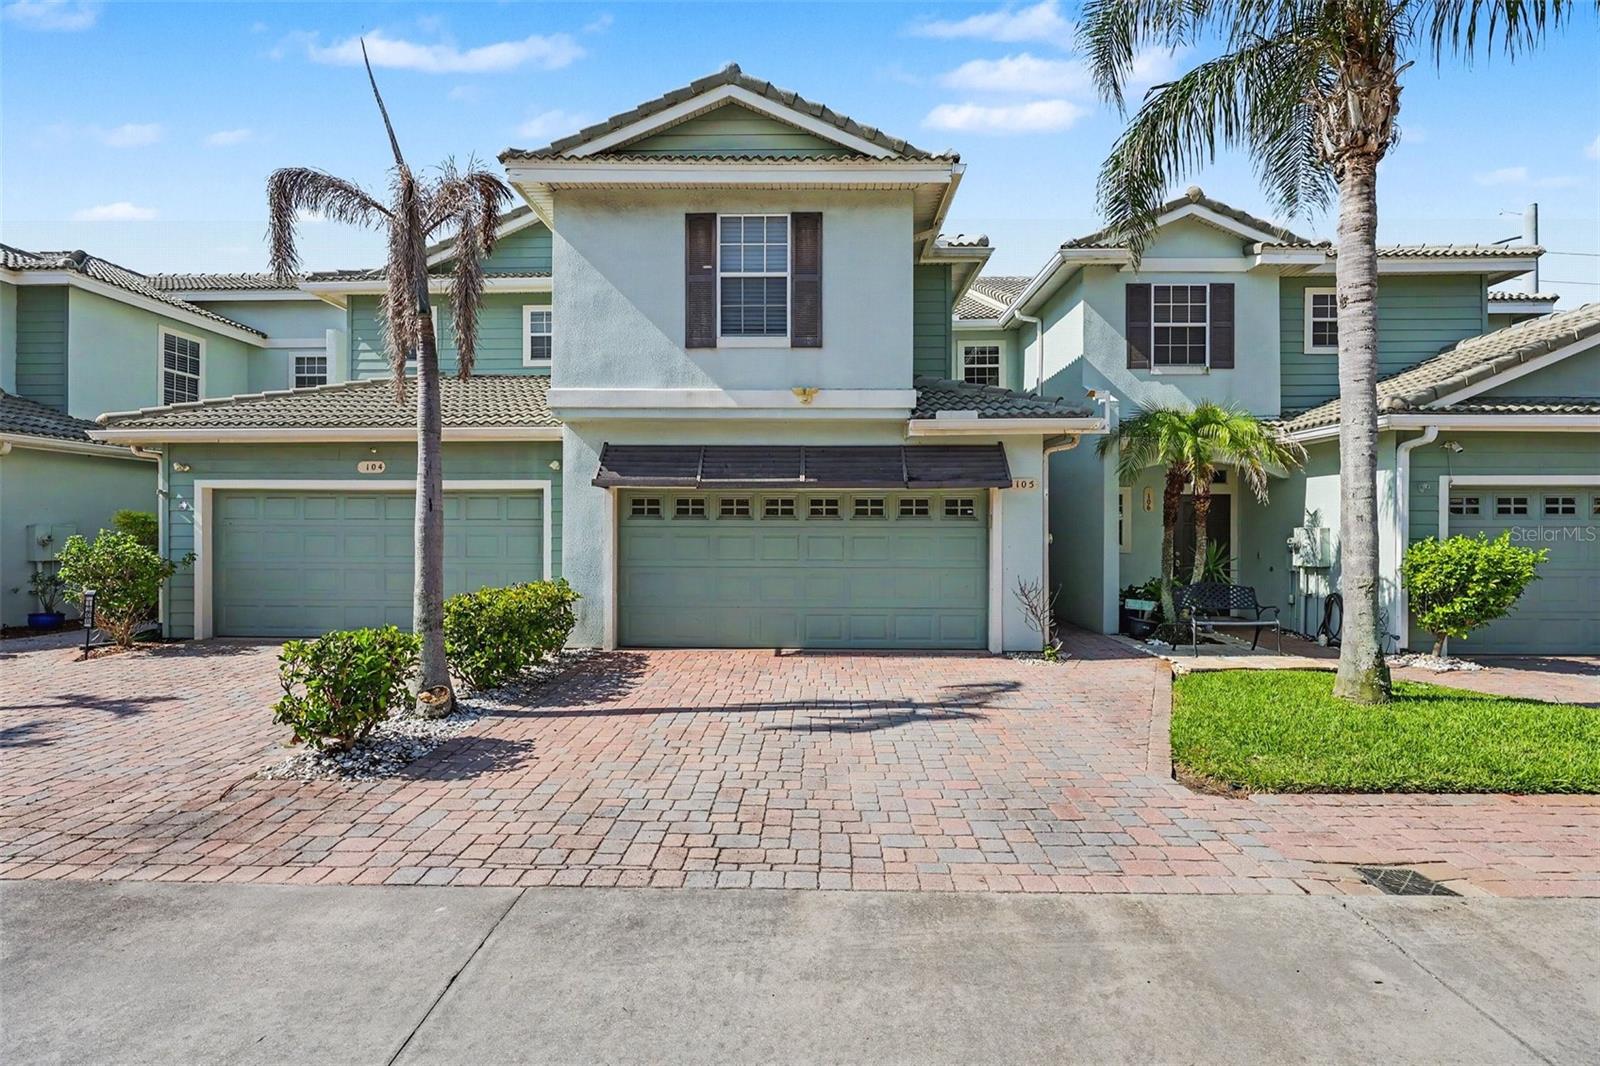
1380 ISABELLA DRIVE 105, MELBOURNE, FL 32935
RIVERWALK OF MELBOURNE · Brevard County
Key Facts
Description
Welcome to this beautiful 3-bedroom, 2.5-bathroom townhouse nestled in the desirable Riverwalk community of Melbourne. This spacious residence, offering approximately 1,772 square feet of living space, blends modern comfort and convenience perfectly. Upon entering, you are greeted by a spacious living and dining room combo, perfect for entertaining and everyday living. The inviting layout features a functional breakfast bar that seamlessly connects the space, ideal for casual dining and morning coffee. Elegant French doors open from the living area to a screened patio, extending your entertainment space outdoors and providing the perfect spot to relax and enjoy the Florida breeze. Upstairs, you'll discover a versatile open space—a perfect spot for a home office, study area, or a cozy family room. For added convenience, the washer and dryer are also located upstairs. The home features an expansive master bedroom designed for relaxation, complete with a private jacuzzi tub the ideal retreat after a long day. The functional layout, combined with the convenience of an attached garage and solid masonry construction, offers both practicality and lasting value. Enjoy access to resort-style amenities including a community pool, hot tub, sauna, fitness center, clubhouse, billiards room, and playground. Conveniently located near the Eau Gallie Arts District, shopping, dining, US-1, I-95, and just a short drive to the beaches, this property offers both lifestyle and accessibility. The HOA provides exceptional value by covering water, sewer, trash, cable TV, high-speed internet, exterior maintenance, and landscaping—making this a truly low-maintenance living opportunity . To help make your move even easier, the seller is offering concessions toward closing costs or an interest rate buy-down. Don't miss the opportunity to make this well-maintained townhouse your next home!
Property Information
Property Type
Residential
Sub-Type
Townhouse
Year Built
2007
Stories
2
Living Area
2,552 sq ft
Lot Size
0.05 acres
Garage Spaces
2
Ownership
Fee Simple
Zoning
R2
Days on Market
1
MLS® Listing#
O6421060
Property Features
Interior
Exterior
Appliances
Cooling
Heating
Flooring
Parking
Laundry
Construction
Foundation
Roof
Security
Community
Utilities
Sewer
Water Source
Rooms
- Dining Room10x10First
- Great Room19x23First
- Kitchen10x12First
- Master Bedroom13x15Second
Financial Details
HOA
$375 / Monthly
Riverwalk of Melbourne/Michelle Figueroa
Annual Taxes
$4,825
Tax year 2026
Parcel Number
27-37-17-54-00012.0-0002.00
Directions
Melbourne Orlando International Airport: 1 Air Terminal Pkwy. Follow Air Terminal Pkwy to FL-508 E Take S Apollo Blvd to Lime Dr Turn right onto Lime Dr Destination will be on the right 1380 Isabella Dr #105 Melbourne, FL 32935. From US 1: Head west on Eau Gallie Drive to just past the high school; the complex will be on the right. From North I-95, take exit 183 and turn right(east) onto W Eau Gallie Blvd. Head east on Eau Gallie Blvd. Turn south onto Apollo Blvd. Turn West onto Commodore Blvd. Turn south onto Isabella Drive into Riverwalk.
Affordability Calculator
$66,980
Estimated monthly payment
$1,782/mo
Principal $267,920 · Est. interest $373,772 over 30 yrs
Neighborhood Market Statistics
How this home compares to active listings in MELBOURNE, FL
- $449,231
- Median Listing Price
- 65
- Median Days on Market
- 1,795
- Median Sq Ft
- $244
- Median Price / Sq Ft
- 1,010
- Active Listings
- This home’s price is 25% below the area median.
- Its price per sq ft is 46% below the area median.
Market statistics compiled from active EXIT Realty® and MLS listings in MELBOURNE, FL.
Location

Points of Interest in MELBOURNE, FL
Showing the MELBOURNE area map.
Nearby Schools
Eau Gallie High School
Secondary · 0.2 mi away
Croton Elementary School
Elementary · 0.3 mi away
Community Christian School
School · 0.5 mi away
Rising Stars Academy
School · 0.7 mi away
Harbor City Elementary School
Elementary · 0.8 mi away
Dr WJ Creel Elementary School
Elementary · 0.9 mi away
Johnson Middle School
Secondary · 0.9 mi away
Sancta Familia Academy
School · 1.2 mi away
Roy Allen Elementary School
Elementary · 1.2 mi away
Sabal Elementary School
Elementary · 1.2 mi away
The Verdi Ecoschool
School · 1.3 mi away
Keystone Academy
School · 1.5 mi away
South Area Alternative Learning Center
School · 1.5 mi away
Ascension Catholic Church
School · 1.8 mi away
West Shore Junior/Senior High School
Secondary · 2.0 mi away
West Shore Pta
School · 2.0 mi away
Sherwood Elementary School
Elementary · 3.0 mi away
RFM Christian Academy
School · 3.0 mi away
No Limits Academy
School · 3.0 mi away
Florida Bartending School
School · 3.1 mi away
Commute Calculator
Nearby Homes
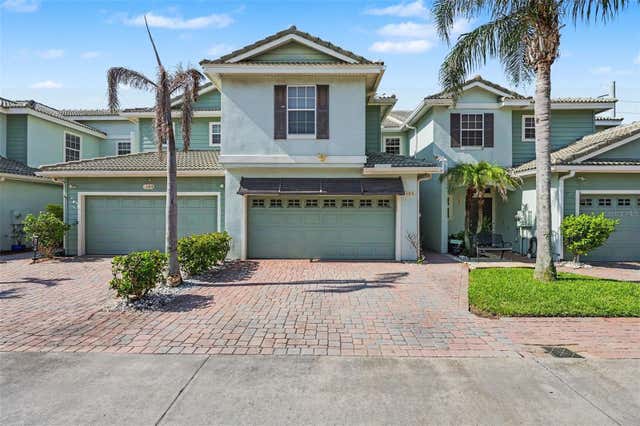


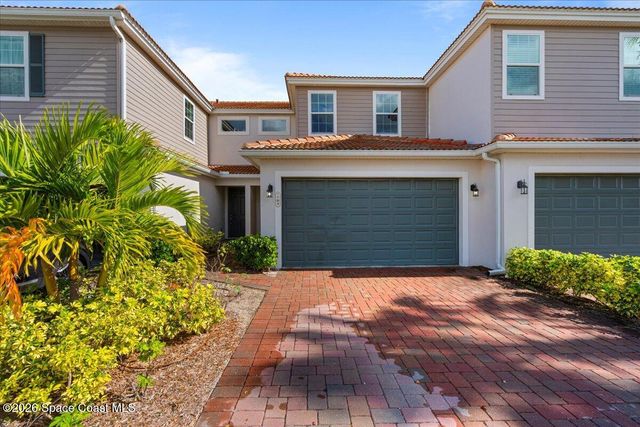


Similar Homes Nearby
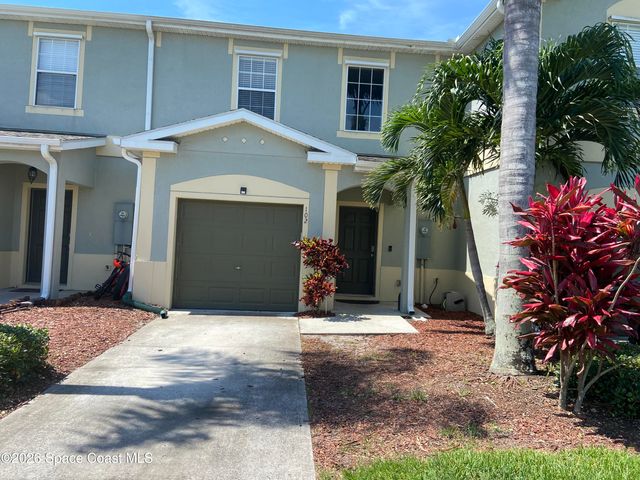


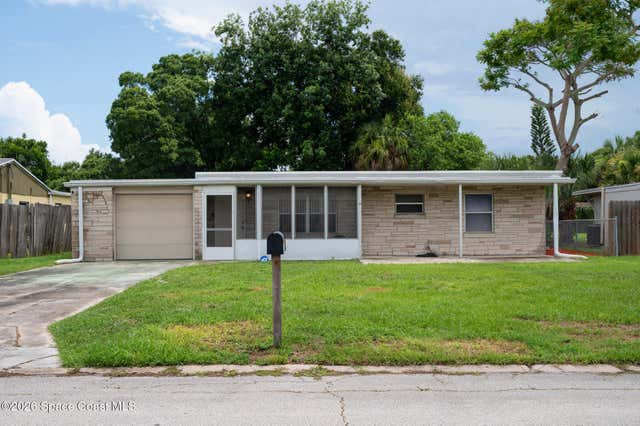

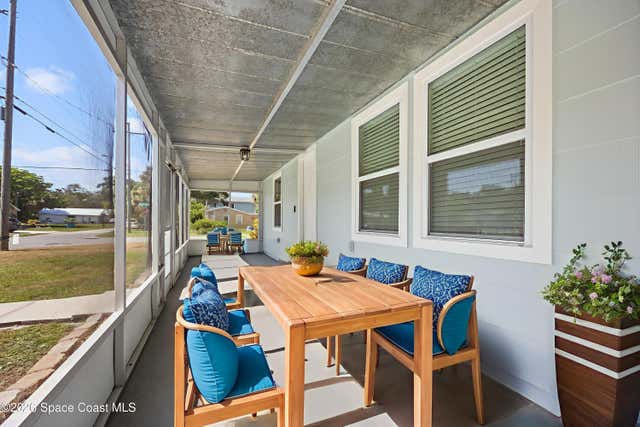
Similar Home Values
Comparable nearby listings and their asking prices.
| Address | Price | Beds | Baths | Sq Ft |
|---|---|---|---|---|
| 2630 Revolution Street E 102, Melbourne, FL | $234,900 | 2 | 3 | 1,508 |
| 979 Alexia Street, Melbourne, FL | $235,000 | 3 | 2 | 1,273 |
| 204 Country Club Drive, Melbourne, FL | $235,000 | 2 | 3 | 1,468 |
| 633 Wisteria Drive, Melbourne, FL | $235,000 | 3 | 1 | 1,016 |
| 5120 Martin Lane, Melbourne, FL | $241,500 | 3 | 2 | 1,228 |
| 1714 Fletcher Street, Melbourne, FL | $242,900 | 2 | 1 | 744 |
Moving Cost Estimate
EXIT Agents in MELBOURNE


Listing Courtesy: MARK SPAIN REAL ESTATE - 855-299-7653
Last Updated: 2026-07-01