

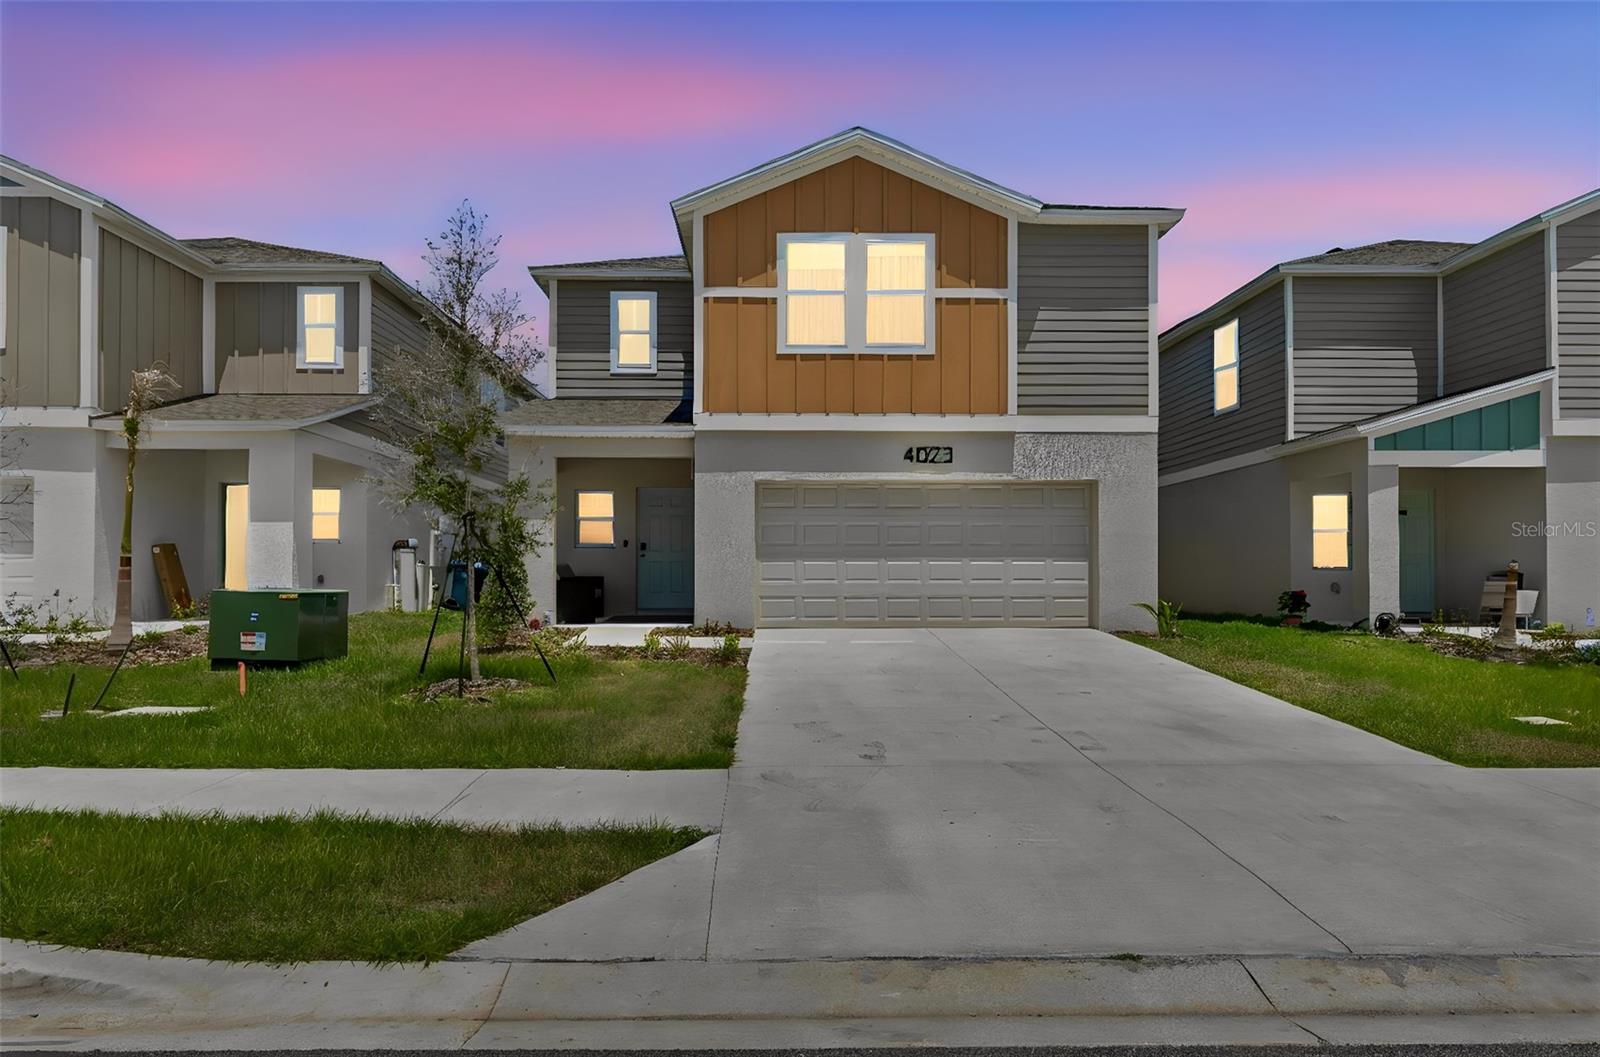
4023 GARDENIA AVE, HAINES CITY, FL 33844
Polk County
Key Facts
Description
Available for lease, the Indigo is a beautifully designed two-story home offering 5 bedrooms, 3 bathrooms, and a 2-car garage, thoughtfully crafted for comfort, flexibility, and modern everyday living. Step inside through the impressive foyer with soaring ceilings, creating a bright, open, and welcoming first impression. The home flows seamlessly into the spacious main living areas and well-appointed kitchen, featuring quartz countertops, stainless-steel appliances, and a smart thermostat for everyday convenience and energy-efficient comfort. A first-floor bedroom and full bathroom provide flexible space for guests, a home office, or multi-purpose living. The open-concept layout offers an ideal setting for relaxing, entertaining, and enjoying daily life. Upstairs, a generously sized bonus/recreation area provides additional space for a media room, play area, fitness space, or workspace. The spacious primary suite offers a private retreat complete with a walk-in shower, dual vanities, and a large walk-in closet. For added convenience, the laundry room is ideally located near the upstairs bedrooms and additional full bathroom. Beyond the home itself, residents will enjoy convenient access to community amenities and nearby everyday conveniences. A community school is located within the neighborhood. A playground is nearby, and the community clubhouse and amenities are approximately 10 minutes walking distance or 2 minutes by car. Enjoy relaxing evenings at Port 27, known for its beautiful waterfront sunset views, located approximately 4 minutes away. Everyday shopping is easily accessible, including a nearby retail center featuring a new Target now under construction approximately 9 minutes away. LEGOLAND Florida Resort is approximately 15 minutes from the property. Quick access to U.S. Route 27, approximately 5 minutes away, provides convenient connectivity to shopping, dining, entertainment, and major Central Florida destinations. Combining thoughtful design, modern finishes, community amenities, and a convenient Central Florida location, this home offers an exceptional opportunity to enjoy the Florida lifestyle as your next rental home.
Property Information
Property Type
Residential Lease
Sub-Type
Single Family Residence
Year Built
2025
Living Area
2,999 sq ft
Lot Size
0.11 acres
Garage Spaces
2
Days on Market
2
MLS® Listing#
O6420607
Property Features
Interior
Appliances
Cooling
Heating
Parking
Laundry
Rooms
- Bedroom 211x10First
- Bedroom 312x11Second
- Bedroom 411x11Second
- Dining Room6x10First
- Kitchen11x10First
- Living Room17x16First
- Master Bedroom17x14Second
Schools
- Elementary:
- Alta Vista Elem
- Middle:
- Boone Middle
- High:
- Haines City Senior High
Financial Details
HOA
Yes
Prime Community Management - Sharon Gastelbondo
Parcel Number
27-28-09-822002-021060
Directions
From US-27 S, turn left onto County Rd 546 E/Kokomo Rd, turn left onto FL-17 N, turn right onto Hughes Rd, turn left onto Sunflower St, turn right onto Bluebell Ct, turn left onto Ranunculus St, turn right onto Geranium Ave, turn left onto Petunia St, turn right onto Gardenia Ave.
Affordability Calculator
$510
Estimated monthly payment
$14/mo
Principal $2,040 · Est. interest $2,846 over 30 yrs
Neighborhood Market Statistics
How this home compares to active listings in HAINES CITY, FL
- $379,422
- Median Listing Price
- 109
- Median Days on Market
- 1,566
- Median Sq Ft
- $253
- Median Price / Sq Ft
- 6,090
- Active Listings
- This home’s price is 99% below the area median.
- Its price per sq ft is 100% below the area median.
Market statistics compiled from active EXIT Realty® and MLS listings in HAINES CITY, FL.
Location

Points of Interest in HAINES CITY, FL
Showing the HAINES CITY area map.
Nearby Schools
Northridge Christian Preschool
School · 0.6 mi away
Alta Vista Elementary School
Elementary · 1.5 mi away
Haines City High School
Secondary · 2.4 mi away
Boone Middle School
Secondary · 2.5 mi away
Dundee Elementary School
Elementary · 2.7 mi away
Daniel Jenkins Academy of Technology
School · 2.7 mi away
Jesus Cares Learning Academy
School · 2.8 mi away
Don E Woods Opportunity Center
Secondary · 2.8 mi away
Landmark Christian School
School · 2.9 mi away
Aba Haines City
School · 3.1 mi away
Eastside Elementary
Elementary · 3.4 mi away
Dundee Ridge Middle School
Secondary · 3.6 mi away
Sandhill Elementary
Elementary · 3.6 mi away
Haines City Headstart Center
School · 3.8 mi away
Bethune Academy
School · 3.9 mi away
Calvary Kids Preschool
School · 4.5 mi away
Winter Haven Christian School
Elementary · 5.1 mi away
Ridge Community High School
Secondary · 6.0 mi away
Elbert Elementary School
Elementary · 6.1 mi away
Garden Grove Elementary School
Elementary · 6.1 mi away
Commute Calculator
Nearby Homes


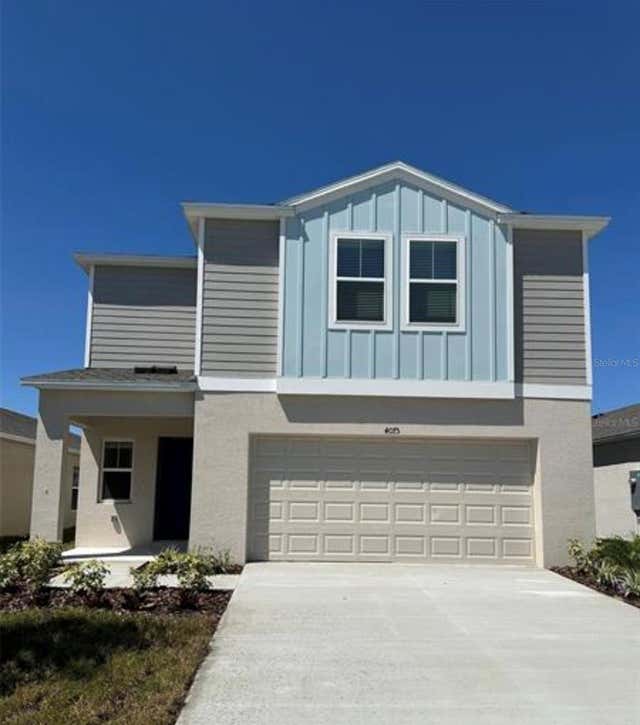
Similar Homes Nearby
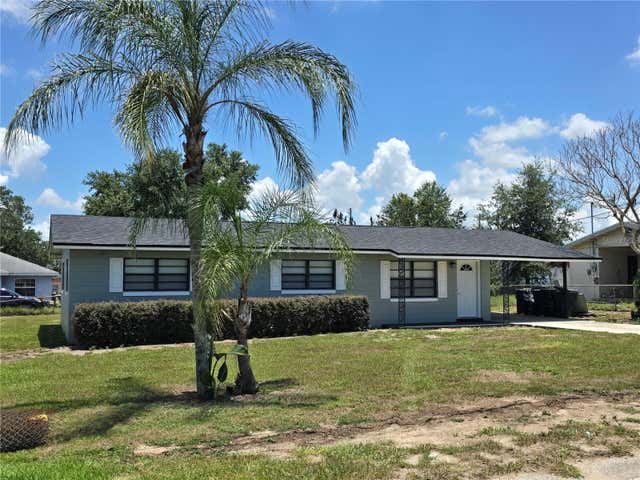
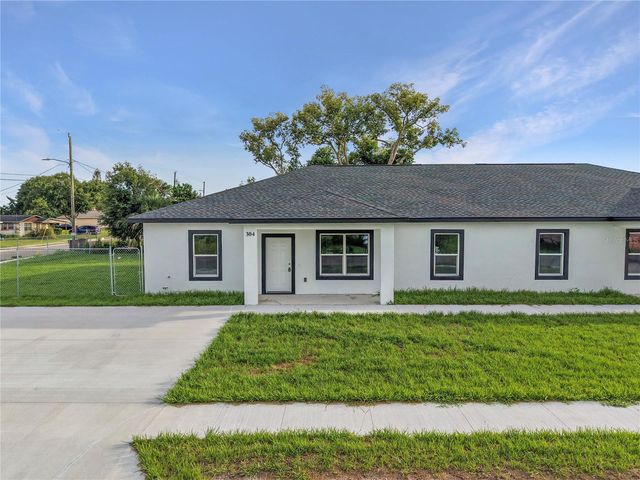
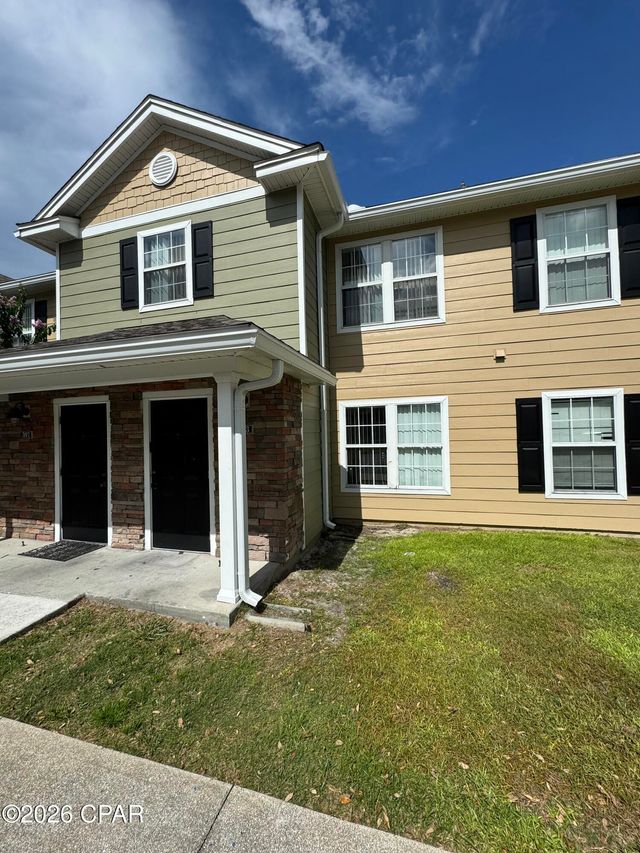
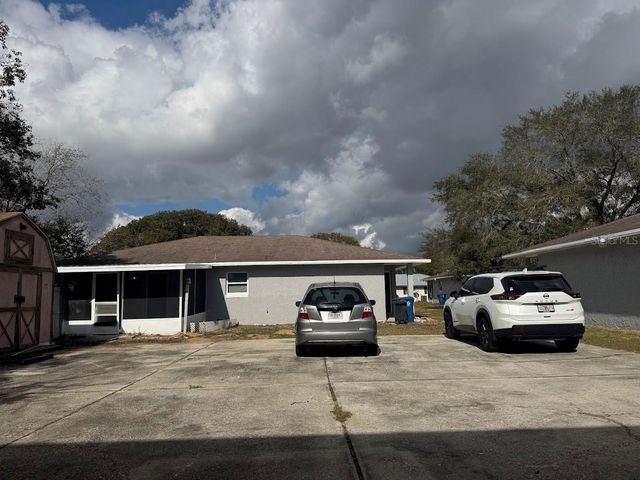

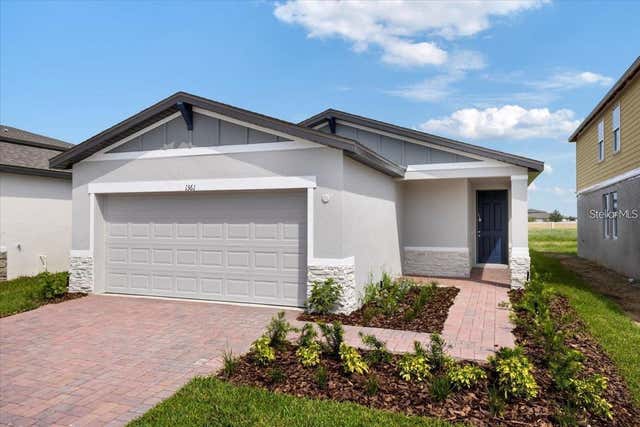
Similar Home Values
Comparable nearby listings and their asking prices.
| Address | Price | Beds | Baths | Sq Ft |
|---|---|---|---|---|
| 748 DETOUR ROAD, HAINES CITY, FL | $1,850/mo | 4 | 1 | 1,269 |
| 304 PEARL STREET, HAINES CITY, FL | $1,850/mo | 4 | 2 | 1,706 |
| 303 Lighthouse Road, Panama City Beach, FL | $1,900/mo | 4 | 3 | 1,400 |
| 1916 VERANO DRIVE 1916C, HAINES CITY, FL | $1,900/mo | 4 | 3 | 1,727 |
| 1125 SAGUARO STREET, HAINES CITY, FL | $1,945/mo | 4 | 2 | 2,080 |
| 1361 CURRENT PLACE, HAINES CITY, FL | $2,000/mo | 4 | 2 | 1,630 |
Moving Cost Estimate
EXIT Agents in HAINES CITY


Listing Courtesy: KARDOSH REALTY - 407-499-4466
Last Updated: 2026-06-30