

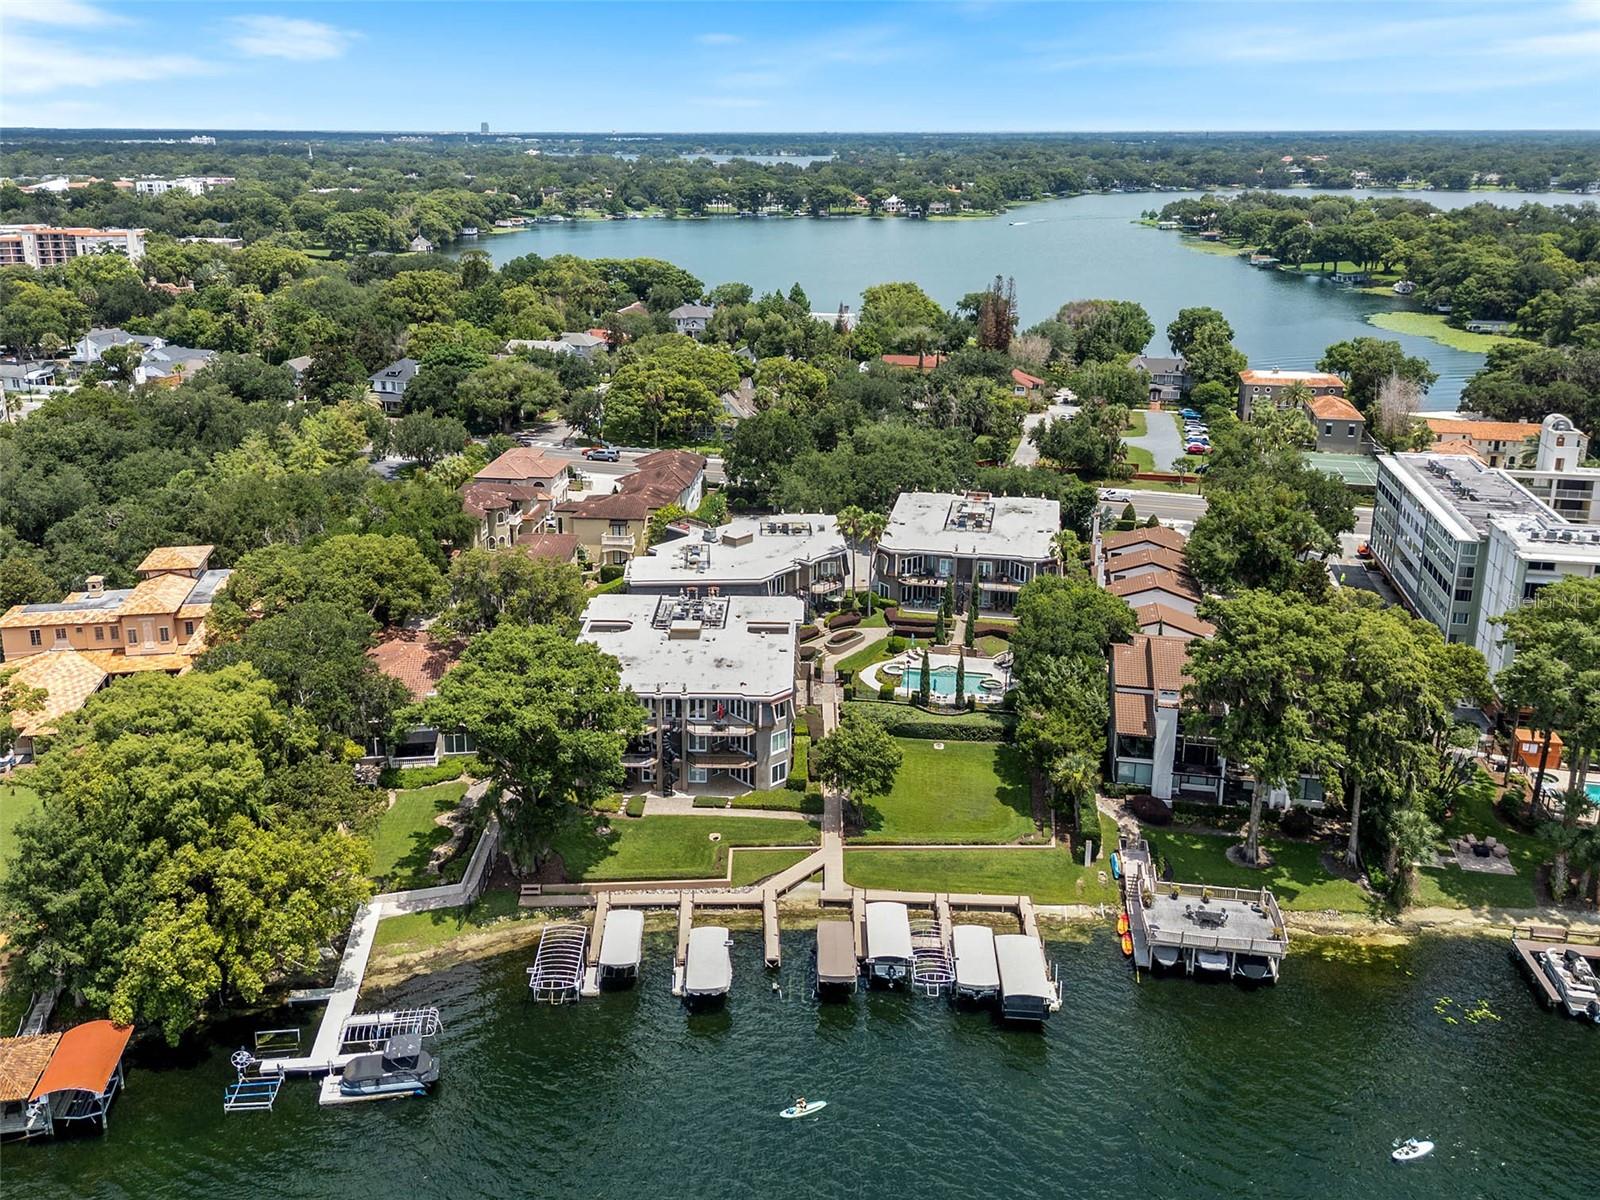
660 OSCEOLA AVENUE 101, WINTER PARK, FL 32789
PERLE DU LAC · Orange County
Key Facts
Description
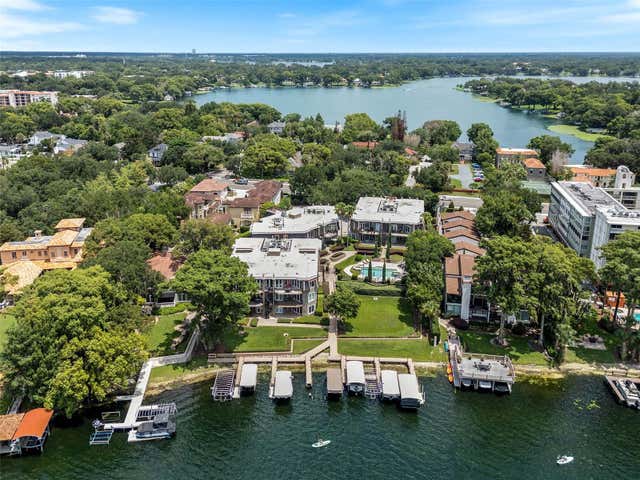
Experience the best of Winter Park waterfront living in this beautifully updated ground-floor residence at Perle du Lac, ideally located just a short stroll from the boutiques, restaurants, and cafés of Park Avenue. Even more rare, this exceptional residence includes a private covered boat slip on the pristine waters of Lake Virginia, offering direct access to the renowned Winter Park Chain of Lakes. Offering just over 2,700 square feet of thoughtfully designed living space, the home features freshly painted interiors, hardwood and travertine flooring, and elegant custom millwork throughout. The gourmet kitchen is equipped with custom cabinetry, hardwood countertops, and premium Sub Zero, Wolf, Dacor, and Bosch appliances. A versatile library with custom built ins provides the perfect space for a home office, reading room, or additional living area. The spacious primary suite is a peaceful retreat featuring picturesque lake views and a spa inspired bath with dual vanities, a soaking tub, walk in shower, private water closet, and a generous walk in closet. Two additional bedrooms, two full bathrooms, a powder room, and a dedicated laundry room are thoughtfully situated on the opposite side of the residence, offering exceptional privacy for family and guests. Just off the living room, a covered lakeside patio provides the perfect setting for morning coffee or evening sunsets overlooking Lake Virginia. From here, enjoy easy access to your private covered boat slip, making it effortless to spend the day exploring the Winter Park Chain of Lakes. Additional highlights include two assigned garage parking spaces, a private storage room, and access to Perle du Lac's exceptional amenities, including a heated pool, hot tub, beautifully landscaped grounds, and double gated security. Combining the convenience of a walkable Park Avenue lifestyle with the luxury of private lakefront boating, this residence offers one of Winter Park's most desirable living experiences.
Property Information
Property Type
Residential Lease
Sub-Type
Condominium
Year Built
1999
Stories
3
Living Area
2,714 sq ft
Days on Market
10
MLS® Listing#
O6420593
Property Features
Interior
Exterior
Appliances
Cooling
Heating
Parking
Laundry
Patio
Lot Features
Utilities
Rooms
- Bedroom 215x12First
- Bedroom 315x12First
- Dining Room18x15First
- Great Room18x16First
- Kitchen13x13First
- Living Room15x12First
- Master Bathroom13x15First
- Master Bedroom15x15First
Schools
- Elementary:
- Brookshire Elem
- Middle:
- Glenridge Middle
- High:
- Winter Park High
Financial Details
HOA
Yes
Andrea Swetnam
Parcel Number
08-22-30-6845-01-010
Directions
Take I-4 East. Take Exit 87 – Fairbanks Avenue. Turn right onto W Fairbanks Ave heading east toward Winter Park. Continue about 2 miles. Fairbanks becomes E Osceola Ave as you enter downtown Winter Park. Continue straight past Rollins College. Turn right into the entrance for 660 Osceola Ave (Perle du Lac condominiums). The building is on the lake side of Osceola Avenue.
Affordability Calculator
$1,900
Estimated monthly payment
$51/mo
Principal $7,600 · Est. interest $10,603 over 30 yrs
Neighborhood Market Statistics
How this home compares to active listings in WINTER PARK, FL
- $380,635
- Median Listing Price
- 74
- Median Days on Market
- 1,685
- Median Sq Ft
- $221
- Median Price / Sq Ft
- 3,316
- Active Listings
- This home’s price is 98% below the area median.
- Its price per sq ft is 98% below the area median.
Market statistics compiled from active EXIT Realty® and MLS listings in WINTER PARK, FL.
Location
- 660 OSCEOLA AVENUE 101, WINTER PARK, FL 32789
Points of Interest in WINTER PARK, FL
Showing the WINTER PARK area map.
Nearby Schools
Methodist School for Early Education
School · 0.4 mi away
St Margaret Mary Catholic Church
School · 0.6 mi away
Winter Park 9th Grade Center
School · 0.9 mi away
Keya Academy
School · 1.1 mi away
17吃瓜网
School · 1.1 mi away
51爆料
School · 1.1 mi away
Lakemont Elementary Pto
Elementary · 1.2 mi away
Glenridge Middle School
Secondary · 1.3 mi away
Park School
Elementary · 1.5 mi away
Winter Park High School
Secondary · 1.5 mi away
Champions at Brookshire Elementary
Elementary · 1.5 mi away
Baldwin Oaks Academy
School · 1.8 mi away
Park Maitland School
Elementary · 1.8 mi away
Circle Christian School
School · 1.9 mi away
Park Maitland School
Elementary · 1.9 mi away
Spring Education Group
School · 1.9 mi away
Audubon Park School
Elementary · 2.0 mi away
Baldwin Park Elementary School
Elementary · 2.1 mi away
Aloma Elementary
Elementary · 2.2 mi away
American Royal High School
Secondary · 2.2 mi away
Commute Calculator
Nearby Homes

Similar Homes Nearby

Similar Home Values
Comparable nearby listings and their asking prices.
| Address | Price | Beds | Baths | Sq Ft |
|---|---|---|---|---|
| 220 Lake Shore Drive 715, Lake Park, FL | $6,850/mo | 2 | 3 | 1,511 |
| 4549 W Pinehurst Trl W W, Oakland Park, FL | $6,900/mo | 4 | 3 | 2,500 |
| 7135 KENSINGTON COURT, UNIVERSITY PARK, FL | $7,000/mo | 2 | 2 | 2,208 |
| 3041 NE 14th Avenue, Oakland Park, FL | $7,200/mo | 4 | 2 | 2,054 |
| 630 NE 117th St, Biscayne Park, FL | $7,500/mo | 3 | 3 | 1,937 |
| 660 NE 121st St 660, Biscayne Park, FL | $7,500/mo | 3 | 2 | 1,887 |
Moving Cost Estimate
EXIT Agents in WINTER PARK


Listing Courtesy: CORCORAN PREMIER REALTY - 407-965-1155
Last Updated: 2026-07-06