

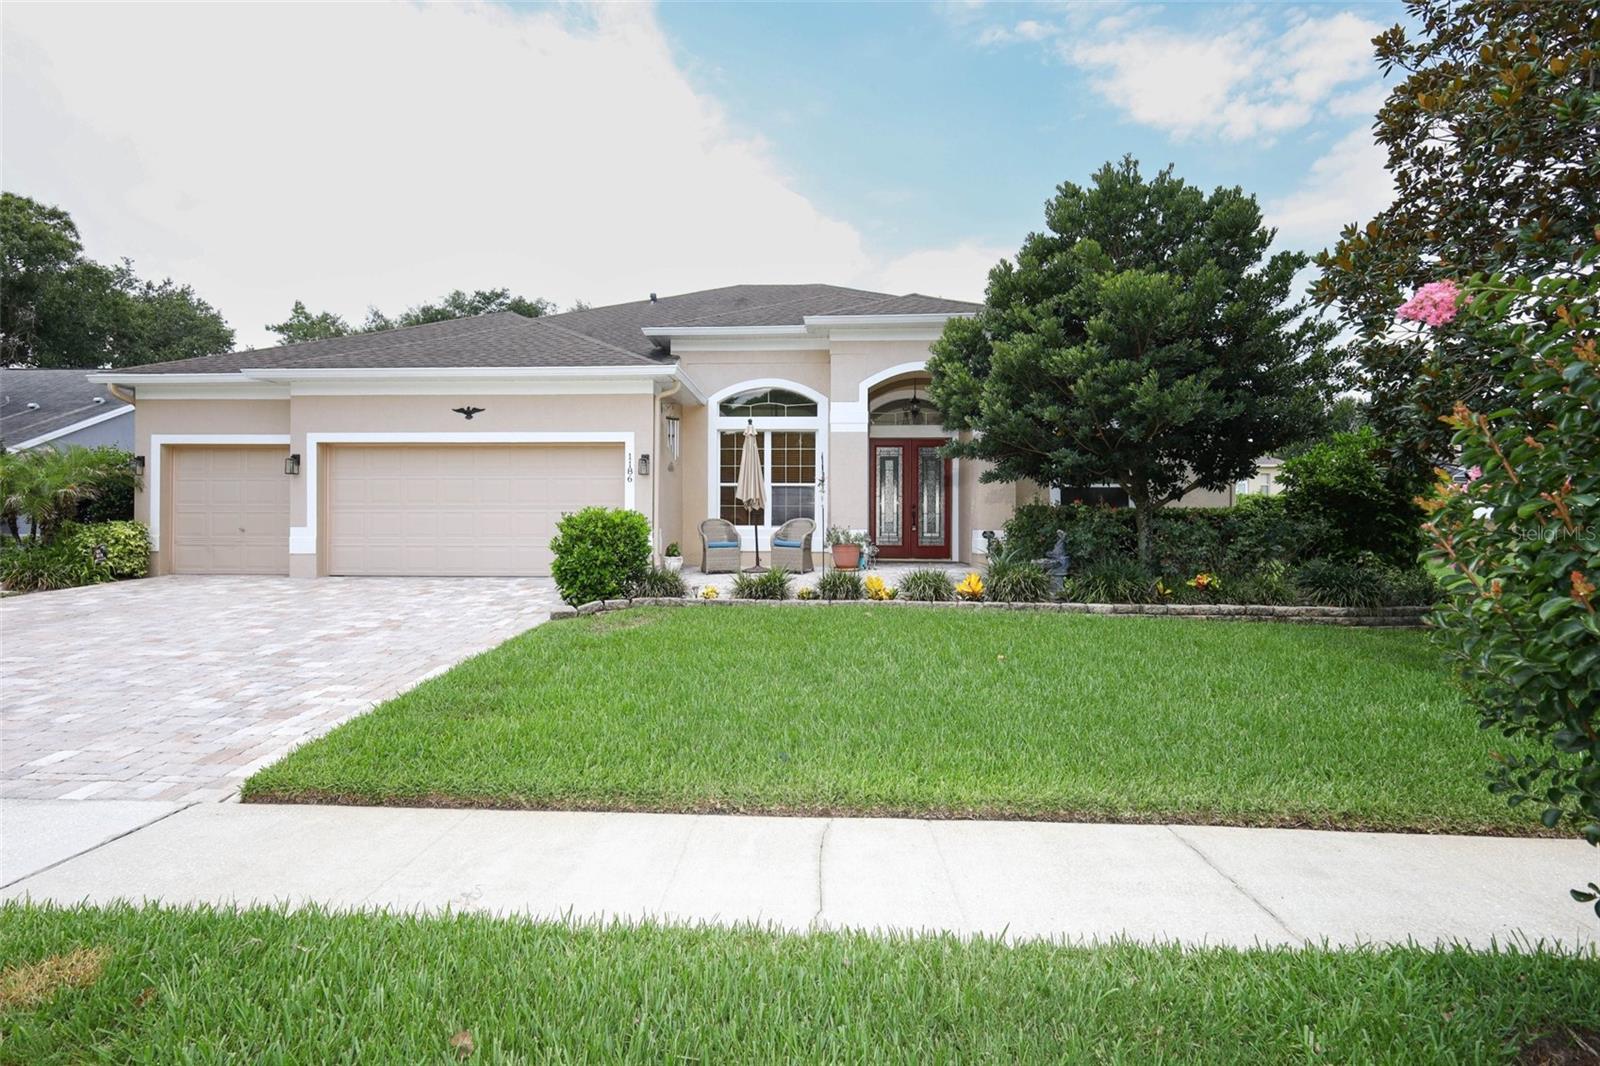
1186 OAK CREEK COURT, WINTER SPRINGS, FL 32708
EAGLES POINT PH 5 · Seminole County
Key Facts
Description
Virtually Staged. Welcome to your private retreat at the end of a quiet cul-de-sac in the highly desirable Eagles Point community of Winter Springs. Situated on an oversized homesite overlooking a tranquil pond, this exceptional 5-bedroom, 4-bath pool home with a three-car garage offers over 3,000 square feet of thoughtfully designed living space blending elegance, flexibility, and everyday comfort. From the brick paver driveway and lush landscaping to the covered entry, every detail makes a lasting first impression. Double glass front doors open to a grand foyer with soaring ceilings and abundant natural light. Just off the entry, a private office with wood flooring easily serves as a fifth bedroom, nursery, library, or work-from-home space. Designed for entertaining and daily living, the spacious floor plan offers formal living and dining rooms, while the expansive family room flows seamlessly into the kitchen and outdoor living areas. The oversized kitchen features abundant cabinetry, granite countertops, updated tile backsplash, new microwave, upgraded corner cabinet with dedicated wine refrigerator space, breakfast bar, generous pantry, built-in beverage station, and a bright breakfast nook overlooking the pool. The private primary suite offers tray ceilings, lanai access, and generous space. The fully remodeled spa-inspired bath features dual vanities, a freestanding soaking tub, oversized seamless glass shower, designer tile, and dual walk-in closets. The split-bedroom layout provides exceptional flexibility. Two secondary bedrooms are connected by a pocket door, creating an ideal multigenerational wing, in-law suite, caregiver quarters, children's retreat, or guest space while allowing easy conversion back to separate rooms. Additional bathrooms have been beautifully updated. Upstairs, the oversized bonus room with a full bath and walk-in closet is perfect as a media room, game room, guest suite, teen retreat, fitness room, or second living area. Sliding glass doors lead to a resort-style screened lanai with a resurfaced pool, updated tile, and expanded enclosure offering ample space to entertain or relax while enjoying peaceful pond views. Beyond the lanai, winding paver walkways lead to pergolas, butterfly gardens, mature citrus trees, terraced landscaping, and a professionally engineered retaining wall for improved drainage. The deck is pre-wired for a future hot tub, and the attached storage room provides space for lawn equipment, seasonal décor, or a workshop. Eagles Point is one of Winter Springs' most established communities with mature oak-lined streets and a peaceful atmosphere. Residents enjoy nearby Central Winds Park, Trotwood Park, Cross Seminole Trail, pickleball, tennis, golf, playgrounds, sports fields, and endless outdoor recreation. Conveniently located near Winter Springs Town Center, Oviedo on the Park, Historic Longwood, and downtown Sanford with abundant shopping, dining, entertainment, breweries, farmers markets, and community events. Easy access to SR 417, SR 434, Red Bug Lake Road, I-4, Orlando International Airport, Downtown Orlando, Research Park, Siemens, Lockheed Martin, Deloitte, AdventHealth, Orlando Health, UCF, Seminole State College, Full Sail University, and Valencia College. Florida's beaches, natural springs, and world-famous attractions are all within an easy drive.
Property Information
Property Type
Residential
Sub-Type
Single Family Residence
Year Built
1999
Living Area
4,006 sq ft
Lot Size
0.27 acres
Garage Spaces
3
Ownership
Fee Simple
Zoning
R-1AA
Days on Market
6
MLS® Listing#
O6420094
Property Features
Interior
Exterior
Appliances
Cooling
Heating
Flooring
Pool
Parking
Laundry
Patio
Fencing
Lot Features
Construction
Foundation
Roof
Windows
Community
Utilities
Sewer
Water Source
Rooms
- 6x10First
- Bathroom 28x5First
- Bathroom 38x5First
- Bathroom 45x9Second
- Bedroom 211x11First
- Bedroom 312x13First
- Bedroom 412x14First
- Bedroom 511x13First
- Dining RoomFirst
- Family Room14x14First
- Kitchen14x21First
- Living Room23x21First
- Master Bathroom14x11First
- Master Bedroom14x30First
- Media Room18x25Second
Schools
- Elementary:
- Rainbow Elementary
- Middle:
- Indian Trails Middle
- High:
- Winter Springs High
Financial Details
HOA
$600 / Annually
Specialty Management Company / Nicholas Pacheco
Annual Taxes
$5,597
Tax year 2025
Parcel Number
13-21-30-515-0000-0320
Directions
From Red Bug Lake Rd: Travel north on Tuskawilla Rd, turn right into Eagles Point on Eagles Watch Trail, take the second left onto Oak Creek Ct. Home is located on the left near the end of the cul-de-sac.
Affordability Calculator
$145,000
Estimated monthly payment
$3,859/mo
Principal $580,000 · Est. interest $809,152 over 30 yrs
Neighborhood Market Statistics
How this home compares to active listings in WINTER SPRINGS, FL
- $370,874
- Median Listing Price
- 90
- Median Days on Market
- 1,676
- Median Sq Ft
- $222
- Median Price / Sq Ft
- 5,347
- Active Listings
- This home’s price is 95% above the area median.
- Its price per sq ft is 18% below the area median.
Market statistics compiled from active EXIT Realty® and MLS listings in WINTER SPRINGS, FL.
Location

Points of Interest in WINTER SPRINGS, FL
Showing the WINTER SPRINGS area map.
Nearby Schools
The Arbor School
School · 0.9 mi away
Kid City USA
School · 0.9 mi away
Red Bug Elementary School
Elementary · 1.1 mi away
Rainbow Elementary
Elementary · 1.1 mi away
Socrates Preparatory School
Secondary · 1.2 mi away
Bridges Academy
School · 1.2 mi away
Tuskawilla Montessori Academy
Elementary · 1.5 mi away
Lake Howell High School
Secondary · 1.5 mi away
Tuskawilla Middle School
Secondary · 1.7 mi away
Indian Trails Middle School
Secondary · 2.0 mi away
Mad Science Laboratory
School · 2.1 mi away
The Geneva School
Secondary · 2.1 mi away
Keeth Elementary School
Elementary · 2.2 mi away
Master's Academy Upper School
School · 2.3 mi away
Sterling Park Elementary School
Elementary · 2.3 mi away
Magnolia Kids Academy
School · 2.4 mi away
St Luke's Lutheran School
School · 2.6 mi away
Kids Language Academy Preschool LLC
School · 2.6 mi away
Casselberry Elementary Ptsa
Elementary · 2.6 mi away
Howell Branch Academy
School · 2.7 mi away
Commute Calculator
Nearby Homes


Similar Homes Nearby


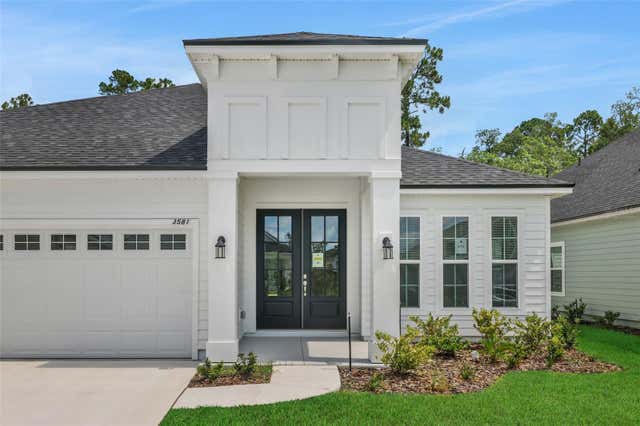

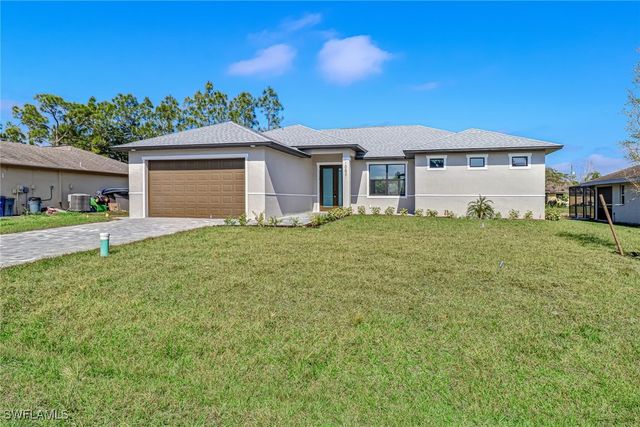
Similar Home Values
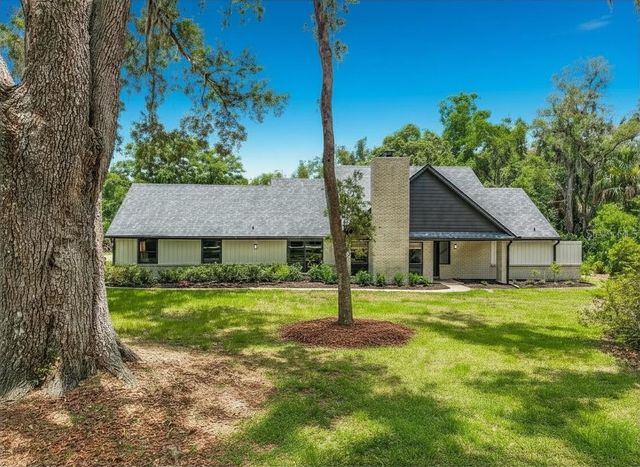
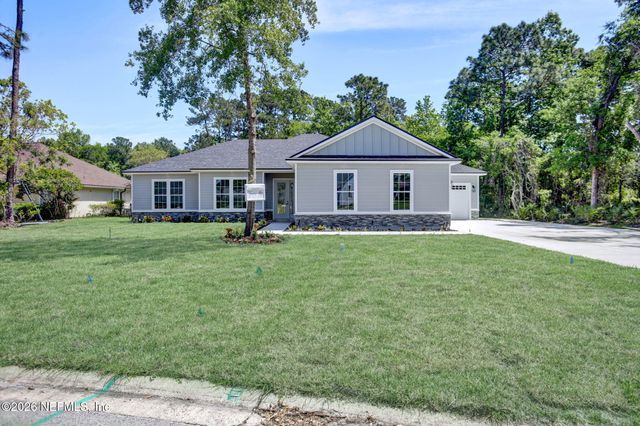
Comparable nearby listings and their asking prices.
| Address | Price | Beds | Baths | Sq Ft |
|---|---|---|---|---|
| 4403 Anna Lane, Palm Springs, FL | $510,000 | 4 | 3 | 2,040 |
| 3360 OLYMPIC Drive, Green Cove Springs, FL | $510,000 | 4 | 2 | 2,015 |
| 437 BRILAND STREET, TARPON SPRINGS, FL | $514,900 | 4 | 3 | 1,770 |
| 3581 ZYDECO LOOP, GREEN COVE SPRINGS, FL | $514,990 | 4 | 3 | 2,493 |
| 3581 ZYDECO Loop, Green Cove Springs, FL | $514,990 | 4 | 3 | 2,493 |
| 10621 Landau Lane, Bonita Springs, FL | $515,000 | 4 | 2 | 1,799 |
Moving Cost Estimate
EXIT Agents in WINTER SPRINGS


Listing Courtesy: KELLER WILLIAMS ADVANTAGE REALTY - murraycoleman@kw.com
Last Updated: 2026-07-02