

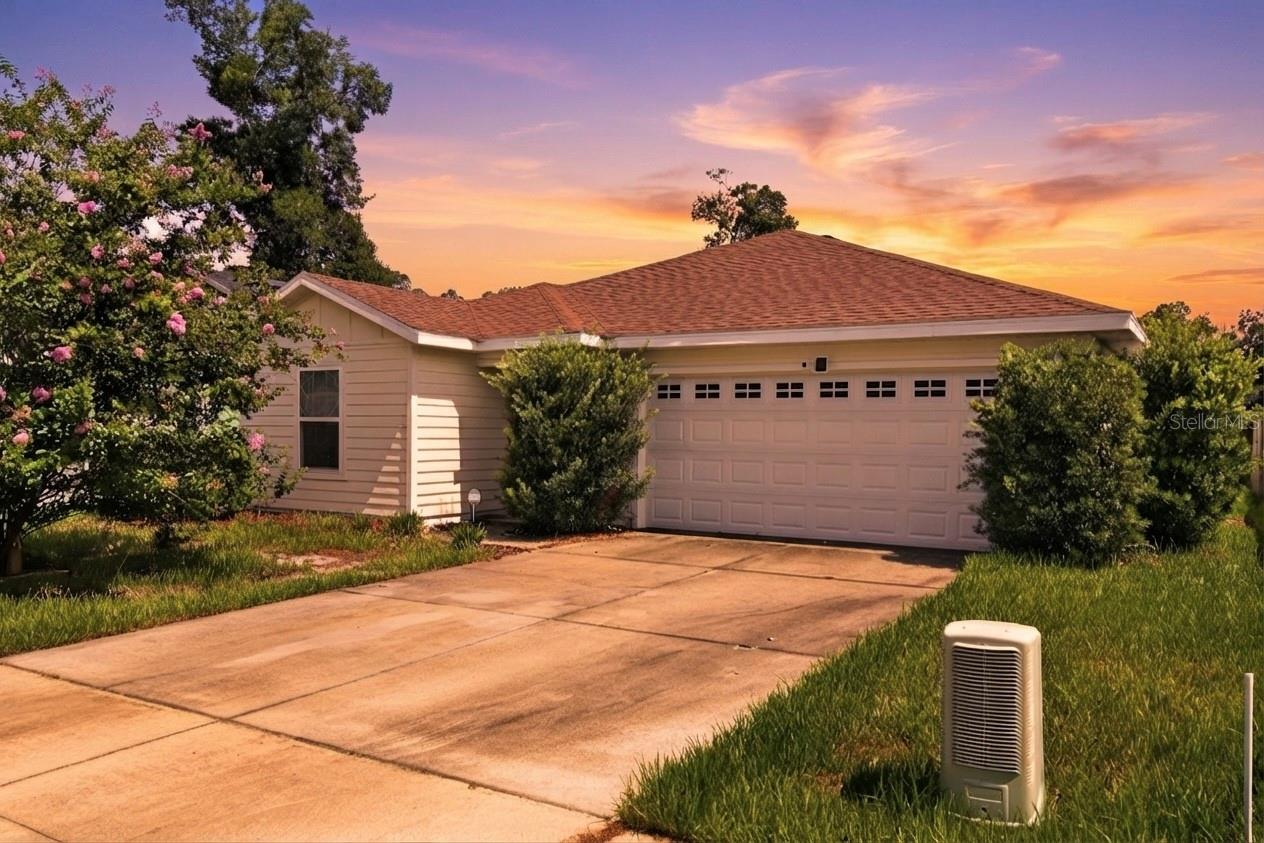
24906 NW 202ND LANE, HIGH SPRINGS, FL 32643
ASHTON RIDGE · Alachua County
Key Facts
Description
This is an opportunity you cannot turn down only 44 homes on this secluded subdivision — a rare opportunity in a tight-knit community where properties don't come available often. This move-in ready gem is priced to sell. Step inside and you're immediately greeted by an airy, open-concept layout that effortlessly connects the living, dining, and kitchen areas — ideal for everyday living and easy entertaining. The kitchen is the true heart of the home, showcasing elegant cabinetry, gleaming granite countertops, stainless steel appliances, and an oversized island perfect for casual dining or gathering with guests. Nearly the entire home has never been occupied, giving you the feel of new construction with the value of an established neighborhood. The spacious primary suite serves as a private retreat, complete with a beautifully appointed en-suite bath and a generous walk-in closet. Three additional bedrooms providing the flexibility you need — whether for family, guests, or a dedicated home office. Out back, a covered patio opens to an oversized, fully fenced yard — your own private outdoor escape. Zoned for top-rated "A" schools and just minutes from Alachua, Gainesville, and Lake City, commuting is effortless. Quaint downtown High Springs is just over a mile away, and outdoor enthusiasts will love being close to the Santa Fe River, natural springs, and world-class kayaking and swimming. Civic Center Park is practically in your backyard. Homes that combine modern upgrades, thoughtful design, and a location like this don't last. Schedule your private showing today. - One or more of the photos are virtually staged.
Property Information
Property Type
Residential
Sub-Type
Single Family Residence
Year Built
2018
Living Area
1,944 sq ft
Lot Size
0.12 acres
Garage Spaces
2
Ownership
Fee Simple
Zoning
R
Days on Market
27
MLS® Listing#
O6419069
Property Features
Interior
Appliances
Cooling
Heating
Flooring
Parking
Laundry
Construction
Foundation
Roof
Sewer
Water Source
Rooms
- KitchenFirst
- Living RoomFirst
- Master BedroomFirst
Schools
- Elementary:
- High Springs Community School-AL
- Middle:
- High Springs Community School-AL
- High:
- Santa Fe High School-AL
Financial Details
HOA
$35 / Monthly
Karen Davila
Annual Taxes
$5,517
Tax year 2025
Parcel Number
00207-010-047
Directions
Exit 404 (High Springs/US-441) and head northwest on US-441. Follow NW 202nd Lane into the Spanish Gates community and the property will be on your right.
Affordability Calculator
$49,000
Estimated monthly payment
$1,304/mo
Principal $196,000 · Est. interest $273,437 over 30 yrs
Neighborhood Market Statistics
How this home compares to active listings in HIGH SPRINGS, FL
- $359,467
- Median Listing Price
- 87
- Median Days on Market
- 1,604
- Median Sq Ft
- $221
- Median Price / Sq Ft
- 3,484
- Active Listings
- This home’s price is 32% below the area median.
- Its price per sq ft is 43% below the area median.
Market statistics compiled from active EXIT Realty® and MLS listings in HIGH SPRINGS, FL.
Location

Points of Interest in HIGH SPRINGS, FL
Showing the HIGH SPRINGS area map.
Nearby Schools
Little Pioneer Pre-School
School · 1.0 mi away
High Springs Community School
Elementary · 1.1 mi away
Santa Fe High School
Secondary · 5.5 mi away
A L Mebane Middle School
Secondary · 7.2 mi away
Alachua Elementary School
Elementary · 7.6 mi away
The Spencer House Montessori School
Elementary · 7.7 mi away
W. W. Irby Elementary School
Elementary · 8.0 mi away
Bhaktivedanta Academy
School · 8.6 mi away
Fort White Elementary School
Elementary · 8.7 mi away
Alachua Learning Academy
School · 8.7 mi away
Fort White High School
Secondary · 8.9 mi away
Thumbsup Riding School
School · 13.2 mi away
St. Francis Catholic High School
Secondary · 13.3 mi away
Meadowbrook Elementary School
Elementary · 13.7 mi away
Newberry High School
Secondary · 13.7 mi away
Countryside Christian School
School · 13.8 mi away
Oak View Middle School
Secondary · 13.8 mi away
Alachua County Public Schools
Elementary · 14.0 mi away
Healthy Learning Academy
Elementary · 14.8 mi away
Millhopper Montessori School
Elementary · 14.8 mi away
Commute Calculator
Nearby Homes
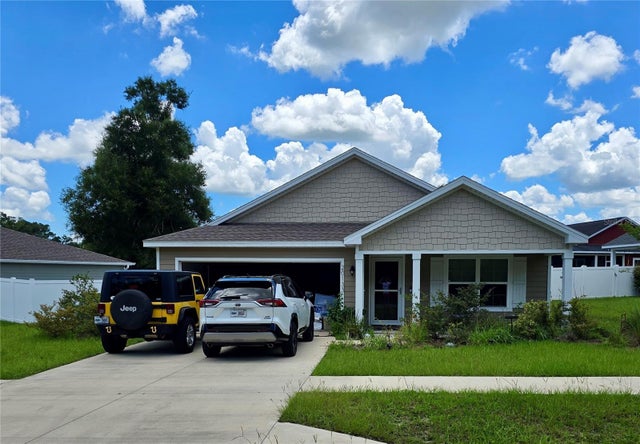

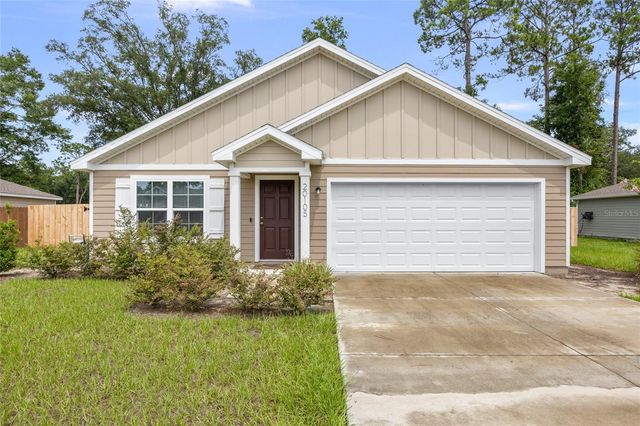


Similar Homes Nearby
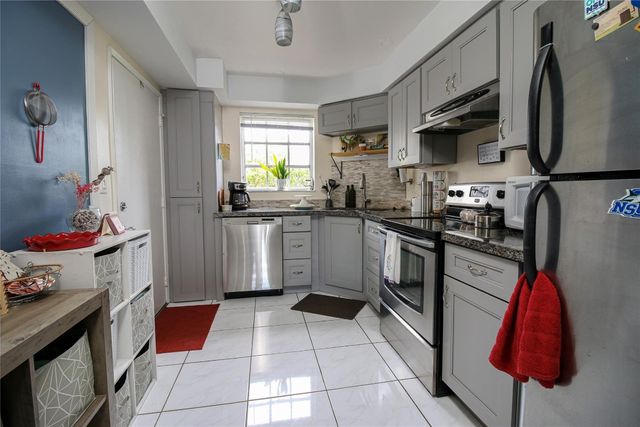
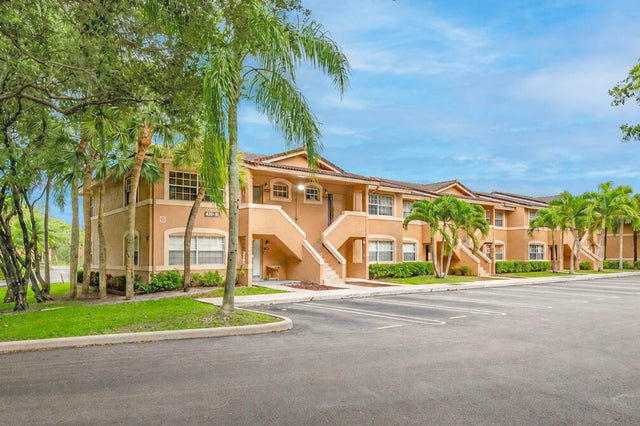
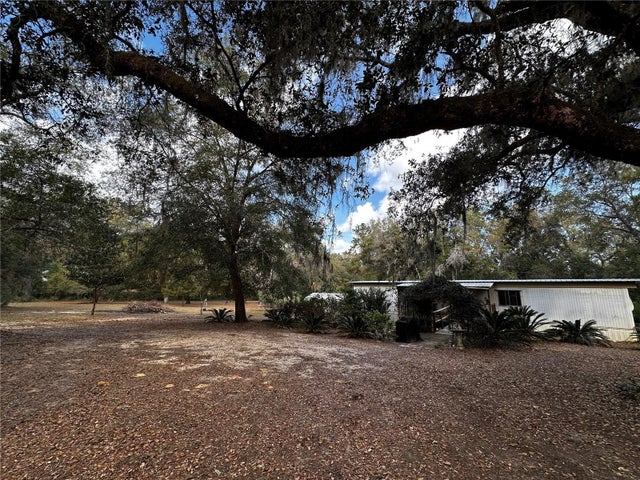
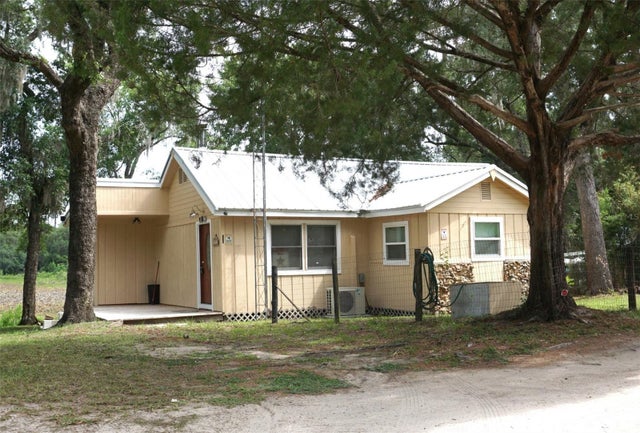
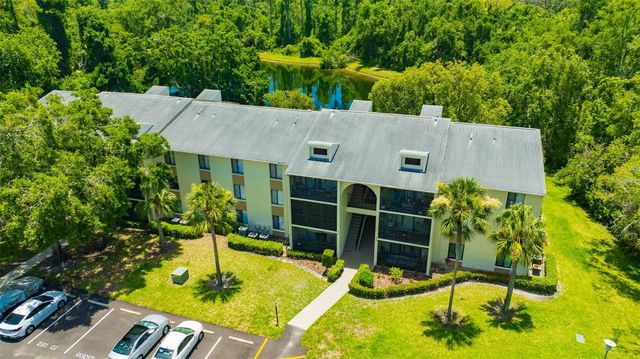
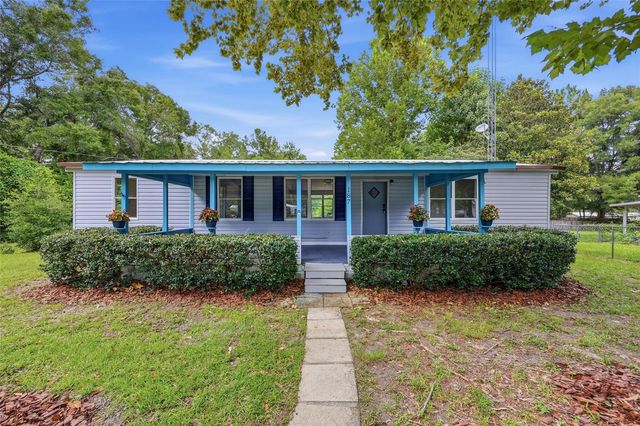
Similar Home Values
Comparable nearby listings and their asking prices.
| Address | Price | Beds | Baths | Sq Ft |
|---|---|---|---|---|
| 3475 Broken Woods Drive 101, Coral Springs, FL | $173,000 | 2 | 2 | 1,049 |
| 4263 NW 115th Avenue 4263, Coral Springs, FL | $174,900 | 2 | 2 | 835 |
| 12212 NE 238TH TERRACE, SALT SPRINGS, FL | $174,900 | 2 | 2 | 672 |
| 5470 NE 165TH TERRACE ROAD, SILVER SPRINGS, FL | $174,900 | 2 | 1 | 1,144 |
| 3134 LAKE PINE WAY F2, TARPON SPRINGS, FL | $174,900 | 2 | 2 | 979 |
| 187 SW PEACH GLEN, HIGH SPRINGS, FL | $174,900 | 3 | 2 | 1,248 |
Moving Cost Estimate
EXIT Agents in HIGH SPRINGS


Listing Courtesy: EXP REALTY LLC - 407-305-4300
Last Updated: 2026-06-17