

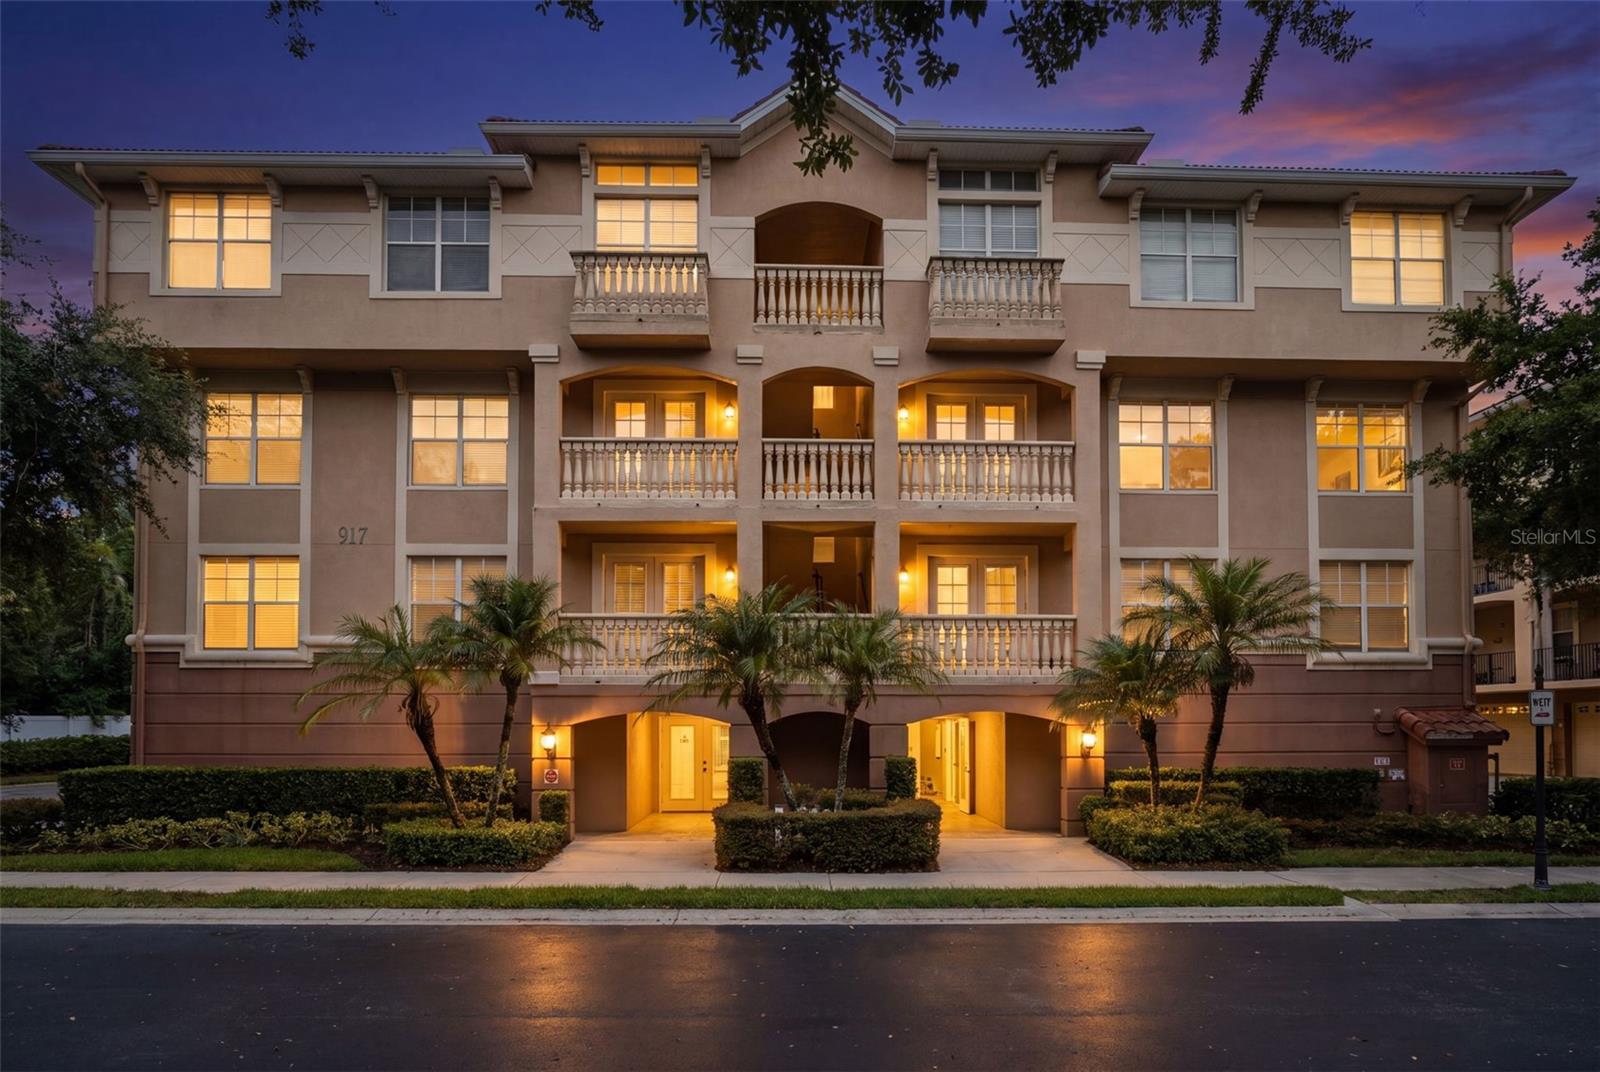
917 LOTUS VISTA DRIVE 201, ALTAMONTE SPRINGS, FL 32714
LOTUS VISTA CONDO · Seminole County
Key Facts
Description
Virtually Staged. Welcome to upscale, maintenance-free living in the highly sought-after, gated community of Lotus Vista! Located on the third floor and conveniently accessed by a brand-new elevator, this spacious residence offers 3 bedrooms plus a dedicated bonus room/office, 2 full bathrooms, and 1 half bath, with a floor plan that lives more like a single-family home than a traditional condominium. An in-unit laundry room adds everyday convenience and functionality. One of the home's most impressive features is the expansive wrap-around balcony overlooking beautiful Lake Lotus Park, providing a peaceful setting to enjoy your morning coffee, entertain guests, or simply relax while taking in the tranquil views. Inside, you'll find wood flooring throughout, creating a warm and cohesive feel across the home. The spacious primary suite is a true retreat, featuring a large walk-in closet, an updated NEW walk-in shower, and a luxurious oversized soaking tub. The secondary bathroom also offers a therapeutic spa tub, while the bonus room/office is equipped with a convenient Murphy bed, making it a perfect flex space for guests, a home office, or a hobby room. Additional highlights include an oversized private garage with extra storage, the convenience of the building's brand-new elevator, and the peace of mind of a NEW ROOF. Lotus Vista offers residents a quiet, residential setting along the Lake Lotus corridor while remaining just minutes from SR-414, I-4, Maitland, Winter Park, and Downtown Orlando. Community amenities include a resort-style swimming pool, clubhouse, gated entry, and beautifully maintained grounds. The HOA fee includes water, lawn maintenance, and cable, making ownership easy and convenient. Combining generous living spaces, exceptional features, scenic views, and an unbeatable location, this home offers the perfect blend of luxury, comfort, and low-maintenance living.
Property Information
Property Type
Residential
Sub-Type
Condominium
Year Built
2006
Stories
4
Living Area
3,265 sq ft
Lot Size
0.03 acres
Garage Spaces
2
Ownership
Fee Simple
Zoning
PUD-MO
Days on Market
1
MLS® Listing#
O6418932
Property Features
Interior
Exterior
Appliances
Cooling
Heating
Flooring
Parking
Laundry
Patio
Construction
Foundation
Roof
Community
Utilities
Sewer
Water Source
Rooms
- Kitchen12x12Third
- Living Room13x12Third
- Master Bedroom15x15Third
Schools
- Elementary:
- Bear Lake Elementary
- Middle:
- Teague Middle
- High:
- Lake Brantley High
Financial Details
HOA
$1,245 / Monthly
Lotus Vista Condominium Association
Annual Taxes
$5,934
Tax year 2025
Parcel Number
21-21-29-522-0100-2010
Directions
From Downtown Orlando, take I-4 West toward Daytona Beach. Continue for approximately 8 miles and take Exit 90A-B for FL-414/Maitland Boulevard. After exiting, keep left at the fork and follow the signs for FL-414 West. Turn left onto W. Maitland Boulevard (SR-414), then continue to Gateway Drive and turn right. Follow Gateway Drive into the community on the left and continue to 917 Lotus Vista Drive.
Affordability Calculator
$75,800
Estimated monthly payment
$2,017/mo
Principal $303,200 · Est. interest $422,991 over 30 yrs
Neighborhood Market Statistics
How this home compares to active listings in ALTAMONTE SPRINGS, FL
- $359,549
- Median Listing Price
- 87
- Median Days on Market
- 1,604
- Median Sq Ft
- $225
- Median Price / Sq Ft
- 3,498
- Active Listings
- This home’s price is 5% above the area median.
- Its price per sq ft is 48% below the area median.
Market statistics compiled from active EXIT Realty® and MLS listings in ALTAMONTE SPRINGS, FL.
Location

Points of Interest in ALTAMONTE SPRINGS, FL
Showing the ALTAMONTE SPRINGS area map.
Nearby Schools
Riverside Elementary
Elementary · 0.7 mi away
Teague Middle School
Secondary · 1.3 mi away
Spring Lake Elementary School
Elementary · 1.4 mi away
Lockhart Middle School
Secondary · 1.5 mi away
Happy Faces Prep School
School · 1.6 mi away
Lockhart Elementary School
Elementary · 1.8 mi away
Forest Lake Academy
School · 2.1 mi away
Schmidt Auditorium
School · 2.1 mi away
King of Kings Lutheran Church & School
School · 2.2 mi away
Positive Pathways Transition Center
School · 2.2 mi away
Lake Weston Elementary
Elementary · 2.2 mi away
Teddy Bear Child Care
School · 2.2 mi away
Bear Lake Elementary School
Elementary · 2.3 mi away
Center Academy
School · 2.4 mi away
Bear Lake Montessori School
Elementary · 2.4 mi away
Hands on Academy of Orlando
School · 2.5 mi away
Forest City Elementary School
Elementary · 2.5 mi away
Beryl Wisdom Adventist School
Secondary · 2.5 mi away
Champion Preparatory Academy
School · 2.6 mi away
LBHS Building 5
School · 2.6 mi away
Commute Calculator
Nearby Homes



Similar Homes Nearby


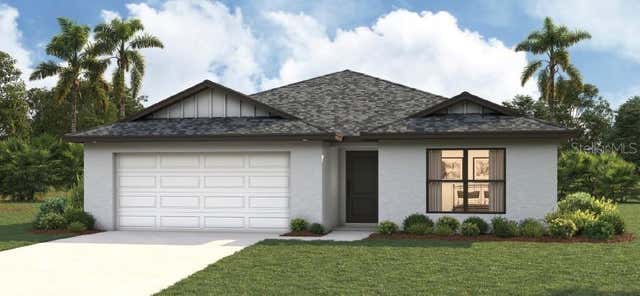

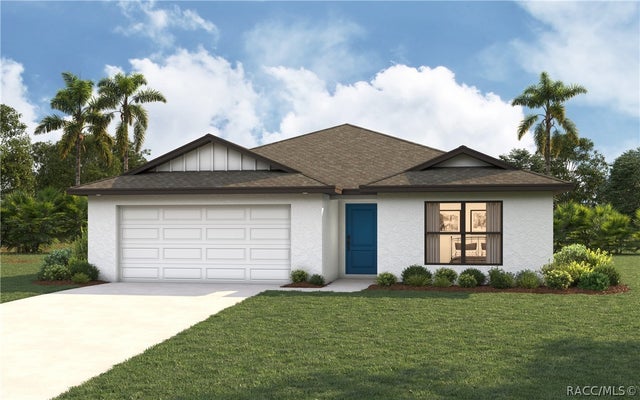
Similar Home Values
Comparable nearby listings and their asking prices.
| Address | Price | Beds | Baths | Sq Ft |
|---|---|---|---|---|
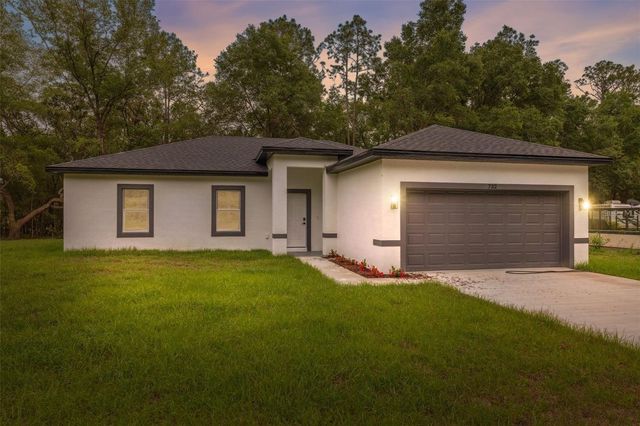
| 732 W MACROY PLACE, CITRUS SPRINGS, FL | $265,900 | 4 | 2 | 1,503 |
| 6627 N HUNTINGTON TERRACE, CITRUS SPRINGS, FL | $265,990 | 4 | 2 | 1,660 |
| 3102 W Juliet Place, Citrus Springs, FL | $266,990 | 3 | 2 | 1,550 |
| 3102 W JULIET PLACE, CITRUS SPRINGS, FL | $266,990 | 3 | 2 | 1,550 |
| 9278 N SATINWOOD TERRACE, CITRUS SPRINGS, FL | $266,990 | 4 | 2 | 1,548 |
| 2860 W Buccaneer Lane, Citrus Springs, FL | $266,990 | 3 | 2 | 1,550 |
Moving Cost Estimate
EXIT Agents in ALTAMONTE SPRINGS


Listing Courtesy: RE/MAX 200 REALTY - 407-629-6330
Last Updated: 2026-07-06