

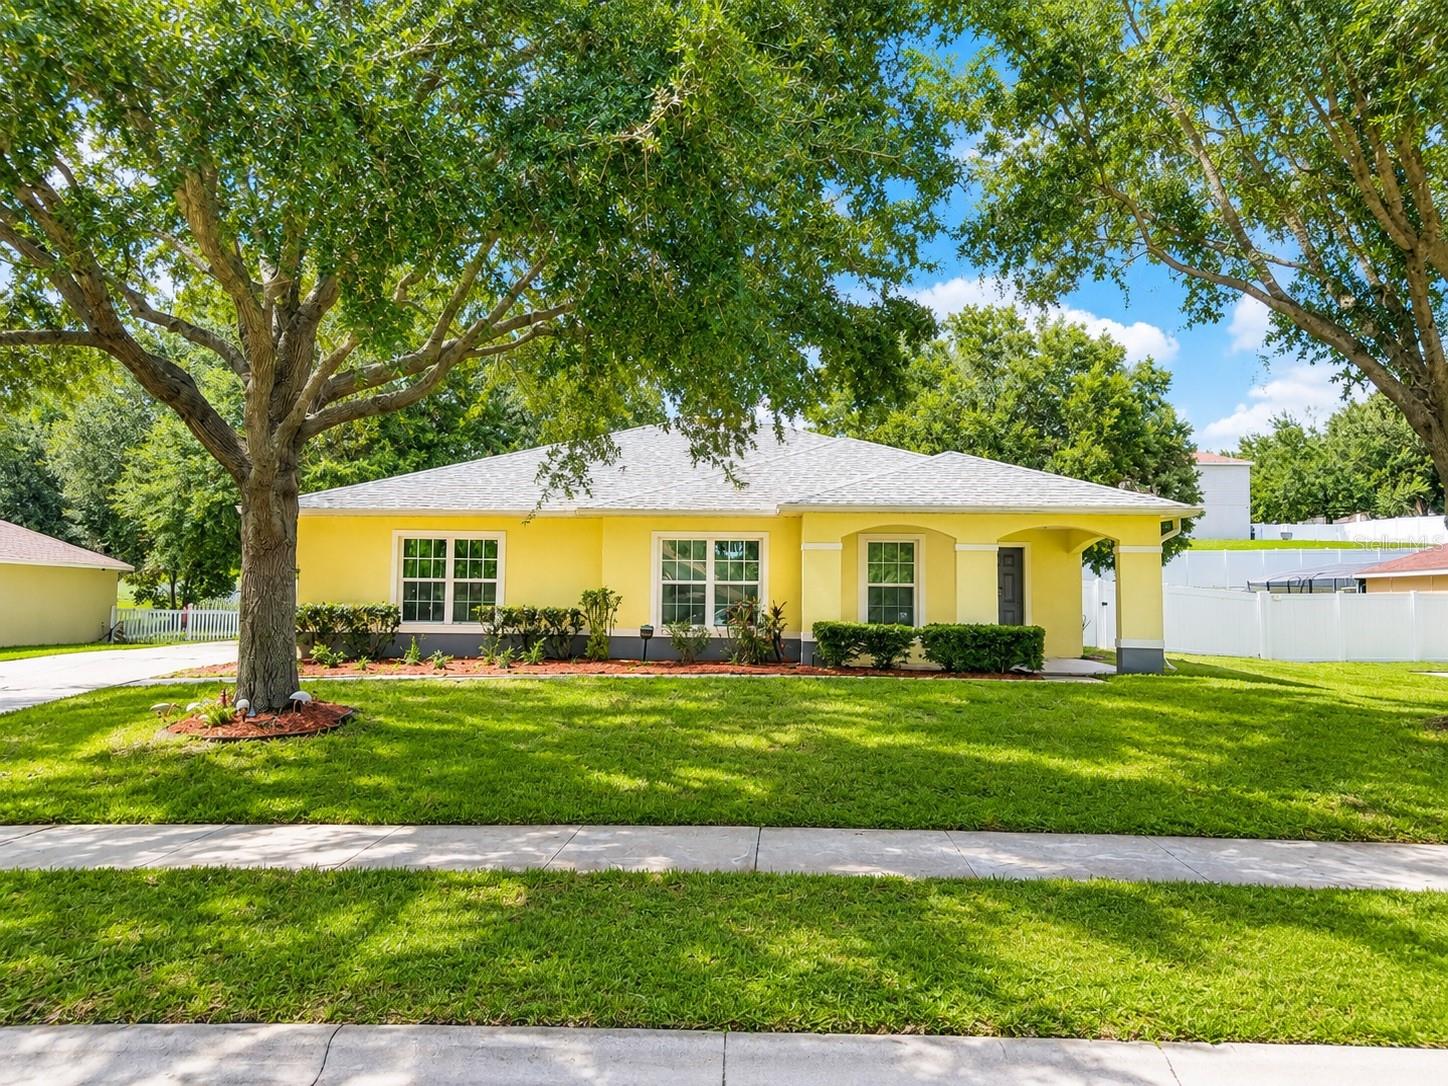
2742 GRASSMOOR LOOP, APOPKA, FL 32712
ARBOR RDG PH 03 · Orange County
Key Facts
Description
Under contract-accepting backup offers. Discover the perfect blend of space, comfort, and opportunity at 2742 Grassmoor Loop. Nestled on an oversized lot in a beautiful, well-established community, this spacious 3/2 with a BONUS SPACE, offers the ideal setting to create the home you’ve always envisioned. Filled with natural light, the home’s generous layout provides ample space for everyday living, entertaining, and growing needs. The expansive primary suite serves as a peaceful retreat, offering plenty of room to relax and unwind. Outside, the oversized yard presents endless possibilities—from creating your dream outdoor oasis to adding a pool, garden, play area, or extended entertaining space. Adding to the home’s appeal are several major updates already in place, including brand-new CAT 5-rated windows, a newer HVAC system installed just 2.5 years ago, a hot water heater approximately 7 years old, and a roof with an estimated 6–7 years of age. These valuable improvements provide a strong foundation for future personalization while offering added comfort, efficiency, and peace of mind. This home is a rare opportunity for buyers seeking a spacious property with incredible potential in a peaceful neighborhood known for its charm and sense of community. Conveniently located near shopping, dining, parks, and major roadways, you’ll enjoy both tranquility and accessibility. Bring your vision and make this exceptional property your own!
Property Information
Property Type
Residential
Sub-Type
Single Family Residence
Year Built
2008
Living Area
2,936 sq ft
Lot Size
0.32 acres
Garage Spaces
2
Ownership
Fee Simple
Zoning
RSF-1A
Days on Market
2
MLS® Listing#
O6418834
Property Features
Interior
Exterior
Appliances
Cooling
Heating
Flooring
Parking
Laundry
Fencing
Construction
Foundation
Roof
Community
Utilities
Sewer
Water Source
Rooms
- Bathroom 1First
- Bathroom 2First
- Bedroom 1First
- Bedroom 2First
- Bonus RoomFirst
- KitchenFirst
- Living RoomFirst
- Master BedroomFirst
Schools
- Elementary:
- Wolf Lake Elem
- Middle:
- Wolf Lake Middle
- High:
- Apopka High
Financial Details
HOA
$288 / Quarterly
Julia Dunway
Annual Taxes
$3,713
Tax year 2025
Parcel Number
30-20-28-0232-03-710
Directions
From State Road 429, take Exit 38 for Kelly Park Road and head east toward Apopka. Continue on Kelly Park Road for approximately 3 miles, then turn right onto Jason Dwelley Parkway. Turn left onto West Lester Road, then take a right onto Breezy Meadow Road. Turn left onto Grassmoor Loop, and continue until you reach 2742 Grassmoor Loop, which will be on your left.
Affordability Calculator
$87,000
Estimated monthly payment
$2,315/mo
Principal $348,000 · Est. interest $485,491 over 30 yrs
Neighborhood Market Statistics
How this home compares to active listings in APOPKA, FL
- $475,980
- Median Listing Price
- 61
- Median Days on Market
- 2,077
- Median Sq Ft
- $217
- Median Price / Sq Ft
- 501
- Active Listings
- This home’s price is 9% below the area median.
- Its price per sq ft is 32% below the area median.
Market statistics compiled from active EXIT Realty® and MLS listings in APOPKA, FL.
Location

Points of Interest in APOPKA, FL
Showing the APOPKA area map.
Nearby Schools
Wolf Lake Elementary
Elementary · 0.7 mi away
Wolf Lake Middle School
Secondary · 0.8 mi away
Kelly Park School
Elementary · 2.3 mi away
Rock Springs Elementary
Elementary · 2.3 mi away
Apopka High School
Secondary · 2.4 mi away
Champions at Apopka Elementary School
Elementary · 2.4 mi away
Apopka Elementary School
Elementary · 2.8 mi away
Dream Lake Elementary School
Elementary · 3.2 mi away
Apopka Middle School
Secondary · 3.3 mi away
Champions at Zellwood Elementary
Elementary · 3.4 mi away
Zellwood Elementary
Elementary · 3.4 mi away
Hampden Dubose Academy
School · 3.6 mi away
Eagle's Nest Christian Academy
School · 3.7 mi away
Kid City USA
School · 3.8 mi away
Sheeler High School
Secondary · 4.6 mi away
Central Florida Preparatory School
Elementary · 4.7 mi away
Wheatley Park
School · 4.9 mi away
Starchild Academy
School · 4.9 mi away
Donatello School of Nursing and Healthcare
School · 5.1 mi away
Lovell Elementary
Elementary · 5.3 mi away
Commute Calculator
Nearby Homes
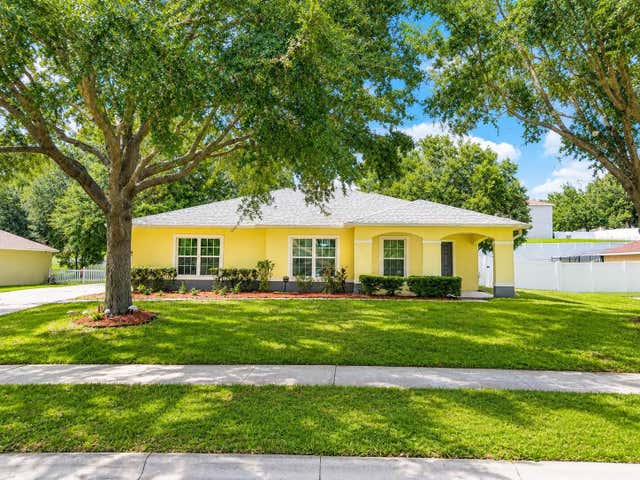

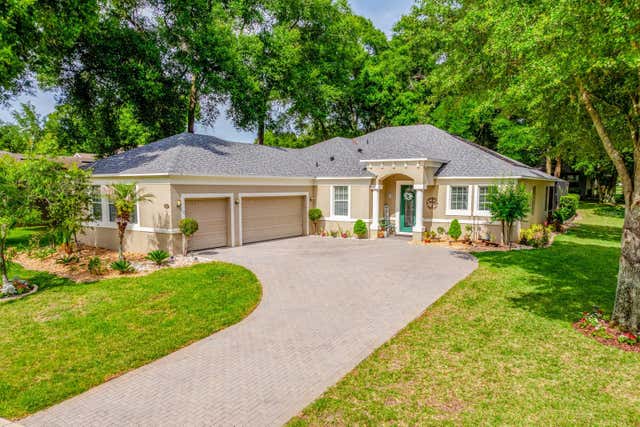


Similar Homes Nearby
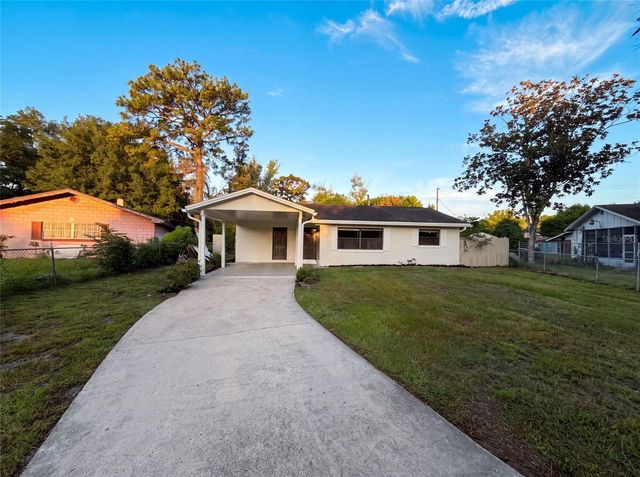
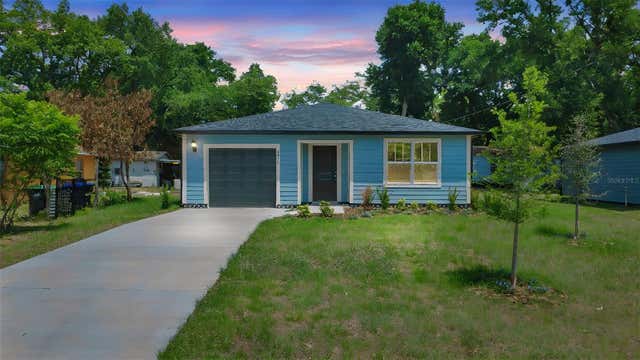

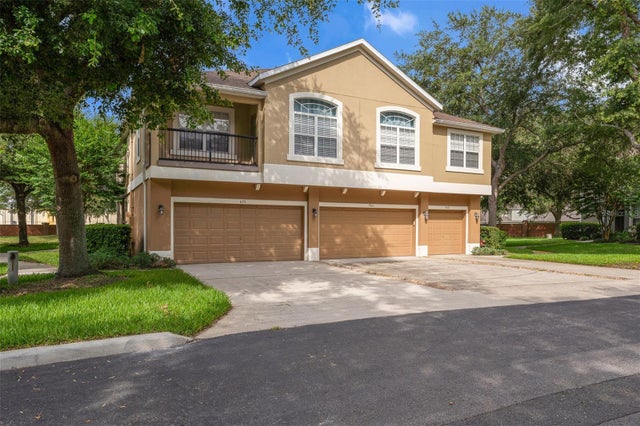
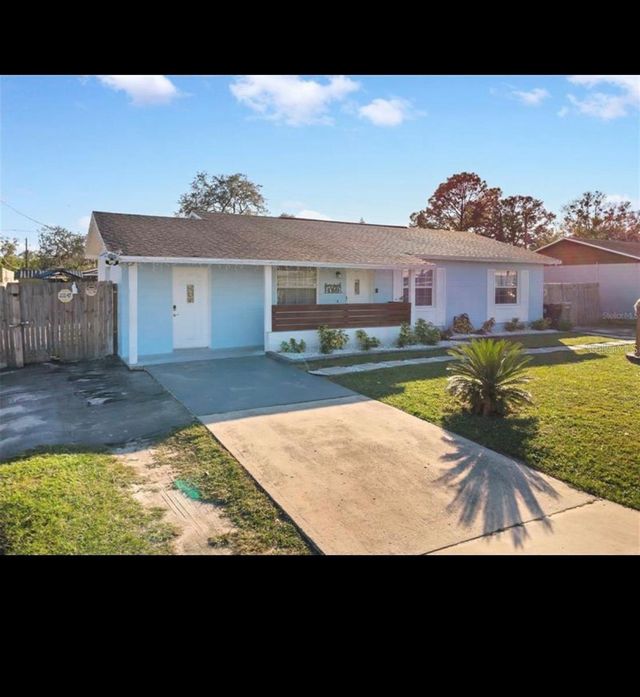
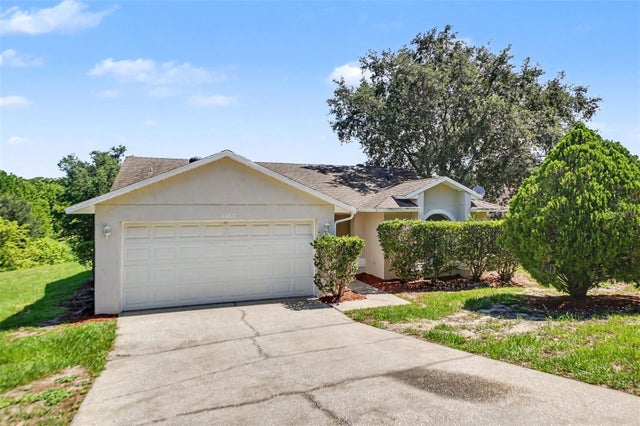
Similar Home Values
Comparable nearby listings and their asking prices.
| Address | Price | Beds | Baths | Sq Ft |
|---|---|---|---|---|
| 722 VIRGINIA LANE, APOPKA, FL | $305,000 | 3 | 2 | 1,380 |
| 3411 WARREN SAPP DRIVE, APOPKA, FL | $305,500 | 3 | 2 | 1,110 |
| 1411 OAK PL A, APOPKA, FL | $309,900 | 3 | 2 | 1,405 |
| 870 ASHWORTH OVERLOOK DRIVE A, APOPKA, FL | $310,000 | 3 | 3 | 1,998 |
| 314 W GROSSENBACHER DRIVE, APOPKA, FL | $310,000 | 3 | 1 | 1,186 |
| 1067 SHEELER HILLS DRIVE, APOPKA, FL | $310,000 | 3 | 2 | 1,381 |
Moving Cost Estimate
EXIT Agents in APOPKA


Listing Courtesy: CORCORAN CONNECT LLC - 407-953-9118
Last Updated: 2026-06-20